.png)
BEDS3
BATHS2 full
SQUARE FEET1,637
MLS#TB8557014
STATUSActive
PROPERTY TYPEResidential - Condominium
SUBDIVISIONDOCKSIDE A CONDO
Property Description
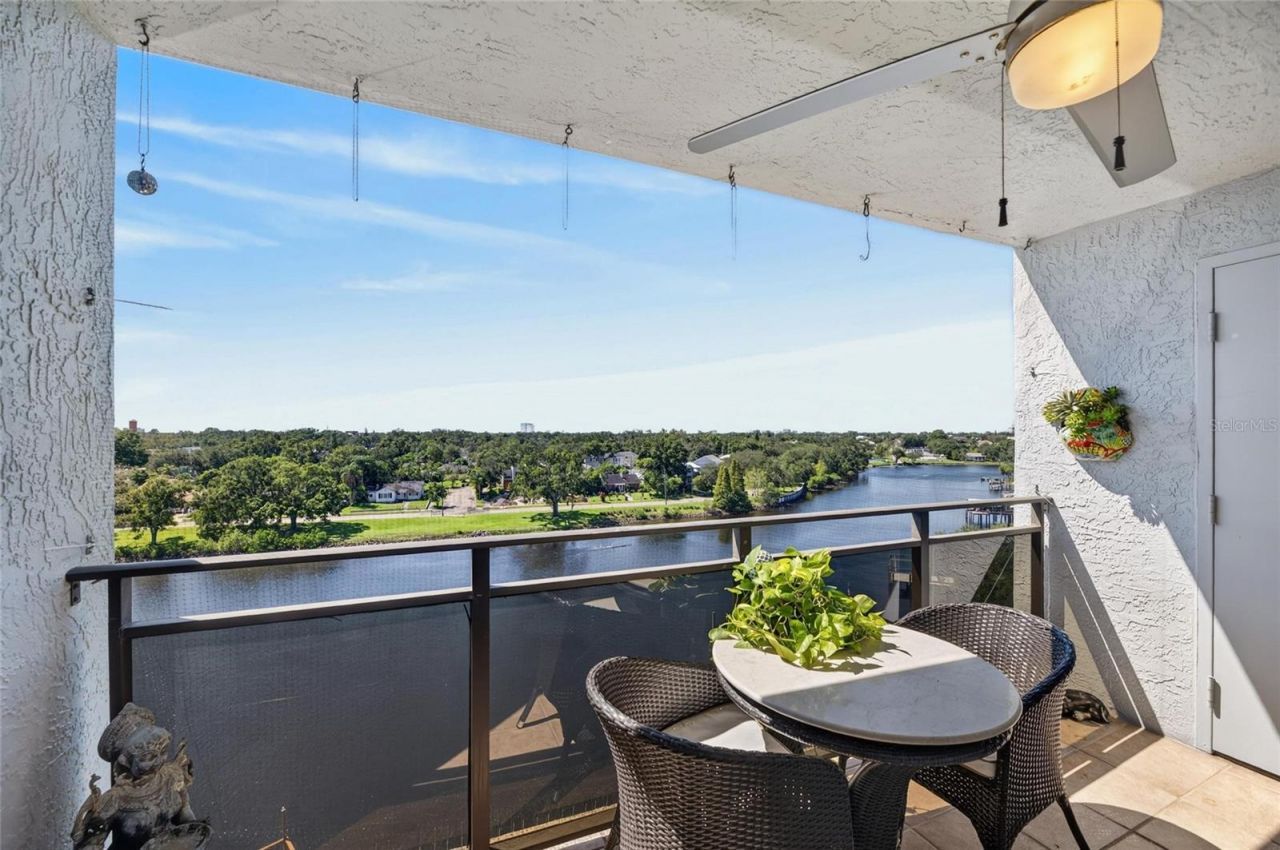
Stunning southwest-facing views of the Hillsborough River take center stage in this updated three-bedroom condo in Riverside Heights. Enjoy the waterfront outlook from the kitchen, living room, and private balcony, where the southwestern exposure provides a beautiful setting for relaxing at the end of the day. A common balcony at the south end of the building offers an additional perspective, with views of both the river and downtown Tampa.The location puts Tampa's dining, entertainment, and waterfront destinations close to home: approximately 0.2 miles to the Columbus Drive Bridge, 0.6 miles to Woven Water Brewing Company, and 1.1 miles to Armature Works. Downtown Tampa, the Tampa Riverwalk, restaurants, breweries, and major roadways are conveniently nearby.Inside, the bright, open split-bedroom layout connects spacious living and dining areas to the river-facing balcony through outward swinging french doors doors. The updated kitchen features a newer range, refrigerator, microwave & dishwasher, ample cabinetry, and water views that make everyday meal preparation more enjoyable. A wet bar complements the entertaining space, with hand scraped bamboo flooring and no carpet. Ceiling fans in the great room and on the lanai add comfort.The extended primary bedroom includes a versatile sitting area with space for an office or reading retreat, a walk-in closet with a shelving system, and an ensuite bathroom with dual sinks and a modern walk-in shower. Two additional bedrooms provide flexibility, including a deluxe Murphy bed in the third bedroom that allows the room to serve multiple purposes. Additional features include new windows and doors from PGT Windguard (#1 rated Consumer Reports storm rated windows).Storage includes an outdoor utility closet with shelving. Community amenities include a waterfront pool, clubhouse, tennis courts, green space, and a dock for launching a canoe or paddleboard. The HOA fee includes cable, internet, water, sewer, trash plus Escrow Reserves for Building Maintenance and Building Insurance. Buyer has an option to purchase one deeded, covered parking space for $30,000.00 with the condo. The Dockside Building roof was replaced in 2025.With expansive river views, thoughtful updates, and a location close to the heart of Tampa, this residence offers a welcoming balance of waterfront relaxation and city convenience-city living with the feel of the suburbs. Schedule your private showing to experience the setting firsthand.
Property Features
Property Type: Residential - Condominium
Cooling: Central Air
Heating: Central, Electric
Lot Size: 0.00 Acres
Roof Type: Shingle
Stories: 8.0
Taxes: $1,926
Year Built: 1983
Amenities
Ceiling Fans(s)
Open Floorplan
Tennis Court(s)
Feature Descriptions
Additional Rooms: Inside Utility
Appliances: Dishwasher, Disposal, Microwave, Range, Refrigerator, Wine Refrigerator
Association Amenities: Cable TV, Clubhouse, Elevators, Gated, Pickleball Court(s), Pool, Recreation Facilities, RV/Boat Storage, Tennis Court(s)
Body of Water: HILLSBOROUGH RIVER
Community Features: Association Recreation - Owned, Barbecue, Buyer Approval Required, Clubhouse, Community Mailbox, Deed Restrictions, Gated Community - No Guard, Pool, Tennis Court(s)
Directions: From Columbus Drive turn NORTH on N Riverside Drive to 2780/Dockside A on the LEFT.
Energy Efficient: Windows
Exterior: Concrete
Flood Zone Code: X500
Flooring: Wood
Foundation: Slab
Frontage River: 300
HOA Fee: 1183.38/ Monthly
HOA Y/N: Yes
Home Warranty Y/N: No
Listing Terms: Cash, Conventional
Number of Pets: 2
Ownership: Condominium
Parking: Guest, Other
Parking Notes: Guest, Other
Patio/Porch: Covered, Patio
Pets Allowed: Yes
Pets Restrictions: For additional Pet Restrictions, contact Cody Glass at Wise Property Management. A Service Animal Permit is required for dogs.
Pets Size: Medium (36-60 Lbs.)
Pets Weight (Max): 60
Property Attached Y/N: Yes
Property Sub-Type: Condominium
Security: Gated Community, Secured Garage/Parking, Smoke Detector(s)
Sewer: Public Sewer
Showing Instructions: Appointment Only, Lock Box Electronic-CBS Code Required, ShowingTime
Special Sale Provisions: None
Utilities: Cable Connected, Electricity Connected, Public, Water Connected
Vegetation: Mature Landscaping, Trees/Landscaped
Water: Public
Water Access Y/N: No
Waterfront Features: River Front
Water View: River
Windows: ENERGY STAR Qualified Windows, Window Treatments
Zoning: RM-24
Room Sizes
Dining Room: 12x12
Living Room: 14x18
Primary Bedroom: 12x26
Bedroom 2: 10x12
Bedroom 3: 10x11
Balcony/Porch/Lanai: 14x8
Kitchen: 12x14
Local Schools
High School: Hillsborough-HB
Middle School: Stewart-HB
Elementary School: Graham-HB
Listed By / Shown By
Listed By
Agency Name: RE/MAX PREMIER GROUP
Agency Contact: 813-929-7600
Shown By
Agent Name: Brad Fielding
Agent Phone: Primary:
Agency Title: RealtyMark

Estimate Your Payment
Estimated Payment
$ 1,265.57 per month $977.02 Principal & Interest $160.50 Property Tax $128.04 Homeowner's Insurance
2780 N Riverside Drive , Unit 601 | MLS# TB8557014
This condo located at 2780 N Riverside Drive , Unit 601, Tampa, FL 33602 is currently listed for sale with an asking price of $439,000. This property was built in 1983 and has 3 bedrooms and 2 full baths with 1637 sq. ft. N Riverside Drive , Unit 601 is located in the DOCKSIDE A CONDO subdivision. Search DOCKSIDE A CONDO real estate on bradfielding.realtymark.net today.