.png)
BEDS4
BATHS2 full 1 partial
SQUARE FEET2,497
MLS#B26070807
STATUSActive
PROPERTY TYPEResidential - Single Family
SUBDIVISIONCORAL SPRINGS COUNTRY CLUB
Property Description
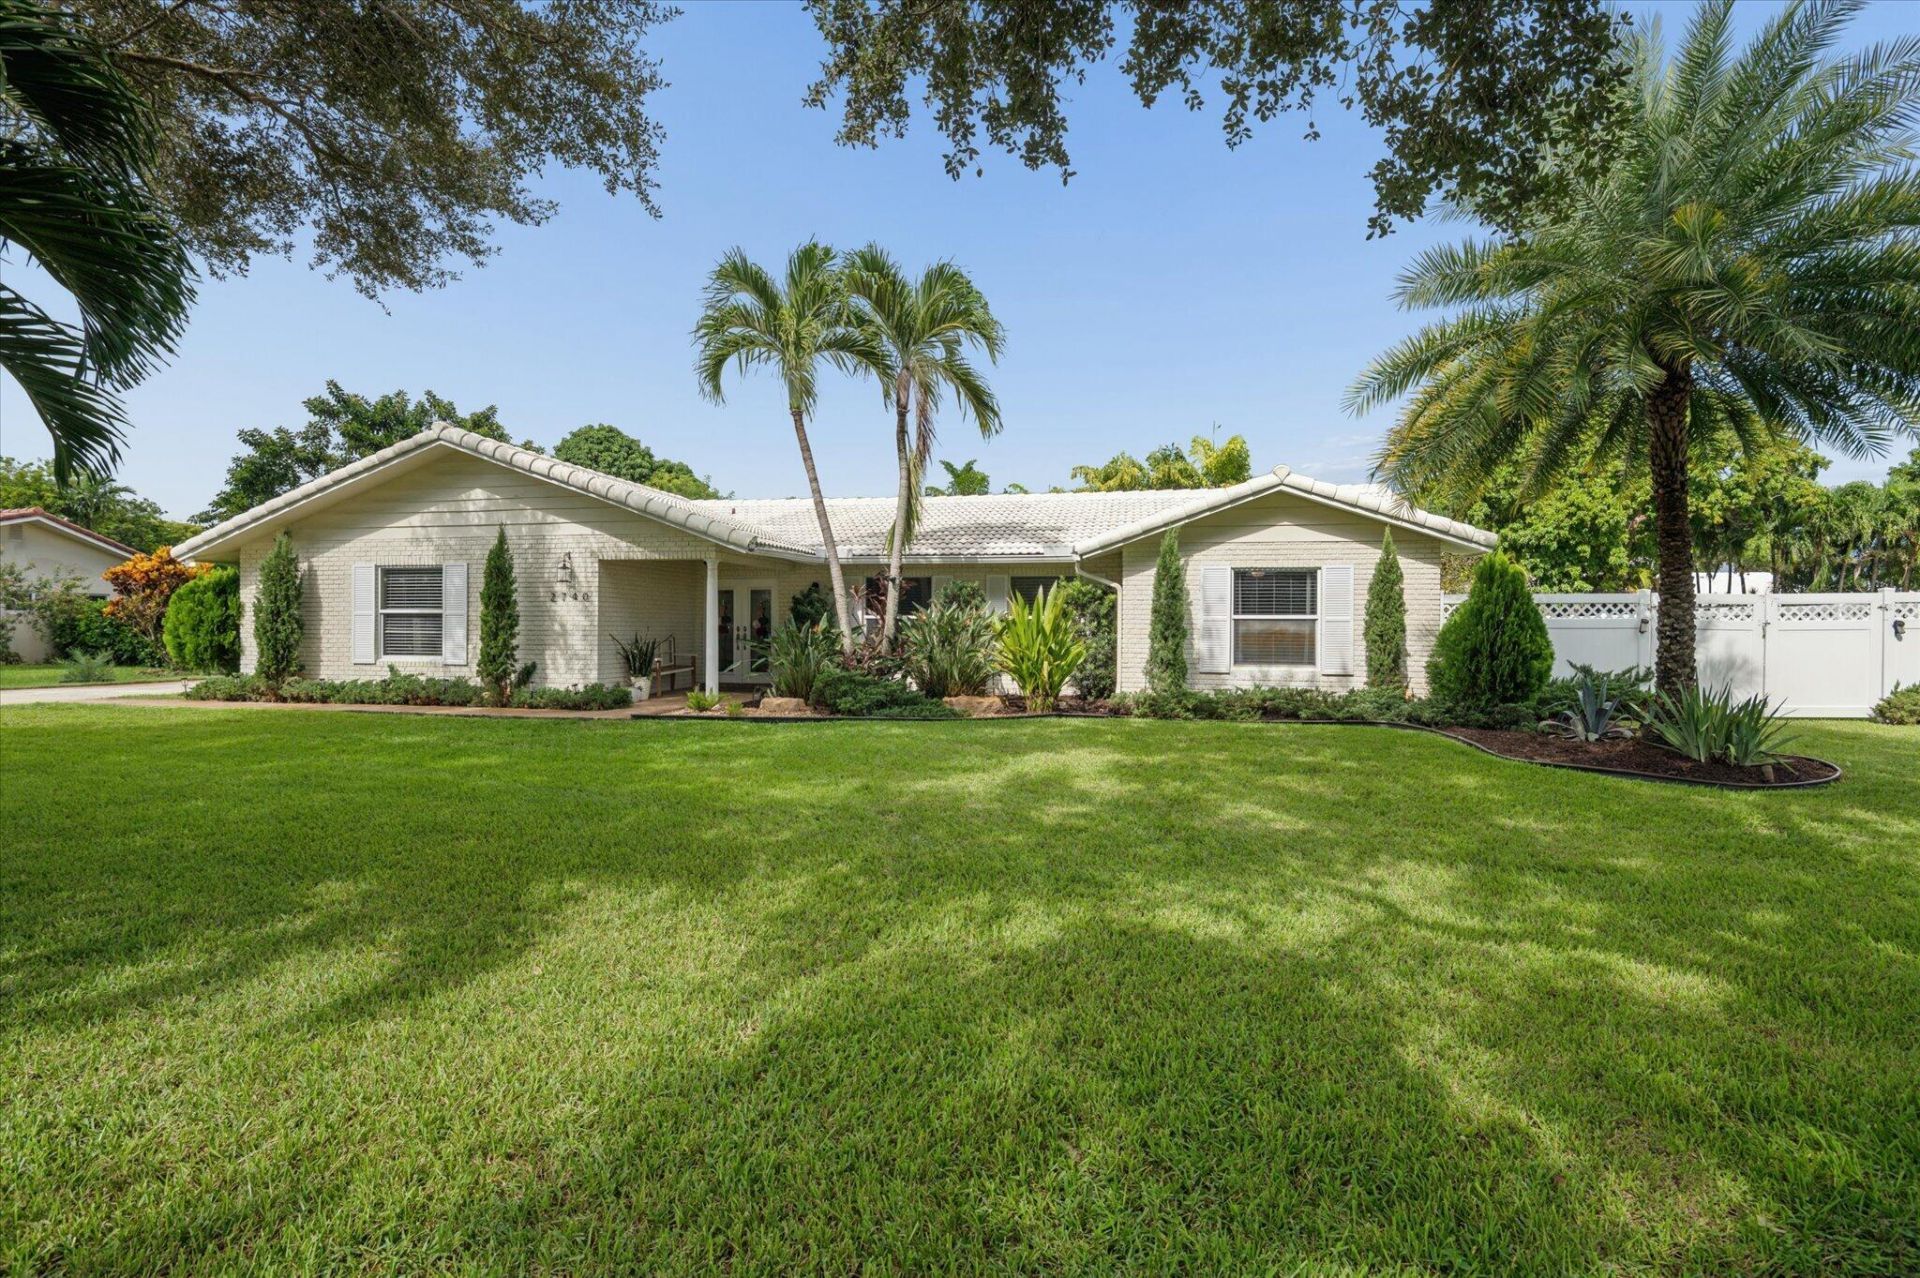
Welcome to Coral Springs Country Club! This 2,497 sq. ft. pool home sits on an oversized 0.36-acre lot with no HOA and offers 4 bedrooms, a dedicated office, and 2.5 baths. Impact windows provide storm protection, energy efficiency, and peace of mind. The beautifully upgraded kitchen features quartz counter, high-end appliances, solid maple cabinetry, and a large island opening to the family room. Enjoy a true split floor plan, formal living and dining areas, and a private primary suite. Outside, relax by the pool on the fenced, fruit-tree lot with a covered patio and 6-car driveway. Additional highlights include 2024 central AC, a 2009 S-tile roof, and a utility room with sink and storage. Space, privacy, upgrades, and a pool are rare finds in Coral Springs, close to shopping and schools.
Property Features
Property Type: Residential - Single Family
Cooling: Central Air, Electric
Fenced: Yes
Garage: 2 car attached
Heating: Central, Electric
Home Style: Ranch
Lot Size: 0.36 Acres
Roof Type: Spanish Tile
Stories: 1.0
Taxes: $5,768
Year Built: 1973
Amenities
Entrance Foyer
Kitchen Island
Walk-In Closet(s)
Bedroom Layout - Split
Feature Descriptions
Appliances: Dryer, Disposal, Dishwasher, Electric Range, Microwave, Refrigerator, Washer
Days on Site: 52
Exterior: Block, CBS
Fencing: Back Yard, Gate, Vinyl
Flooring: Laminate, Tile
Furnished: Unfurnished
Laundry: Laundry Room, Laundry Tub
Lot: Interior Lot, Fruit Tree(s), Landscaped, Oversized Lot
Lot: Interior Lot, Fruit Tree(s), Landscaped, Oversized Lot
Parcel#: 484120011920
Parking: Concrete, Driveway, Garage Door Opener, Garage, Attached Garage, Attached
Parking Notes: Concrete, Driveway, Garage Door Opener, Garage, Attach
Patio/Porch: Patio - Covered, Patio
Pets Allowed: Yes, Number Limit
Pool: Fenced, In Ground
Restrictions: Other Restrictions
Security: yes
Security: Security System Owned, Security System
Sewer: Public Sewer
Special View Info: Garden
Sprinkler: Auto Sprinkler
SQFT Living: 2497
Structure Type: House
Swimming Pool: Yes
Total Rooms: 2
Utilities: Cable Available, Electricity Connected, Sewer Connected, Water Connected
Utilities: Cable Available, Electricity Connected, Sewer Connected, Water Connected
Water: Public
Local Schools
High School: Coral Glades
Middle School: Sawgrass Springs
Elementary School: Parkside
Listed By / Shown By
Listed By
Agency Name: Re/Max 1st Choice
Agency Phone: 954-334-4622
Shown By
Agent Name: Brad Fielding
Agent Phone: Primary:
Agency Title: RealtyMark

Estimate Your Payment
Estimated Payment
$ 2,557.38 per month $1,836.09 Principal & Interest $480.67 Property Tax $240.63 Homeowner's Insurance
2740 NW 106th Avenue | MLS# B26070807
This single family home located at 2740 NW 106th Avenue, Coral Springs, FL 33065 is currently listed for sale with an asking price of $825,000. This property was built in 1973 and has 4 bedrooms and 2 full and 1 partial baths with 2497 sq. ft. NW 106th Avenue is located in the CORAL SPRINGS COUNTRY CLUB subdivision. Search CORAL SPRINGS COUNTRY CLUB real estate on bradfielding.realtymark.net today.