.png)
BEDS3
BATHS3 full 1 partial
SQUARE FEET3,870
MLS#B26090650
STATUSActive
PROPERTY TYPEResidential - Condominium
SUBDIVISIONAzure
Property Description
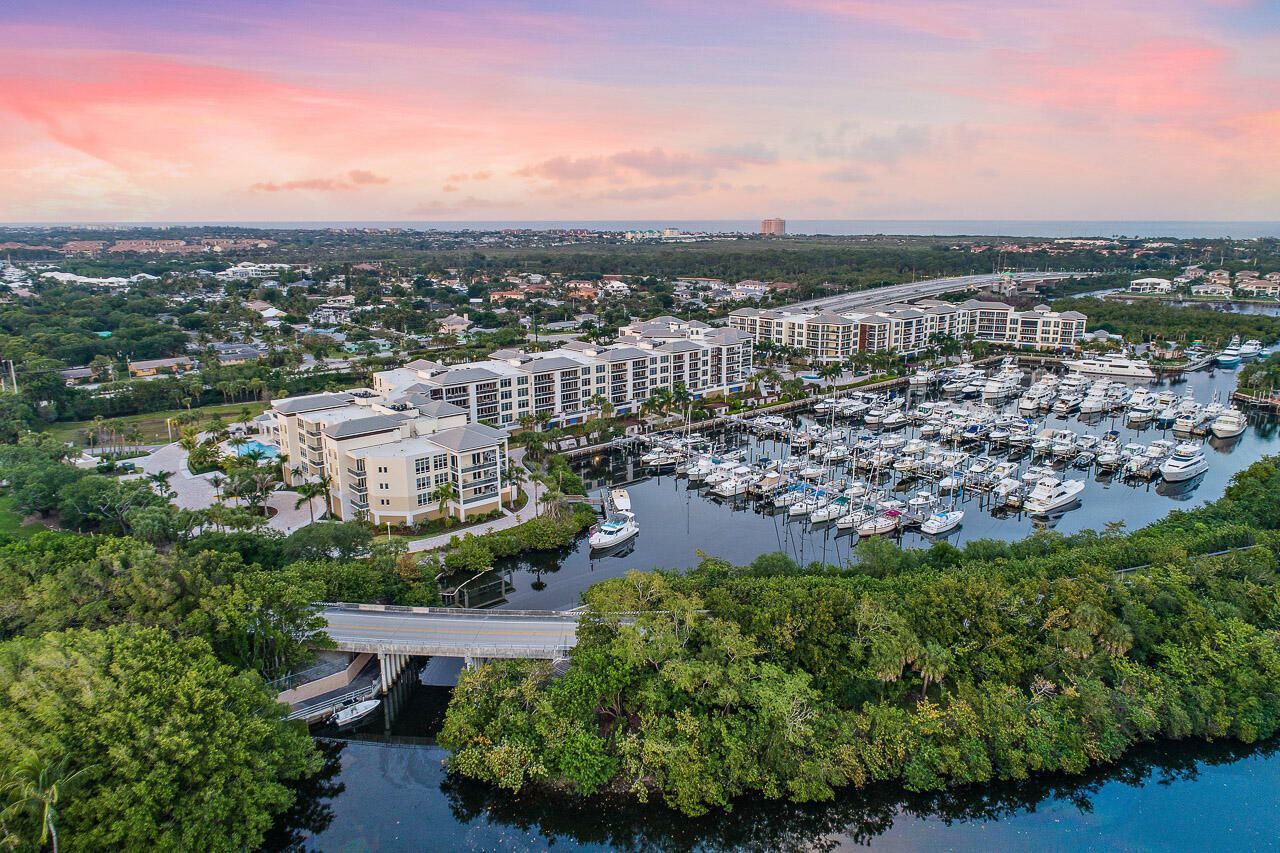
Location, location, location. Live in one of the best kept secrets just blocks from the ocean. Enjoy relaxing sunrise & sunset views from your wrap around balcony with phantom screens. Relish in the bright open feeling as you step from your privately keyed elevator to the open floor plan with plenty of natural lighting. Floor to ceiling sliders in nearly every room, Thermador appliances, designer plumbing fixtures, built out closets & more. 3 bedrooms plus office. Azure offers concierge services beyond your expectations . Coupled with state-of-the-art full-service hurricane safe marina Azure is one of the best kept secrets of northern Palm Beach County minutes from Palm Beach & Jupiter Island. 24/7 manned gate, fitness center, heated pool/spa, lockers & sauna, private climate-controlled wine room, business center club & card room, catering prep kitchen, putting green & golf simulator, AC storage, 2 indoor assigned garage spots.
Property Features
Property Type: Residential - Condominium
Cooling: Central Air, Ceiling Fan(s), Zoned
Garage: 2 car attached
Heating: Zoned, Central Building
Home Style: Contemporary, Colonial, Key West
Roof Type: Concrete, Other, Tile
Stories: 1.0
Taxes: $35,945
Year Built: 2018
Amenities
Bar
Built-in Features
Entrance Foyer
Elevator
High Ceilings
Kitchen Island
Walk-In Closet(s)
Bedroom Layout - Split
Closet Cabinetry
Custom Mirrors
Roman Tub
Storage
Custom Lighting
Balcony
Feature Descriptions
Appliances: Electric Water Heater, Cooktop, Dryer, Disposal, Dishwasher, Electric Range, Free-Standing Freezer, Ice Maker, Microwave, Oven, Refrigerator, Water Heater, Washer, Electric Cooktop
Association: Azure
Association Amenities: Boating, Billiard Room, Elevator(s), Fitness Center, Game Room, Hot Water, Jogging Path, Management, Parking, Pool, Sauna, Spa/Hot Tub, Storage, Manager On Site, Trash Chute, Bike Storage, Business Center, Community Room, Heated Pool, Lobby, Putting Green, Sidewalks, Street Lights, Security
Association Fee Includes: Cable TV, Insurance, Maintenance Grounds, Pest Control, Security, Sewer, Trash, Water, Common Areas, Common R
Balcony: Balcony - Covered, Balcony - Open, Balcony - Screened, Balcony - Wrap Around
Days on Site: 1
Exterior: Concrete, CBS, Concrete Block - No Stucco
Flooring: Carpet, Ceramic Tile, Tile, Wood
Furnished: Unfurnished
HOA Fee: $9471.46/ Quarterly
Hot Tub: Yes
Laundry: Laundry Closet, Inside, Laundry Tub
Lot: Many Trees, Sidewalks, Landscaped
Lot: Many Trees, Sidewalks, Landscaped
Other Equipment: Call Listing Agent, Varies by Unit
Parcel#: 52434129370023010
Parking: Assigned, On Street, Under Building, Garage, Attached Garage
Parking Notes: Assigned, On Street, Under Building, Garage, Attached
Patio/Porch: Patio - Covered, Patio - Open, Patio
Pets Allowed: Yes, Breed Restrictions, Pet Restrictions Possible
Restrictions: Buyer Approval Required, Parking - No Commercial Vehicles
Sauna: Yes
Security: Building Security, Closed Circuit Camera(s), Fire Alarm, Fire Sprinkler System, Gated with Guard, Securit
Sewer: Public Sewer
Special View Info: City, Garden, Intracoastal, Marina
SQFT Living: 3046
Structure Type: Multi Family
Total Rooms: 10
Utilities: Cable Available, Other, Sewer Available, Underground Utilities, Water Available
Utilities: Cable Available, Other, Sewer Available, Underground Utilities, Water Available
Water: Public
Waterfront Features: Marina, No Fixed Bridge, Ocean Access, Other, Navigable Water, Intracoastal
Windows: Blinds, Drapes, Storm Window(s)
Room Sizes
Living Room: 19 X 19.39 Level Main
Kitchen: 10.9 X 14.4 Level Main
Primary Bedroom: 16 X 16.1 Level Main
Dining Room: 12 X 13 Level Main
Bedroom 2: 12.6 X 13 Level Main
Bedroom 3: 12 X 17 Level Main
Den: 12 X 16 Level Main
Local Schools
High School: William T. Dwyer
Middle School: Howell L. Watkins
Elementary School: Dwight D. Eisenhower K-8
Listed By / Shown By
Listed By
Agency Name: Waterfront Properties & Club C
Agency Phone: 561-746-7272
Shown By
Agent Name: Brad Fielding
Agent Phone: Primary: (888) 260-0040
Agency Title: RealtyMark

Estimate Your Payment
Estimated Payment
$ 9,288.50 per month $5,563.92 Principal & Interest $2,995.42 Property Tax $729.17 Homeowner's Insurance
2720 Donald Ross Road, Unit 301 | MLS# B26090650
This condo located at 2720 Donald Ross Road, Unit 301, Palm Beach Gardens, FL 33410 is currently listed for sale with an asking price of $2,500,000. This property was built in 2018 and has 3 bedrooms and 3 full and 1 partial baths with 3870 sq. ft. Donald Ross Road, Unit 301 is located in the Azure subdivision. Search Azure real estate on bradfielding.realtymark.net today.