.png)
BEDS1
BATHS1 full 1 partial
SQUARE FEET746
MLS#B26090322
STATUSActive
PROPERTY TYPEResidential - Condominium
SUBDIVISIONCRESTHAVEN VILLAS CONDO 24
Property Description
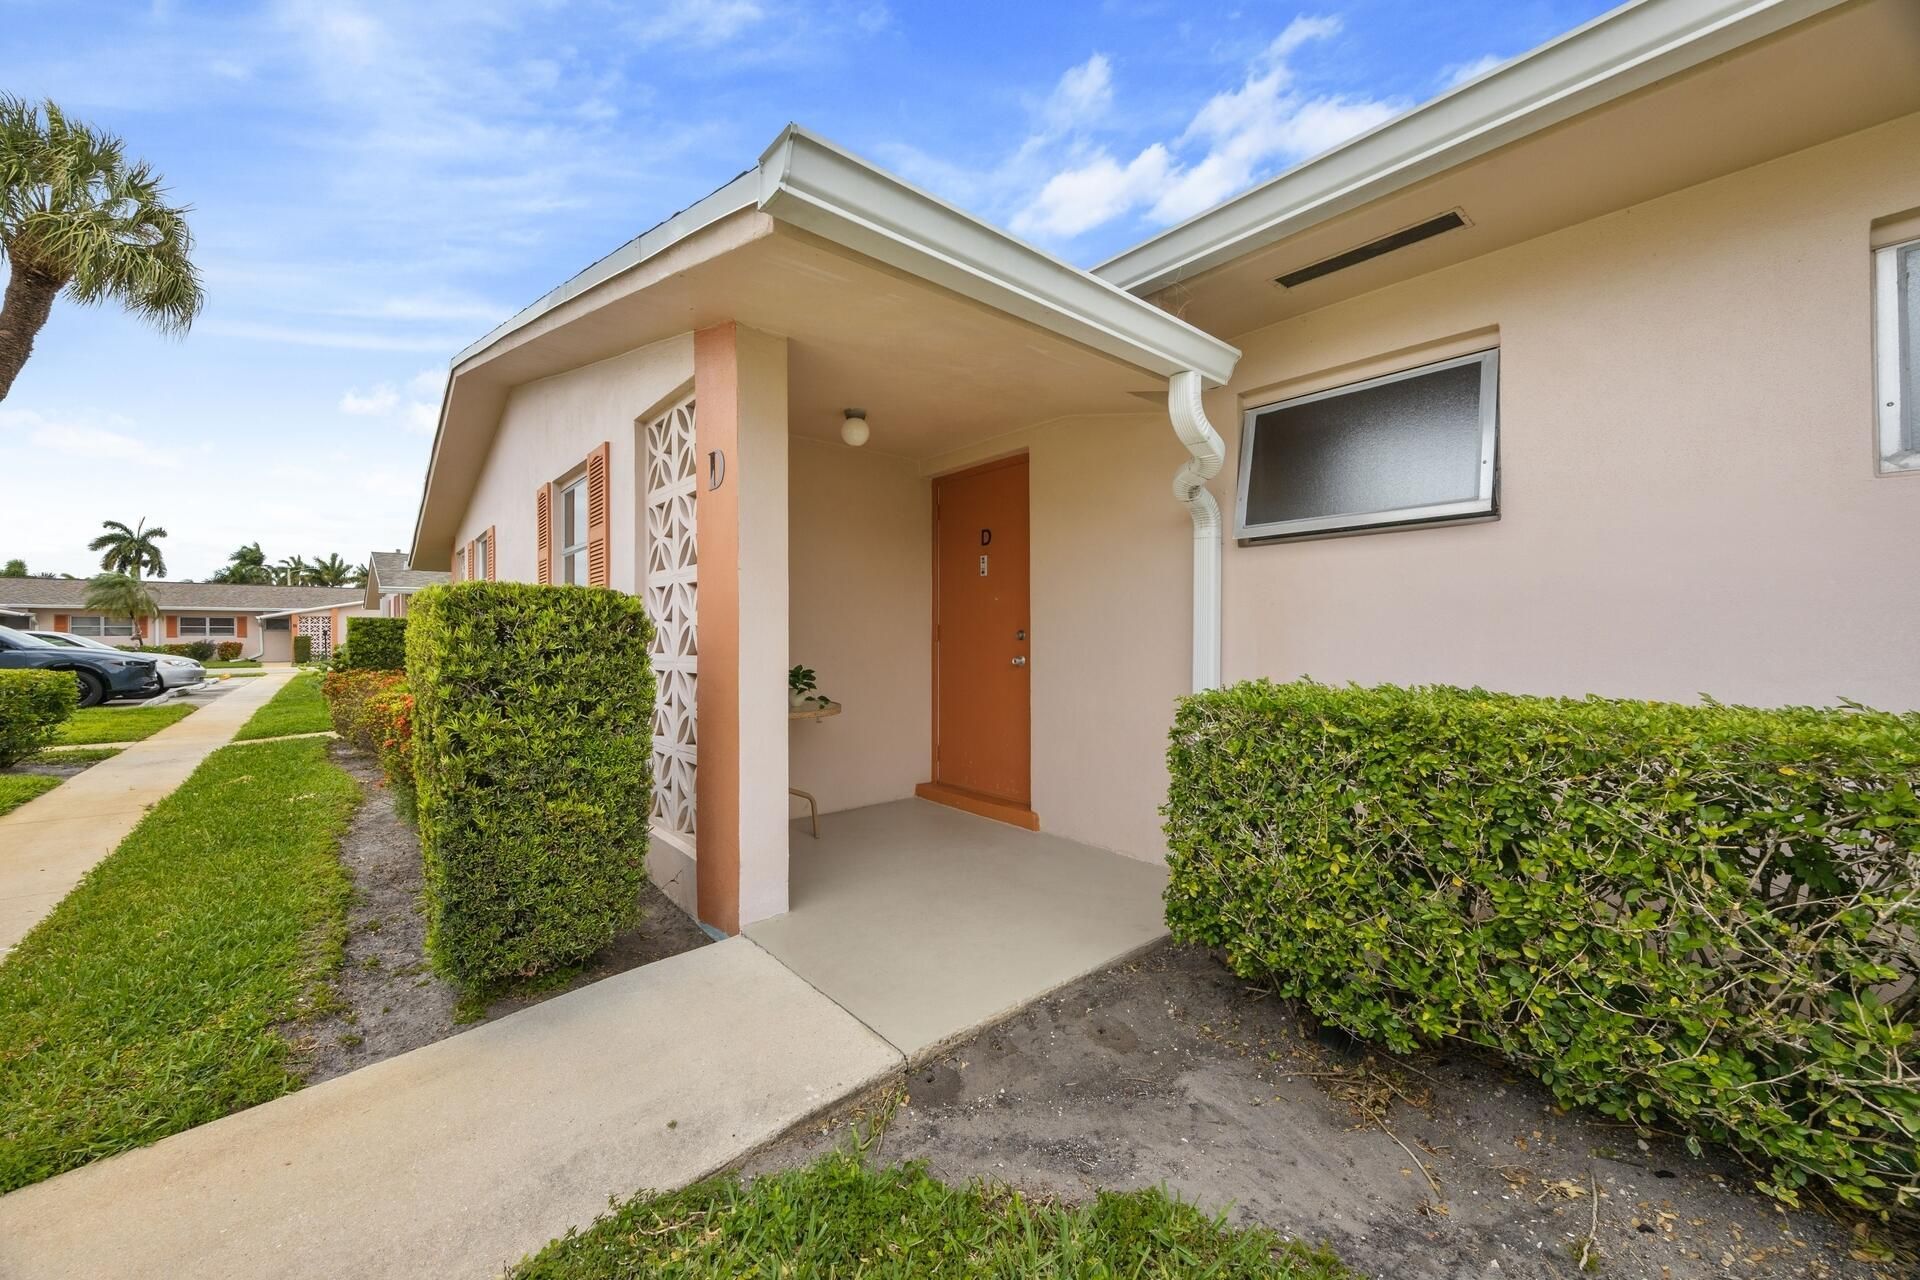
Welcome to this immaculate and beautiful 1 bedroom, 1 1/2 bathroom condo. Both bathrooms have been entirely renovated with modern and stylish floating vanities, new modern shower, new toilets and faucets. The kitchen has been opened to the dining and living area and new counters, backsplash, sink and faucets were installed. Tile everywhere, new paint, new baseboards, new lighting, new fans. New electric panel and newer roof. Large storage in the Florida room and a nice patio to barbecue. Sold furnished and turnkey. (2 photos of the living and dining area have been virtually enhanced). Dudley is a vibrant 55+ community with a large Clubhouse, pool, sauna, fitness, auditorium for shows and parties, shuffleboard, bocce, library and a workshop.
Property Features
Property Type: Residential - Condominium
Cooling: Central Air, Ceiling Fan(s), Electric
Heating: Central, Electric
Roof Type: Shingle
Stories: 1.0
Taxes: $1,686
Year Built: 1972
Amenities
Storage
Feature Descriptions
Appliances: Electric Water Heater, Water Heater Owned, Electric Range, Microwave, Oven, Refrigerator, Water Heater, Freezer
Association: Dudley Villas 24
Association Amenities: Billiard Room, Clubhouse, Fitness Center, Laundry, Management, Parking, Pool, Sauna, Shuffleboard Court, Workshop Area, Manager On Site, Bocce Ball, Community Room, Heated Pool, Internet Included, Kitchen Facilities, Library
Association Fee Includes: Cable TV, Insurance, Internet, Maintenance Grounds, Maintenance Structure, Sewer, Water, Common Areas, Reser
Days on Site: 1
Exterior: CBS
Flooring: Ceramic Tile
Furnished: Furnished
HOA Fee: $405.7/ Monthly
Laundry: Common Area
Parcel#: 00424414330070040
Parking: Assigned, Guest
Parking Notes: Assigned, Guest
Patio/Porch: Patio - Open, Patio
Pets Allowed: No
Restrictions: Buyer Approval Required, Parking - No Commercial Vehicles, Parking - No Motorcycle, Parking - No Truck
Sauna: Yes
Sewer: Public Sewer
SQFT Living: 662
Structure Type: Multi Family
Total Rooms: 3
Utilities: Cable Connected, Electricity Connected, Sewer Connected, Water Connected
Utilities: Cable Connected, Electricity Connected, Sewer Connected, Water Connected
Water: Public
Windows: Blinds
Room Sizes
Kitchen: 8 X 9
Living Room: 13 X 21
Primary Bedroom: 11 X 14
Local Schools
High School: John I. Leonard
Middle School: L. C. Swain
Elementary School: Clifford O. Taylor / Kirklane
Listed By / Shown By
Listed By
Agency Name: LAER Realty Partners Bowen/Wellington
Agency Phone: 561-429-2070
Shown By
Agent Name: Brad Fielding
Agent Phone: Primary: (888) 260-0040
Agency Title: RealtyMark

Estimate Your Payment
Estimated Payment
$ 407.33 per month $235.91 Principal & Interest $140.50 Property Tax $30.92 Homeowner's Insurance
2691 Dudley Drive E, Unit D | MLS# B26090322
This condo located at 2691 Dudley Drive E, Unit D, West Palm Beach, FL 33415 is currently listed for sale with an asking price of $106,000. This property was built in 1972 and has 1 bedrooms and 1 full and 1 partial baths with 746 sq. ft. Dudley Drive E, Unit D is located in the CRESTHAVEN VILLAS CONDO 24 subdivision. Search CRESTHAVEN VILLAS CONDO 24 real estate on bradfielding.realtymark.net today.