.png)
BEDS3
BATHS3 full 1 partial
SQUARE FEET2,589
MLS#B26070892
STATUSActive
PROPERTY TYPEResidential - Townhouse
SUBDIVISIONHARBOUR OAKS
Property Description
Property Features
Property Type: Residential - Townhouse
Cooling: Central Air, Ceiling Fan(s)
Garage: 2 car attached
Heating: Central
Home Style: Contemporary, Mediterranean
Lot Size: 0.03 Acres
Roof Type: Concrete, Tile
Stories: 3.0
Taxes: $8,137
Year Built: 2005
Amenities
Central Vacuum
Pantry
Bedroom Layout - Split
Balcony
Feature Descriptions
Appliances: Electric Water Heater, Dryer, Disposal, Dishwasher, Microwave, Refrigerator, Water Heater, Range
Association Amenities: Fitness Center, Parking, Pool, Sidewalks, Street Lights, Security
Association Fee Includes: Cable TV, Internet, Maintenance Grounds, Security, Trash, Common Areas, Recreation Facility, Pool Service
Balcony: Balcony - Covered
Days on Site: 48
Exterior: Stucco, Wood Frame
Flooring: Carpet, Tile
Furnished: Negotiable
Guest House Y/N: No
HOA Fee: $453/ Monthly
Other Equipment: Other
Parcel#: 52434205310037080
Parking: Driveway, Garage, Attached Garage
Parking Notes: Driveway, Garage, Attached Garage
Pet Fee: 300
Pets Allowed: Yes, Number Limit, Size Limit, Pet Restrictions Possible
Restrictions: Buyer Approval Required, Lease Restrictions
Security: Gated with Guard
Sewer: Public Sewer
SQFT Living: 2096
Structure Type: Townhouse
Total Rooms: 3
Utilities: Cable Connected, Electricity Connected, Sewer Connected, Underground Utilities
Utilities: Cable Connected, Electricity Connected, Sewer Connected, Underground Utilities
Water: Public
Waterfront Features: None
Room Sizes
Living Room: 15 X 11 Level Second
Kitchen: 6 X 9 Level Second
Primary Bedroom: 20 X 15 Level Third
Local Schools
High School: William T. Dwyer
Elementary School: Dwight D. Eisenhower K-8
Listed By / Shown By
Listed By
Agency Name: Partnership Realty Inc.
Agency Phone: 561-355-0270
Shown By
Agent Name: Brad Fielding
Agent Phone: Primary:
Agency Title: RealtyMark

Estimate Your Payment
Estimated Payment
$ 2,175.84 per month $1,324.21 Principal & Interest $678.08 Property Tax $173.54 Homeowner's Insurance
2558 Gardens Parkway | MLS# B26070892
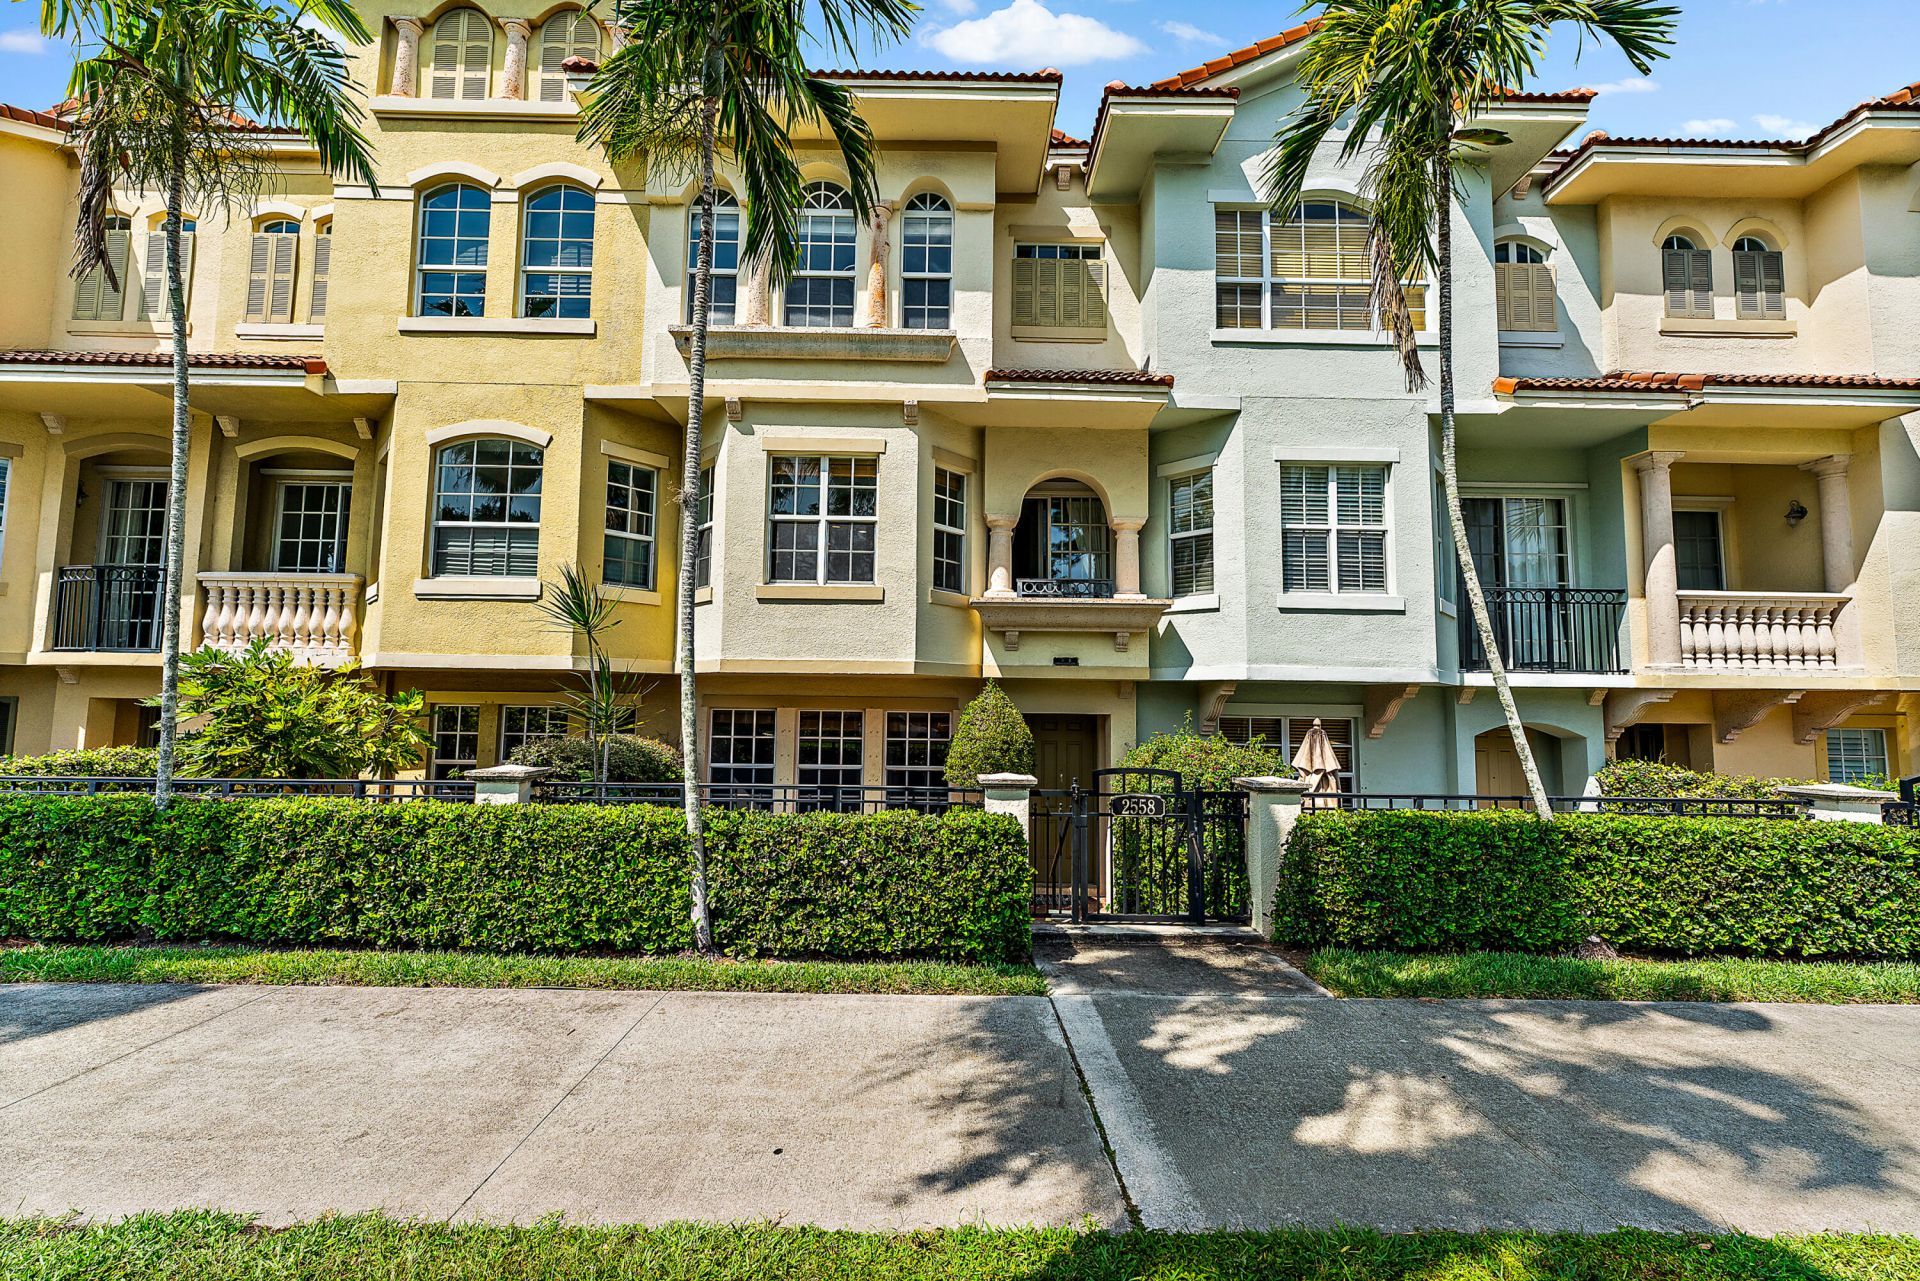
This townhouse located at 2558 Gardens Parkway, Palm Beach Gardens, FL 33410 is currently listed for sale with an asking price of $595,000. This property was built in 2005 and has 3 bedrooms and 3 full and 1 partial baths with 2589 sq. ft. Gardens Parkway is located in the HARBOUR OAKS subdivision. Search HARBOUR OAKS real estate on bradfielding.realtymark.net today.