.png)
BEDS2
BATHS3 full 1 partial
SQUARE FEET3,020
MLS#B26089395
STATUSActive
PROPERTY TYPEResidential - Townhouse
SUBDIVISIONHarbour Oaks
Property Description
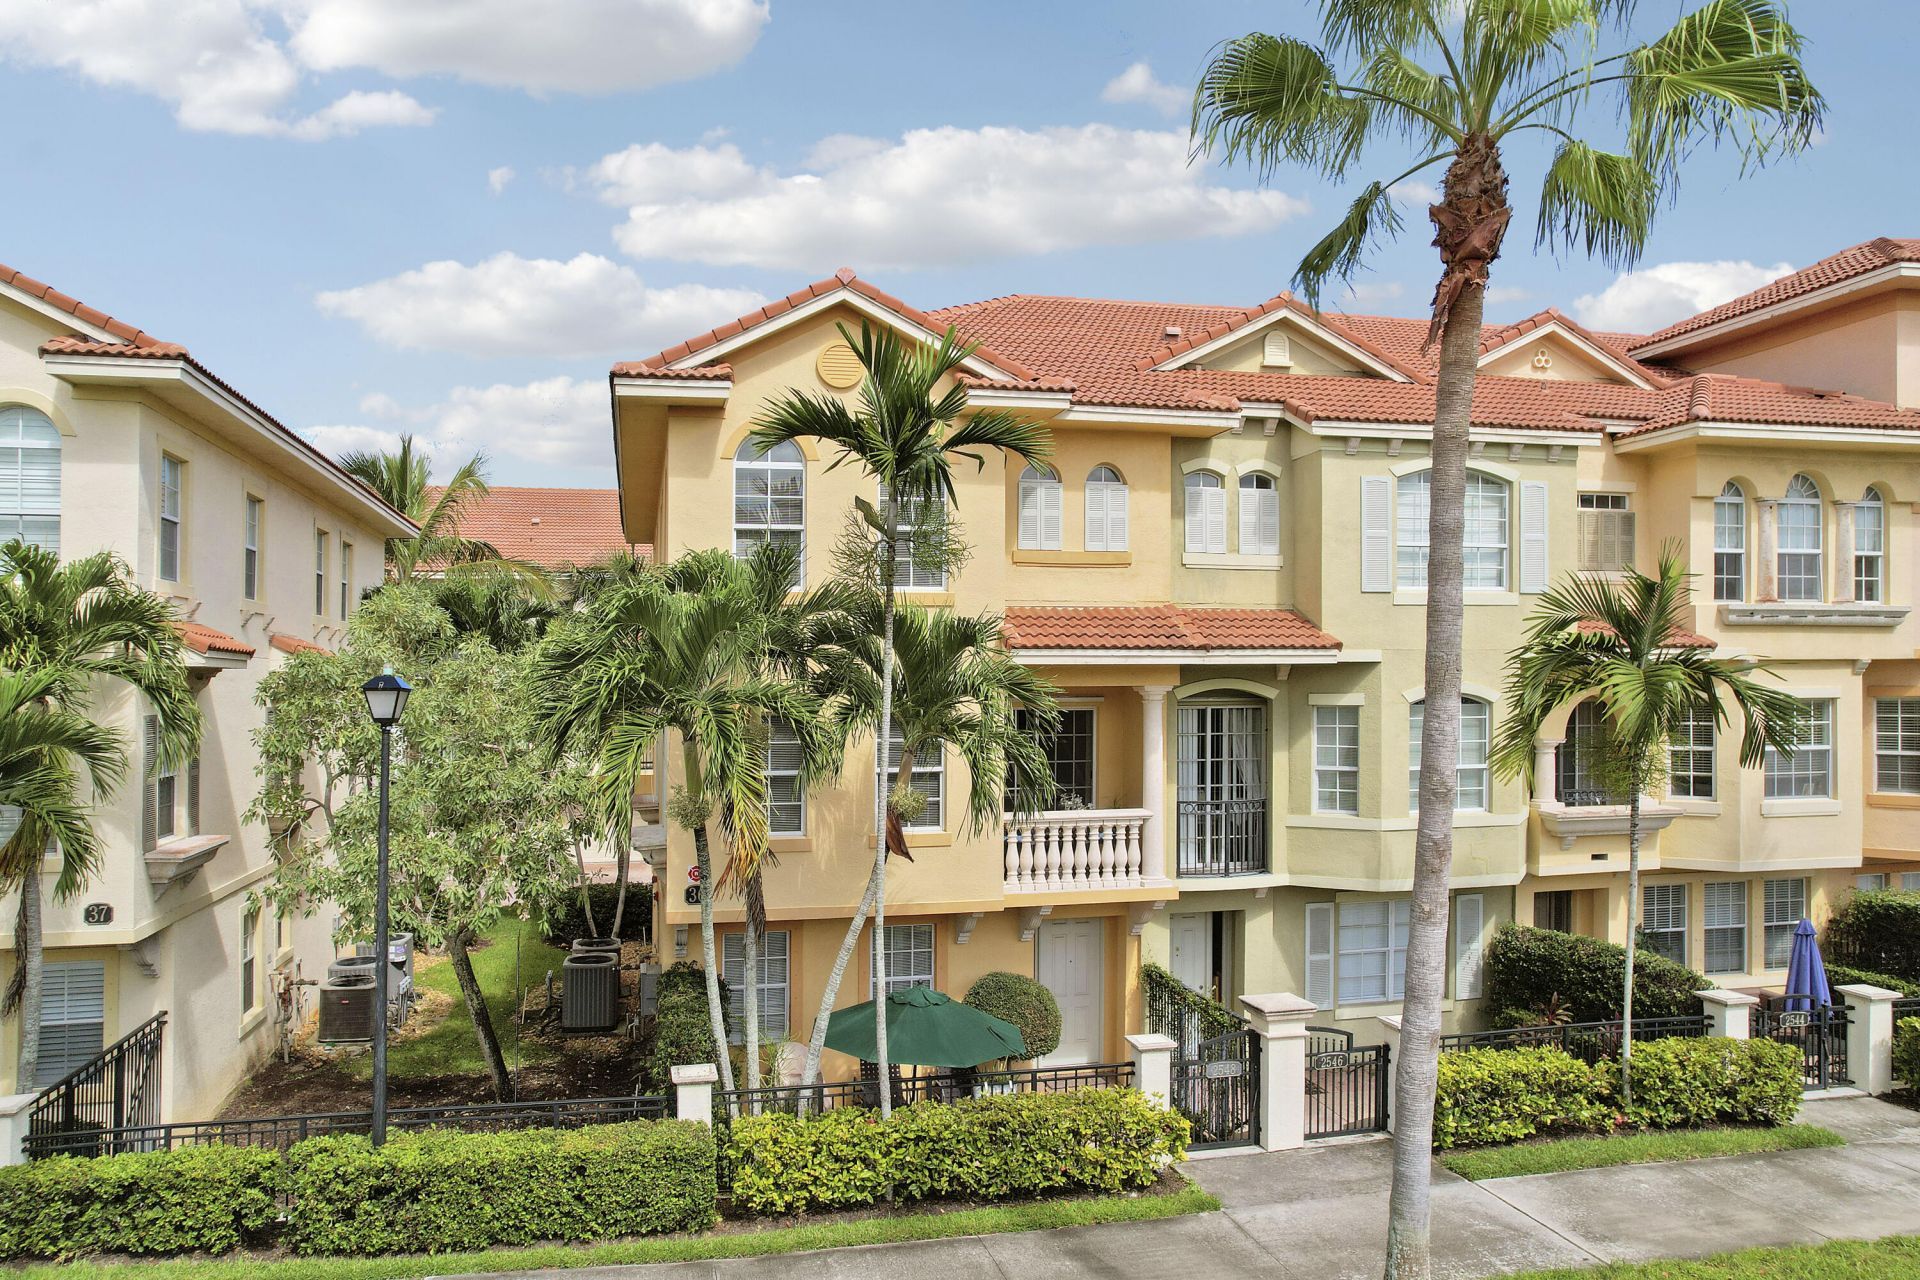
More light, more room and your own driveway-this Barcelona End Unit in gated Harbour Oaks offers a spacious feel with a wider layout and extra windows. Two upstairs suites, each with a private bath, provide comfort and privacy, while a first-floor den with glass French doors offers space for a home office or overnight guests. Meticulously maintained, with updated kitchen appliances, a custom backsplash, stylish 'Pinterest inspired' pantry, bamboo stair flooring and vinyl bedroom floors. A wider 2-car garage features a custom workshop with cabinetry and poured concrete countertops, plus driveway parking for 2 additional cars. Low HOA fee covers cable, fiber optic high-speed internet and water. Pet-friendly. Enjoy easy living and outstanding value near The Gardens Mall and the beaches.
Property Features
Property Type: Residential - Townhouse
Cooling: Central Air
Garage: 2 car attached
Heating: Central
Home Style: Mediterranean
Roof Type: Spanish Tile
Stories: 3.0
Taxes: $4,356
Year Built: 2005
Amenities
Built-in Features
Central Vacuum
Entrance Foyer
High Ceilings
Pantry
Walk-In Closet(s)
Bedroom Layout - Split
Roman Tub
Upstairs Living Area
Balcony
Feature Descriptions
Appliances: Electric Water Heater, Dryer, Dishwasher, Electric Range, Ice Maker, Microwave, Refrigerator, Water Heater, Washer
Association: Harbour Oaks
Association Amenities: Clubhouse, Fitness Center, Picnic Area, Playground, Pool, Sauna, Spa/Hot Tub, Internet Included, Sidewalks, Gated, Security, Recreation Facilities
Association Fee Includes: Cable TV, Internet, Maintenance Grounds, Security, Water, Common Areas, Recreation Facility
Balcony: Balcony - Covered
Days on Site: 2
Exterior: CBS
Flooring: Ceramic Tile, Other, Vinyl, Wood
Furnished: Unfurnished
HOA Fee: $491.67/ Monthly
Hot Tub: Yes
Laundry: Inside, In Unit, Upper Level
Parcel#: 52434205310036010
Parking: Driveway, Garage Door Opener, Garage, Attached Garage, Attached
Parking Notes: Driveway, Garage Door Opener, Garage, Attached Garage
Patio/Porch: Patio - Open, Patio
Pets Allowed: Yes, Number Limit, Pet Restrictions Possible
Restrictions: Buyer Approval Required, Parking - No RV, Lease Restrictions
Sauna: Yes
Security: Gated - No Guard, Security Gate
Sewer: Public Sewer
Special View Info: City, Preserve
SQFT Living: 2383
Structure Type: Townhouse
Total Rooms: 7
Utilities: Cable Available, Electricity Available, Sewer Available, Water Available
Utilities: Cable Available, Electricity Available, Sewer Available, Water Available
Water: Public
Waterfront Features: None
Windows: Blinds, Storm Window(s)
Room Sizes
Bedroom 2: 13 X 13
Dining Room: 17 X 11
Den: 13 X 13
Kitchen: 9 X 13
Living Room: 23 X 16
Primary Bedroom: 18 X 13
Local Schools
High School: William T. Dwyer
Middle School: Howell L. Watkins
Elementary School: Dwight D. Eisenhower K-8
Listed By / Shown By
Listed By
Agency Name: Sutter & Nugent LLC
Agency Phone: 561-249-7266
Shown By
Agent Name: Brad Fielding
Agent Phone: Primary:
Agency Title: RealtyMark

Estimate Your Payment
Estimated Payment
$ 1,936.27 per month $1,390.98 Principal & Interest $363.00 Property Tax $182.29 Homeowner's Insurance
2548 Gardens Parkway | MLS# B26089395
This townhouse located at 2548 Gardens Parkway, Palm Beach Gardens, FL 33410 is currently listed for sale with an asking price of $625,000. This property was built in 2005 and has 2 bedrooms and 3 full and 1 partial baths with 3020 sq. ft. Gardens Parkway is located in the Harbour Oaks subdivision. Search Harbour Oaks real estate on bradfielding.realtymark.net today.