.png)
BEDS4
BATHS2 full
SQUARE FEET2,496
MLS#B26090079
STATUSActive
PROPERTY TYPEResidential - Single Family
SUBDIVISIONPORT ST LUCIE SECTION 31
Property Description
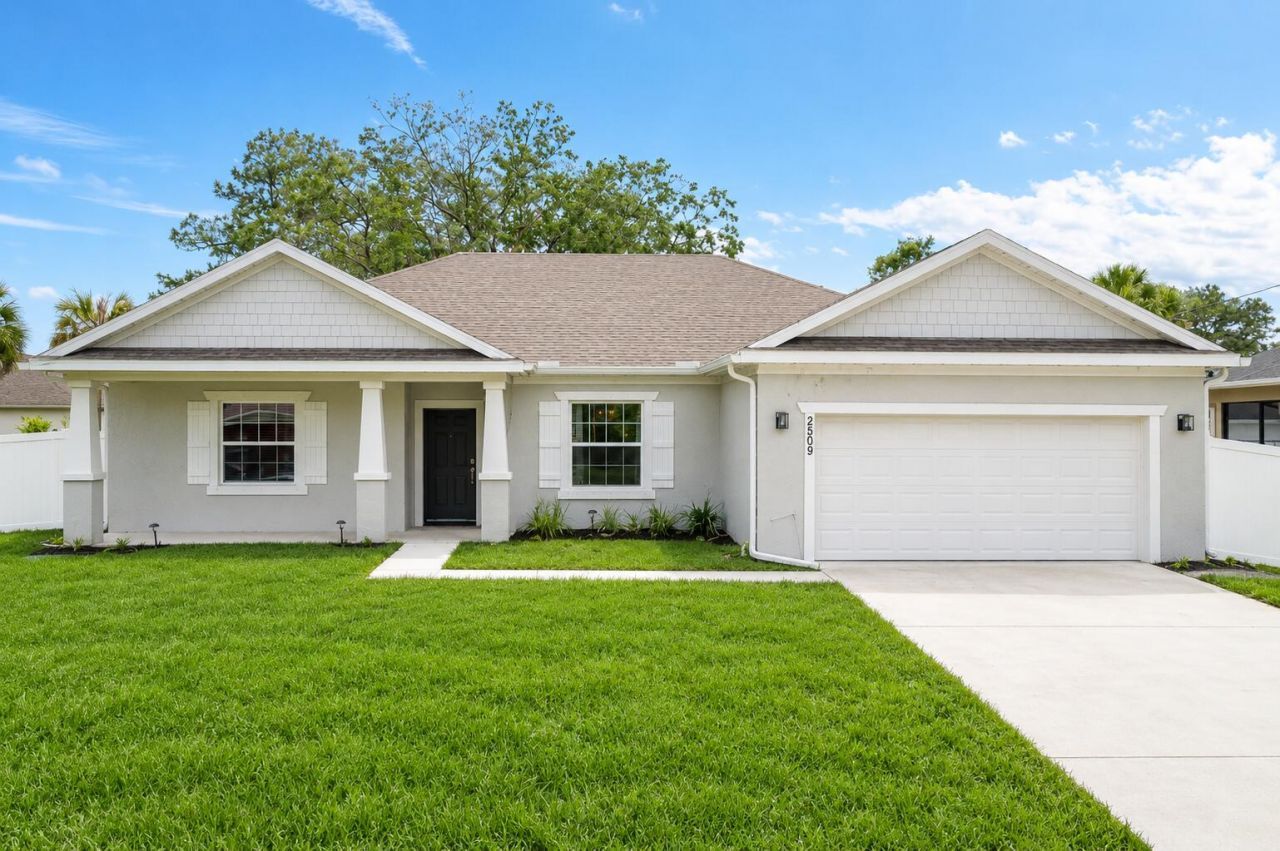
No HOA, newer construction, and room to grow in Port St. Lucie! This 4-bedroom, 2-bathroom single-family home, built in 2021. This is an 1,864 sq ft open-concept living on an oversized quarter-acre lot. The spacious kitchen has a center island and walk-in pantry, and it flows into the dining and living areas, which makes it easy to entertain. The primary suite has a walk-in closet and a dual-sink bath. Three more bedrooms give you flexibility for guests, a home office, or a hobby room. Outside, the fully fenced backyard has a covered patio and plenty of space for a future pool or gathering. Other features include an attached 2-car garage, storm shutters and gutters. The location in southwest Port St. Lucie gives quick access to I-95 and Florida's Turnpike, plus nearby shopping and dining.
Property Features
Property Type: Residential - Single Family
Cooling: Central Air
Fenced: Yes
Garage: 2 car attached
Heating: Central
Home Style: Traditional
Lot Size: 0.25 Acres
Roof Type: Shingle
Stories: 1.0
Taxes: $8,020
Year Built: 2021
Amenities
Kitchen Island
Vaulted Ceiling(s)
Walk-In Closet(s)
Bedroom Layout - Split
Bedroom Layout - Three Way Split
Closet Cabinetry
Feature Descriptions
Appliances: Dryer, Disposal, Dishwasher, Electric Range, Ice Maker, Oven, Refrigerator, Washer, Freezer
Days on Site: 3
Exterior: Stucco, CBS
Fencing: Fenced, Full
Flooring: Tile, Vinyl
Furnished: Unfurnished
Laundry: Laundry Room
Parcel#: 342065000310002
Parking: Driveway, Garage, Attached Garage, Attached
Parking Notes: Driveway, Garage, Attached Garage, Attached
Pets Allowed: Yes, No Restrictions
Restrictions: No Restrictions
Sewer: Public Sewer
SQFT Living: 1864
Structure Type: House
Total Rooms: 3
Utilities: Electricity Connected, Phone Connected, Sewer Connected
Utilities: Electricity Connected, Phone Connected, Sewer Connected
Water: Public
Local Schools
High School: St. Lucie West Centennial
Middle School: Manatee Academy K-8
Elementary School: Windmill Point
Listed By / Shown By
Listed By
Agency Name: Johnston Group Real Estate Serv
Agency Phone: 561-691-4522
Shown By
Agent Name: Brad Fielding
Agent Phone: Primary:
Agency Title: RealtyMark

Estimate Your Payment
Estimated Payment
$ 1,750.74 per month $956.99 Principal & Interest $668.33 Property Tax $125.42 Homeowner's Insurance
2509 SW Kenilworth Street | MLS# B26090079
This single family home located at 2509 SW Kenilworth Street, Port Saint Lucie, FL 34953 is currently listed for sale with an asking price of $430,000. This property was built in 2021 and has 4 bedrooms and 2 full baths with 2496 sq. ft. SW Kenilworth Street is located in the PORT ST LUCIE SECTION 31 subdivision. Search PORT ST LUCIE SECTION 31 real estate on bradfielding.realtymark.net today.