.png)
BEDS3
BATHS2 full 1 partial
SQUARE FEET2,017
MLS#O6452011
STATUSActive
PROPERTY TYPEResidential - Single Family
SUBDIVISIONST JAMES S PARK
Property Description
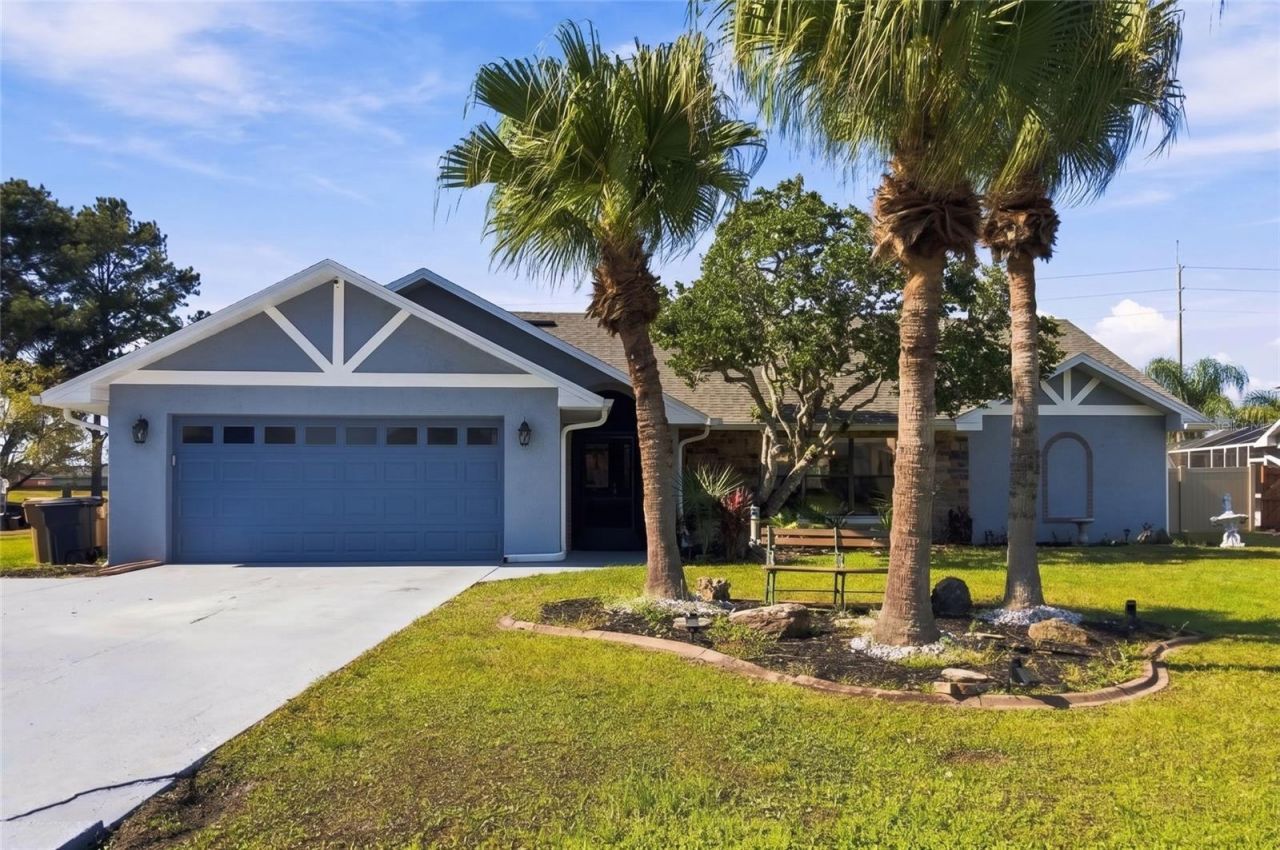
Welcome to 2490 Albany Drive in Kissimmee! This home features a number of recent updates, including new flooring throughout the main living areas, new bedroom carpeting, and new ceiling fans. The remodeled kitchen, completed in 2024, features a raised ceiling that creates a more open feel, while the wood-burning fireplace adds character to the living space. The primary bathroom was renovated in 2026, and additional improvements include updated water piping, a new HVAC system installed in 2024, and a new roof and solar system in 2023. Step outside to enjoy the screened-in pool, perfect for relaxing and enjoying Florida living year-round. A large, brand-new detached garage offers additional space for parking, storage, hobbies, or a workshop. The property also features a solar lease with a monthly payment of $189, which is transferable at closing. With its recent improvements, private pool, and detached garage, this property offers a great opportunity to enjoy the Florida lifestyle in Kissimmee.
Property Features
Property Type: Residential - Single Family
Cooling: Central Air
Fenced: Yes
Garage: 4 car attached
Heating: Central, Electric
Home Style: Ranch
Lot Size: 0.34 Acres
Roof Type: Shingle
Stories: 1.0
Taxes: $5,388
Year Built: 1987
Amenities
Kitchen/Family Room Combo
Stone Counters
Thermostat
Walk-In Closet(s)
Rain Gutters
Feature Descriptions
Accessibility Features: Accessible Bedroom, Accessible Entrance
Additional Rooms: Family Room, Florida Room
Appliances: Built-In Oven, Cooktop, Exhaust Fan, Microwave, Refrigerator
Days on Site: 2
Directions: From Osceola Parkway, turn left onto N. Poinciana Blvd. Use the right lane to take the ramp toward N. Poinciana Blvd (toll road). Turn right onto N. Poinciana Blvd and continue for approximately 8.6 miles. Make a sharp left onto S. Poinciana Blvd, then tu
Exterior: Block, Stucco
Fencing: Fenced
Fireplace: Family Room, Wood Burning
Fireplace Y/N: Yes
Flood Zone Code: X
Flooring: Carpet
Foundation: Slab
Home Warranty Y/N: No
Listing Terms: Cash, Conventional, FHA, VA Loan
Lot: Cleared
Lot Dimensions: 0.34
Other Structures: Storage, Workshop
Ownership: Fee Simple
Parking: Driveway, Garage Door Opener, Oversized, Parking Pad
Parking Notes: Driveway, Garage Door Opener, Oversized, Parking Pad
Patio/Porch: Enclosed, Front Porch, Rear Porch, Screened
Pets Allowed: Yes
Pool: In Ground
Property Attached Y/N: No
Property Sub-Type: Single Family Residence
Security: Security System
Sewer: Public Sewer
Showing Instructions: ShowingTime
Special Sale Provisions: None
Swimming Pool: Yes
Utilities: Cable Connected, Electricity Connected, Fire Hydrant, Public, Sewer Connected
Water: Public
Water Access Y/N: No
Windows: Blinds
Zoning: OPUD
Local Schools
High School: Poinciana High School
Middle School: Horizon Middle
Elementary School: Reedy Creek Elem (K 5)
Listed By / Shown By
Listed By
Agency Name: KELLER WILLIAMS ADVANTAGE REALTY
Agency Contact: murraycoleman@kw.com
Shown By
Agent Name: Brad Fielding
Agent Phone: Primary:
Agency Title: RealtyMark

Estimate Your Payment
Estimated Payment
$ 1,959.34 per month $1,335.34 Principal & Interest $449.00 Property Tax $175.00 Homeowner's Insurance
2490 Albany Drive | MLS# O6452011
This single family home located at 2490 Albany Drive , Kissimmee, FL 34758 is currently listed for sale with an asking price of $600,000. This property was built in 1987 and has 3 bedrooms and 2 full and 1 partial baths with 2017 sq. ft. Albany Drive is located in the ST JAMES S PARK subdivision. Search ST JAMES S PARK real estate on bradfielding.realtymark.net today.