.png)
BEDS3
BATHS3 full 1 partial
SQUARE FEET2,609
MLS#B26071660
STATUSActive
PROPERTY TYPEResidential - Townhouse
SUBDIVISIONHARBOUR OAKS
Property Description
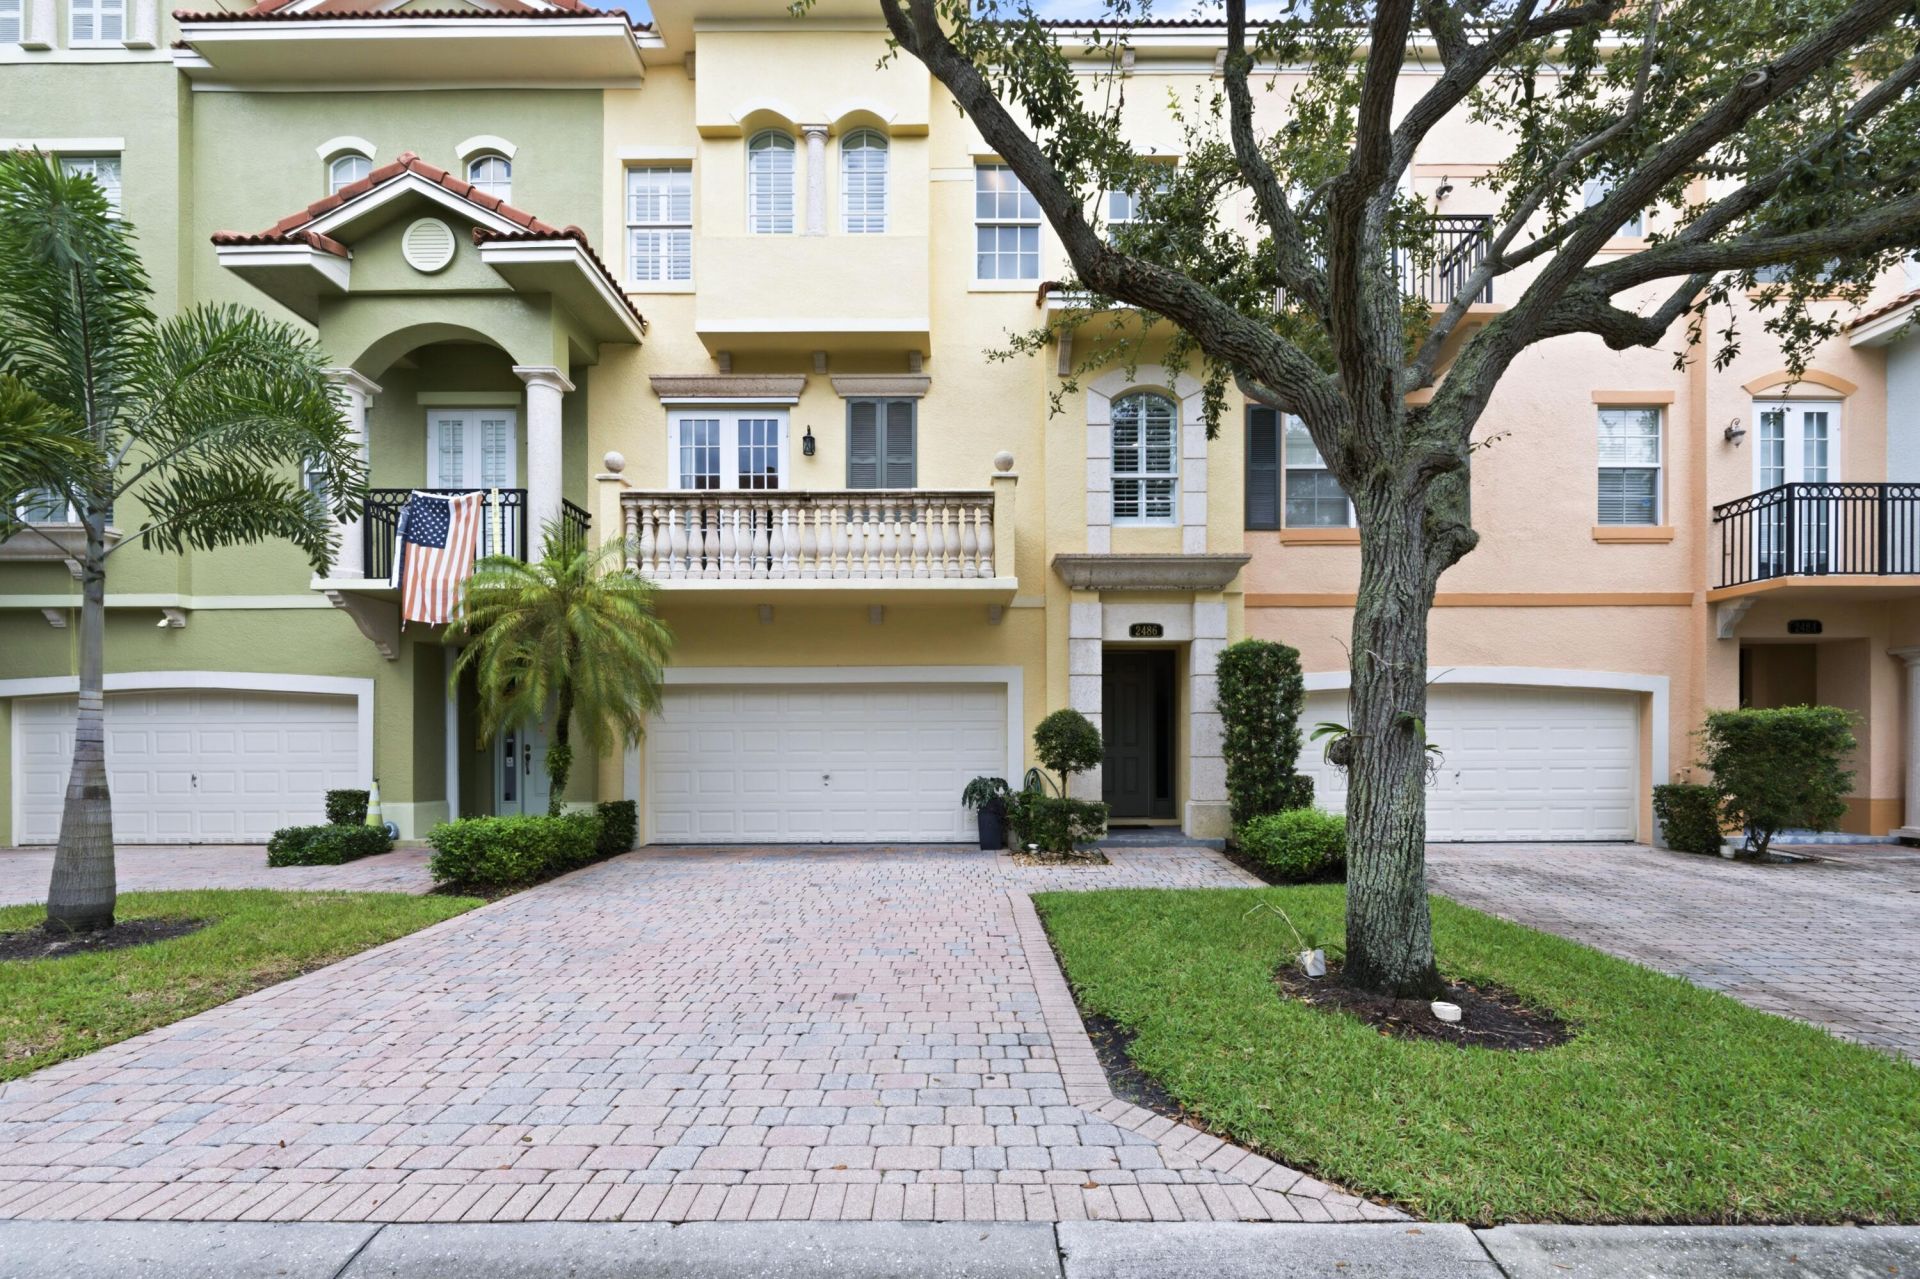
Absolutely stunning one of a kind updated Capri Model with spacious wide open contemporary floor plan overlooking a beautiful nature preserve. This lovely home features a newly remodeled custom chef's kitchen with built in wine bar, top of the line Bosch appliances, gorgeous white porcelain tile flooring and a custom built in wall unit complete with custom lighting, large screen tv and sound bar. Plantation shutters, remodeled bathrooms, new Trane A/C (2-3 years old), newer washer and dryer and whole house water softening system are just a few of the extraordinary updates that make this property so special. This beautiful home offers a large 2 car garage plus 2 car parking driveway, a ground floor bedroom or in home office suite with private bath and glass slider doors leading out to your own private back yard space plus 2 additional bedroom suites on the 3rd floor. The oversized Primary Suite offers 2 walk-in closets and a large master bath with dual sinks, large walk-in shower and separate soaker tub. Enjoy luxury townhome living in the upscale community of Harbour Oaks. Harbour Oaks is a fully privately gated community with resort styled amenities all within walking distance to all the area's finest shopping, restaurants, marina and more.
Property Features
Property Type: Residential - Townhouse
Cooling: Central Air, Zoned
Fenced: Yes
Garage: 2 car attached
Heating: Central, Electric
Home Style: Mediterranean
Lot Size: 0.05 Acres
Roof Type: Barrel, Concrete, Spanish Tile, Tile
Stories: 3.0
Taxes: $5,864
Year Built: 2005
Amenities
Built-in Features
High Ceilings
Walk-In Closet(s)
Bedroom Layout - Split
Upstairs Living Area
Balcony
Feature Descriptions
Appliances: Electric Water Heater, Water Heater Owned, Cooktop, Dryer, Disposal, Dishwasher, Electric Range, Ice Maker, Microwave, Oven, Other, Refrigerator, Water Heater, Washer, Electric Cooktop, Range, Freezer
Association: Harbour Oaks Home Owners Association
Association Amenities: Clubhouse, Fitness Center, Management, Other, Park, Picnic Area, Playground, Pool, Manager On Site, Internet Included, Kitchen Facilities, Sidewalks, Street Lights, Gated, Security
Association Fee Includes: Cable TV, Internet, Maintenance Grounds, Pest Control, Security, Sewer, Trash, Water, Common Areas, Reserve F
Balcony: Balcony - Covered, Balcony - Open
Days on Site: 47
Exterior: Attic/Crawl Hatchway(s) Insulated, Blown-In Insulat
Flooring: Carpet, Tile
Furnished: Unfurnished
HOA Fee: $1440/ Quarterly
Laundry: Electric Dryer Hookup, Laundry Room, Main Level, In Unit, Washer Hookup
Lot: Zero Lot Line, Landscaped
Lot: Zero Lot Line, Landscaped
Parcel#: 52434205310025080
Parking: Garage Door Opener, Guest, Paver Block, Garage, Attached Garage, Attached
Parking Notes: Garage Door Opener, Guest, Paver Block, Garage, Attach
Patio/Porch: Patio - Open, Patio
Pets Allowed: Yes, Breed Restrictions, Dogs OK, Number Limit, Size Limit, Pet Restrictions Possible
Restrictions: Buyer Approval Required, Other Restrictions, Parking - No Boat, Parking - No Commercial Vehicles, Parkin
Security: Fire Alarm, Fire Sprinkler System, Gated with Guard, Security Guard, Smoke Detector(s), Security Fence, Se
Sewer: Public Sewer
Special View Info: Other, Preserve
Sprinkler: Other Sprinkler, Zoned Sprinkler
SQFT Living: 2609
Structure Type: Townhouse
Total Rooms: 5
Utilities: Cable Available, Sewer Available, Water Available
Utilities: Cable Available, Sewer Available, Water Available
Water: Public
Waterfront Features: None
Windows: Plantation Shutters, Storm Window(s), Other, Arched, Double Hung Metal, Sliding
Room Sizes
Great Room: 21.4 X 34.5 Level Second
Laundry: 12 X 8 Level First
Bedroom 2: 12.1 X 14.6 Level Third
Bedroom 3: 13.4 X 14 Level First
Primary Bedroom: 14.4 X 17 Level Third
Local Schools
High School: William T. Dwyer
Elementary School: Dwight D. Eisenhower K-8
Listed By / Shown By
Listed By
Agency Name: Illustrated Properties
Agency Phone: 561-626-7000
Shown By
Agent Name: Brad Fielding
Agent Phone: Primary: (888) 260-0040
Agency Title: RealtyMark

Estimate Your Payment
Estimated Payment
$ 2,288.49 per month $1,591.28 Principal & Interest $488.67 Property Tax $208.54 Homeowner's Insurance
2486 San Pietro Circle | MLS# B26071660
This townhouse located at 2486 San Pietro Circle, Palm Beach Gardens, FL 33410 is currently listed for sale with an asking price of $715,000. This property was built in 2005 and has 3 bedrooms and 3 full and 1 partial baths with 2609 sq. ft. San Pietro Circle is located in the HARBOUR OAKS subdivision. Search HARBOUR OAKS real estate on bradfielding.realtymark.net today.