.png)
BEDS3
BATHS2 full
SQUARE FEET1,312
MLS#B26089744
STATUSActive
PROPERTY TYPEResidential - Single Family
SUBDIVISIONCOLLIER MANOR 4TH ADD
Property Description
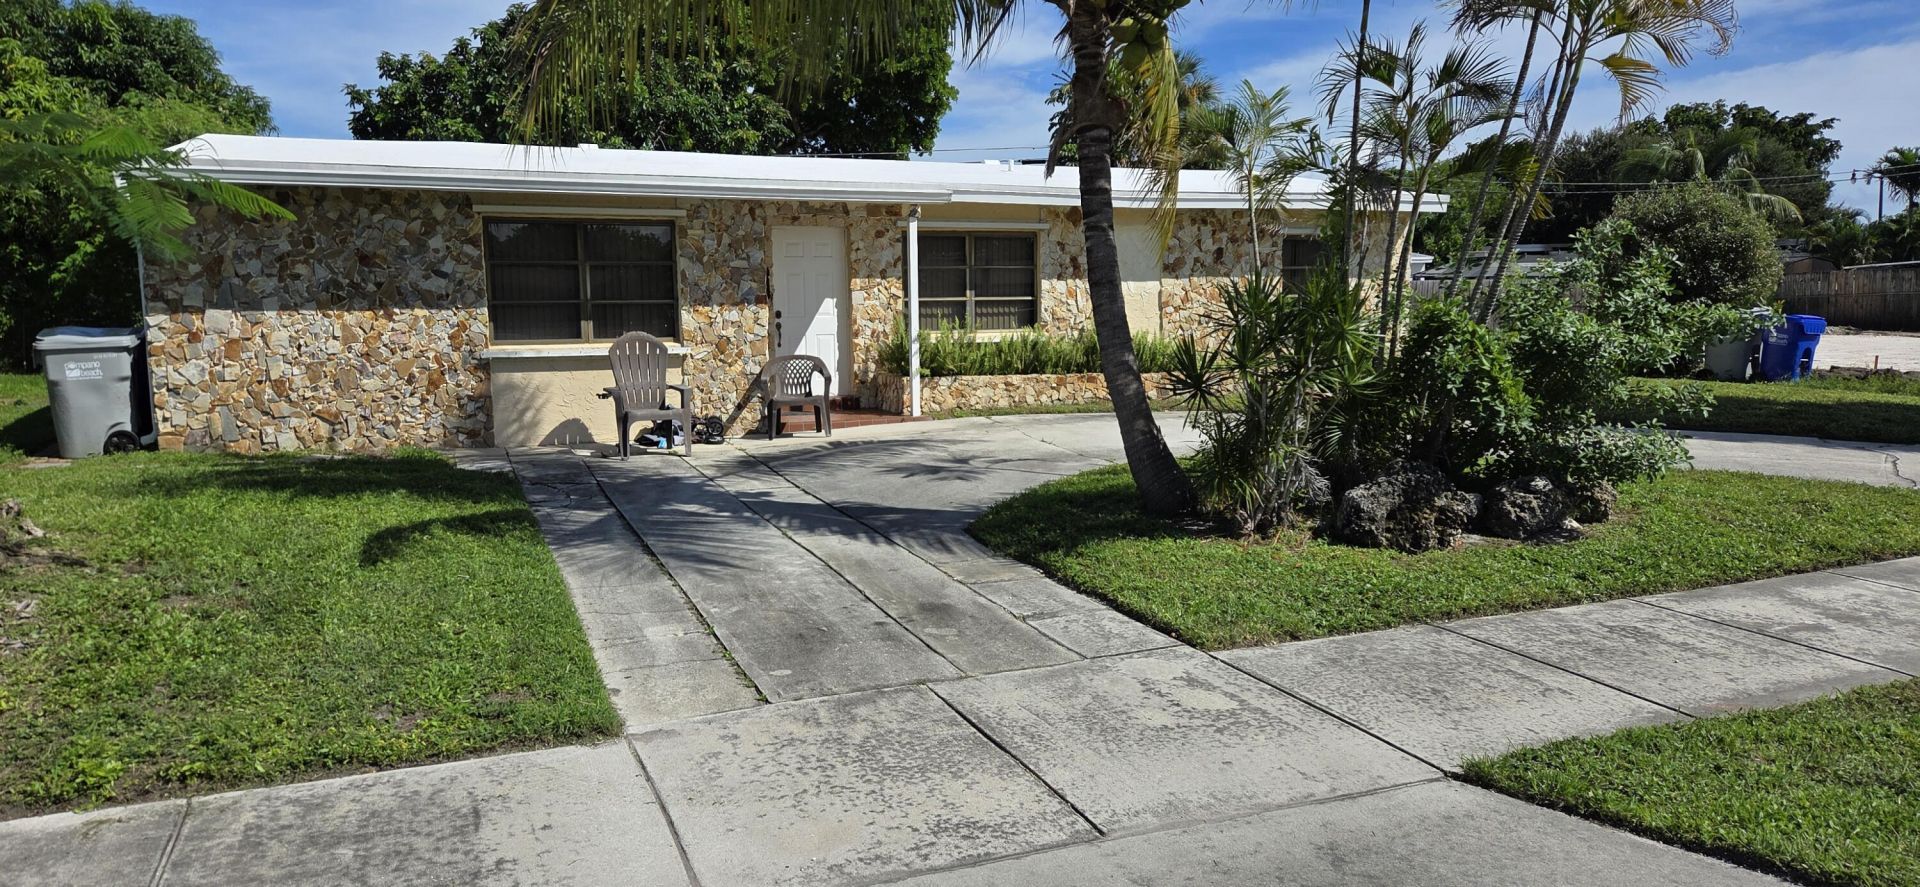
CUTE HUMBLE HOME IN THE HEART OF POMPANO BEACH CLOSE TO EVERYTHING! THREE (3) BEDROOMS AND TWO (2) NEWLY REMODELED BATHROOMS! TUCKED AWAY HOME WITH A NEWER ROOF (2023) AND A CONCRETE CIRCULAR DRIVEWAY FOR PLENTY OF PARKING! THIS HOME HAS A SEPARATE DINNING ROOM, LIVINGROOM, AND FAMILY ROOM! PLUS, A HUGE MASTER BEDROOM! NEW AC (2024) AND DUCTS FOR CENTRAL AIR CONDITIONING! REAR PATIO FOR GRILLING AND RELAXING! JUST A FEW STREETS FROM US-1 AND A FEW STREETS NORTH OF COPANS ROAD. SOME MINOR UPDATING NEEDED BUT OTHERWISE A SOLID STARTER HOME IN A GREAT LOCATION! CALL LISTING OFFICE TO SCHEDULE SHOWINGS
Property Features
Property Type: Residential - Single Family
Cooling: Central Air
Heating: Central
Lot Size: 0.14 Acres
Roof Type: Composition, Other
Stories: 1.0
Taxes: $6,118
Year Built: 1956
Amenities
Built-in Features
Pantry
Feature Descriptions
Appliances: Electric Water Heater, Dryer, Dishwasher, ENERGY STAR Qualified Dishwasher, ENERGY STAR Qualified Refrigerator, Electric Range, Microwave, Refrigerator, Water Heater, Washer, Range
Exterior: Block, CBS
Fencing: Wood
Flooring: Carpet, Concrete, Ceramic Tile, Tile, Mexican Tile
Furnished: Negotiable
Guest House Y/N: No
Laundry: Laundry Closet
Lot: Fruit Tree(s)
Lot: Fruit Tree(s)
Parcel#: 484224110700
Parking: Circular Driveway, Concrete, Driveway, Open
Parking Notes: Circular Driveway, Concrete, Driveway, Open
Patio/Porch: Patio - Open, Patio
Pets Allowed: Yes, No Restrictions
Restrictions: No Restrictions
Security: Fire Alarm, Smoke Detector(s)
Sewer: Public Sewer
Special View Info: Garden
Sprinkler: Auto Sprinkler
SQFT Living: 1232
Structure Type: House
Total Rooms: 1
Utilities: Cable Connected, Sewer Connected, Water Connected
Utilities: Cable Connected, Sewer Connected, Water Connected
Water: Public
Windows: Blinds, Plantation Shutters, Sliding, Shutters
Room Sizes
Laundry: 10 X 12
Local Schools
High School: Deerfield Beach
Middle School: Crystal Lake
Elementary School: Cresthaven
Listed By / Shown By
Listed By
Agency Name: Society Realty
Agency Phone: 954-545-2002
Shown By
Agent Name: Brad Fielding
Agent Phone: Primary:
Agency Title: RealtyMark

Estimate Your Payment
Estimated Payment
$ 1,631.26 per month $991.49 Principal & Interest $509.83 Property Tax $129.94 Homeowner's Insurance
2448 NE 13th Avenue | MLS# B26089744
This single family home located at 2448 NE 13th Avenue, Pompano Beach, FL 33064 is currently listed for sale with an asking price of $445,500. This property was built in 1956 and has 3 bedrooms and 2 full baths with 1312 sq. ft. NE 13th Avenue is located in the COLLIER MANOR 4TH ADD subdivision. Search COLLIER MANOR 4TH ADD real estate on bradfielding.realtymark.net today.