.png)
BEDS3
BATHS3 full
SQUARE FEET2,200
MLS#TB8559548
STATUSActive
PROPERTY TYPEResidential - Single Family
SUBDIVISIONUNPLATTED
Property Description
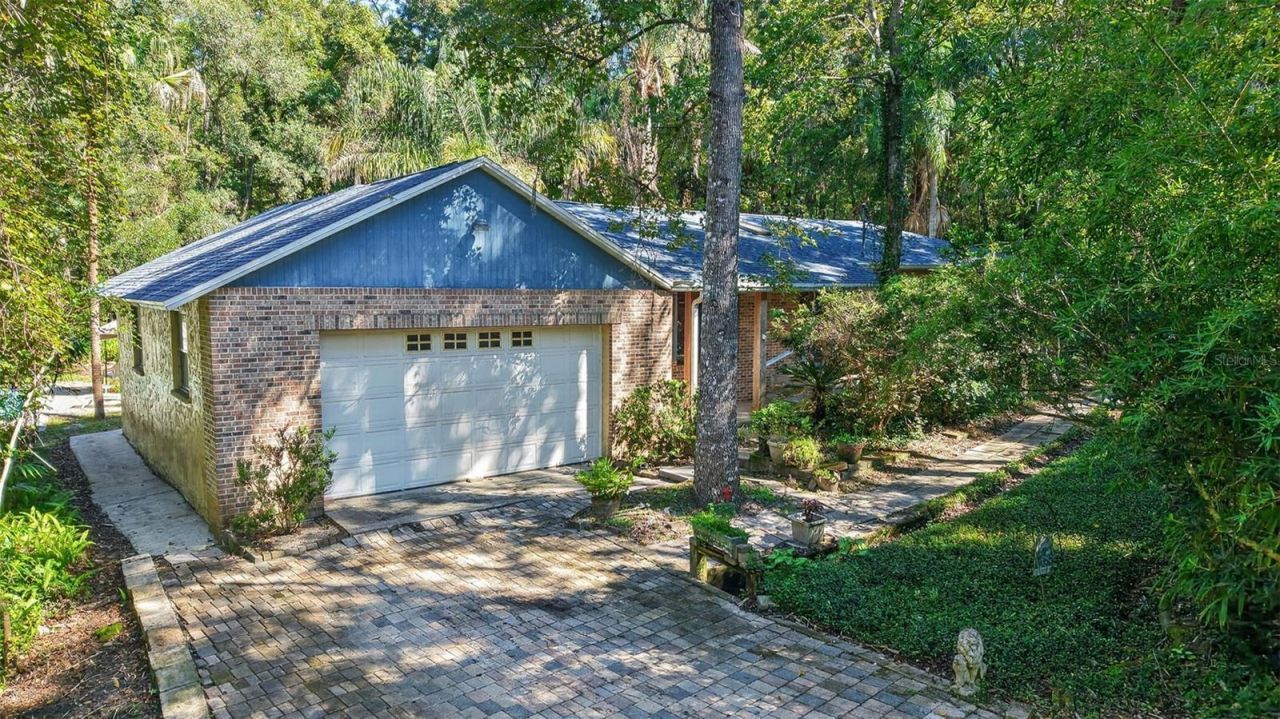
Room to breathe in Brooksville! This 3 bedroom, 3 full bath block-and-stucco home sits on 3.7 acres zoned AG, with no HOA and no CDD. Inside you'll find approximately 2,200 heated sq ft on one level, a welcoming foyer with skylight, 12-foot ceilings in the living room, a separate dining room, built-in wood cabinetry, and a primary suite with walk-in closet. Step outside to a private in-ground 10x30 lap pool, a screened porch, deck and patio space, plus a detached 2-car garage, storage sheds, and a paver driveway with plenty of room for vehicles and toys. Mature trees and acreage give you privacy while staying convenient to SR 50, the Suncoast Parkway, and an easy commute to Tampa, Orlando and Ocala. Well and septic. Schedule your private showing today!
Property Features
Property Type: Residential - Single Family
Cooling: Central Air
Garage: 2
Heating: Central
Lot Size: 3.70 Acres
Roof Type: Shingle
Stories: 1.0
Taxes: $2,475
Year Built: 1993
Amenities
Ceiling Fans(s)
High Ceilings
Primary Bedroom Main Floor
Solid Wood Cabinets
Walk-In Closet(s)
Garden
None
Private Mailbox
Private Yard
Rain Gutters
Feature Descriptions
Appliances: Convection Oven, Cooktop, Dishwasher, Dryer, Range, Refrigerator, Washer
Directions: From SR 50 (Cortez Blvd), head south on Spring Lake Hwy; home will be on the right.
Exterior: Block, Stucco
Flood Zone Code: X
Flooring: Carpet, Marble, Tile, Wood
Foundation: Slab
Home Warranty Y/N: No
Listing Terms: Cash, Conventional, FHA, VA Loan
Lot: In County, Unincorporated
Lot Dimensions: 3.7
Number of Wells: 1
Other Equipment: None, Private Yard
Other Structures: Shed(s)
Ownership: Fee Simple
Parking: Driveway
Parking Notes: Driveway
Patio/Porch: Deck, Patio, Porch, Screened
Pool: In Ground, Lap
Property Attached Y/N: No
Property Sub-Type: Single Family Residence
Sewer: Septic Tank
Showing Instructions: Appointment Only, Call Listing Agent
Special Sale Provisions: None
Swimming Pool: Yes
Utilities: Electricity Connected
Vegetation: Fruit Trees
Water: Well
Water Access Y/N: No
Windows: Skylight(s)
Zoning: AG
Room Sizes
Living Room: 15x22
Primary Bedroom: 11x17
Dining Room: 14x16
Kitchen: 11x12
Local Schools
High School: Hernando High
Middle School: D.S. Parrot Middle
Elementary School: Eastside Elementary School
Listed By / Shown By
Listed By
Agency Name: ONEIL COMMERCIAL ADVISORS
Agency Contact: 813-675-7081
Shown By
Agent Name: Brad Fielding
Agent Phone: Primary: (888) 260-0040
Agency Title: RealtyMark

Estimate Your Payment
Estimated Payment
$ 1,439.44 per month $1,090.31 Principal & Interest $206.25 Property Tax $142.89 Homeowner's Insurance
2321 Spring Lake Highway | MLS# TB8559548
This single family home located at 2321 Spring Lake Highway , Brooksville, FL 34602 is currently listed for sale with an asking price of $489,900. This property was built in 1993 and has 3 bedrooms and 3 full baths with 2200 sq. ft. Spring Lake Highway is located in the UNPLATTED subdivision. Search UNPLATTED real estate on bradfielding.realtymark.net today.