.png)
BEDS2
BATHS2 full
SQUARE FEET1,780
MLS#B26089798
STATUSActive
PROPERTY TYPEResidential - Townhouse
SUBDIVISIONMARINERS COVE 1
Property Description
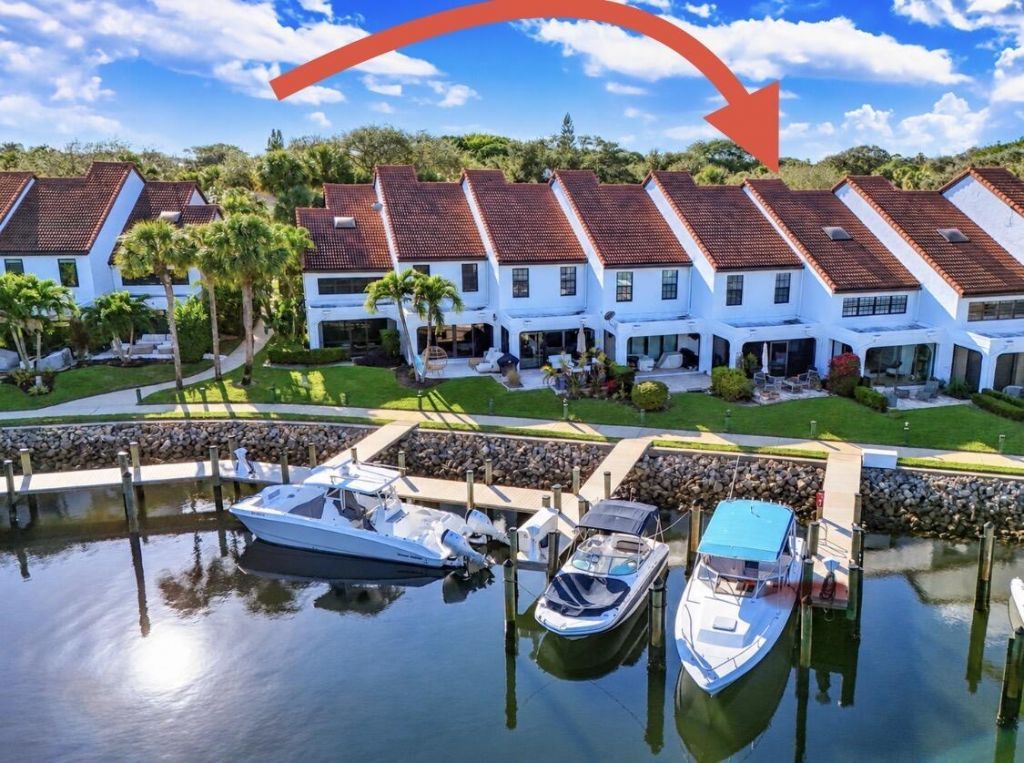
A HIDDEN WATERFRONT GEM IN MARINERS COVE! Wake up to picturesque marina-like views, with beautiful boats & docks just outside your windows! Tucked away in a peaceful, cul-de-sac-style setting, this beautifully updated 2-bedroom, 2-bath townhome with a versatile loft offers the perfect blend of privacy, comfort, & waterfront living. Just around the corner from the Intracoastal Waterway, this charming residence features a stunning, completely renovated kitchen (2026) with all-new appliances, impact windows & sliding glass doors throughout, water WH & A/C (2021), , and washer & dryer (2023). Soaring ceilings & beautiful water views create a bright & welcoming atmosphere. Enjoy the tranquility of waterfront living while being conveniently located in the heart Palm Beach Gardens.
Property Features
Property Type: Residential - Townhouse
Cooling: Central Air
Fenced: Yes
Heating: Central
Lot Size: 0.03 Acres
Roof Type: Barrel, Flat, Tile
Stories: 2.0
Taxes: $8,065
Year Built: 1988
Amenities
Cathedral Ceiling(s)
Vaulted Ceiling(s)
Walk-In Closet(s)
Roman Tub
Feature Descriptions
Appliances: Electric Water Heater, Dryer, Dishwasher, Electric Range, Refrigerator, Water Heater, Washer
Association Amenities: Boating, Clubhouse, Fitness Center, Jogging Path, Picnic Area, Pool, Tennis Court(s), Sidewalks
Association Fee Includes: Cable TV, Maintenance Grounds, Common Areas
Carport Spaces: 1
Exterior: Concrete, CBS
Flooring: Ceramic Tile, Wood
Furnished: Unfurnished
HOA Fee: $550/ Monthly
Parcel#: 00434129110010690
Parking: Assigned, Detached Carport, Carport
Parking Notes: Assigned, Detached Carport, Carport
Pets Allowed: Yes, Number Limit, Size Limit
Restrictions: Buyer Approval Required
Security: Closed Circuit Camera(s), Security Fence, Gated - No Guard
Sewer: Public Sewer
Special View Info: Canal, Intracoastal, Lagoon
SQFT Living: 1400
Structure Type: Townhouse
Total Rooms: 5
Utilities: Cable Available, Electricity Available, Sewer Available, Water Available
Utilities: Cable Available, Electricity Available, Sewer Available, Water Available
Water: Public
Waterfront Features: No Fixed Bridge, Lagoon, Navigable Water
Room Sizes
Bedroom 2: 11 X 12
Kitchen: 8 X 11
Living Room: 15 X 20
Primary Bedroom: 14 X 18
Local Schools
High School: William T. Dwyer
Middle School: Watson B. Duncan
Elementary School: Dwight D. Eisenhower K-8
Listed By / Shown By
Listed By
Agency Name: Rinker Realty Inc
Agency Phone: 561-623-0131
Shown By
Agent Name: Brad Fielding
Agent Phone: Primary:
Agency Title: RealtyMark

Estimate Your Payment
Estimated Payment
$ 2,925.01 per month $1,991.88 Principal & Interest $672.08 Property Tax $261.04 Homeowner's Insurance
2320 Treasure Isle Drive, Unit A69 | MLS# B26089798
This townhouse located at 2320 Treasure Isle Drive, Unit A69, Palm Beach Gardens, FL 33410 is currently listed for sale with an asking price of $895,000. This property was built in 1988 and has 2 bedrooms and 2 full baths with 1780 sq. ft. Treasure Isle Drive, Unit A69 is located in the MARINERS COVE 1 subdivision. Search MARINERS COVE 1 real estate on bradfielding.realtymark.net today.