.png)
BEDS5
BATHS4 full 1 partial
SQUARE FEET4,378
MLS#B26077574
STATUSPending
PROPERTY TYPEResidential - Single Family
SUBDIVISIONMIRABELLA AT MIRASOL A
Property Description
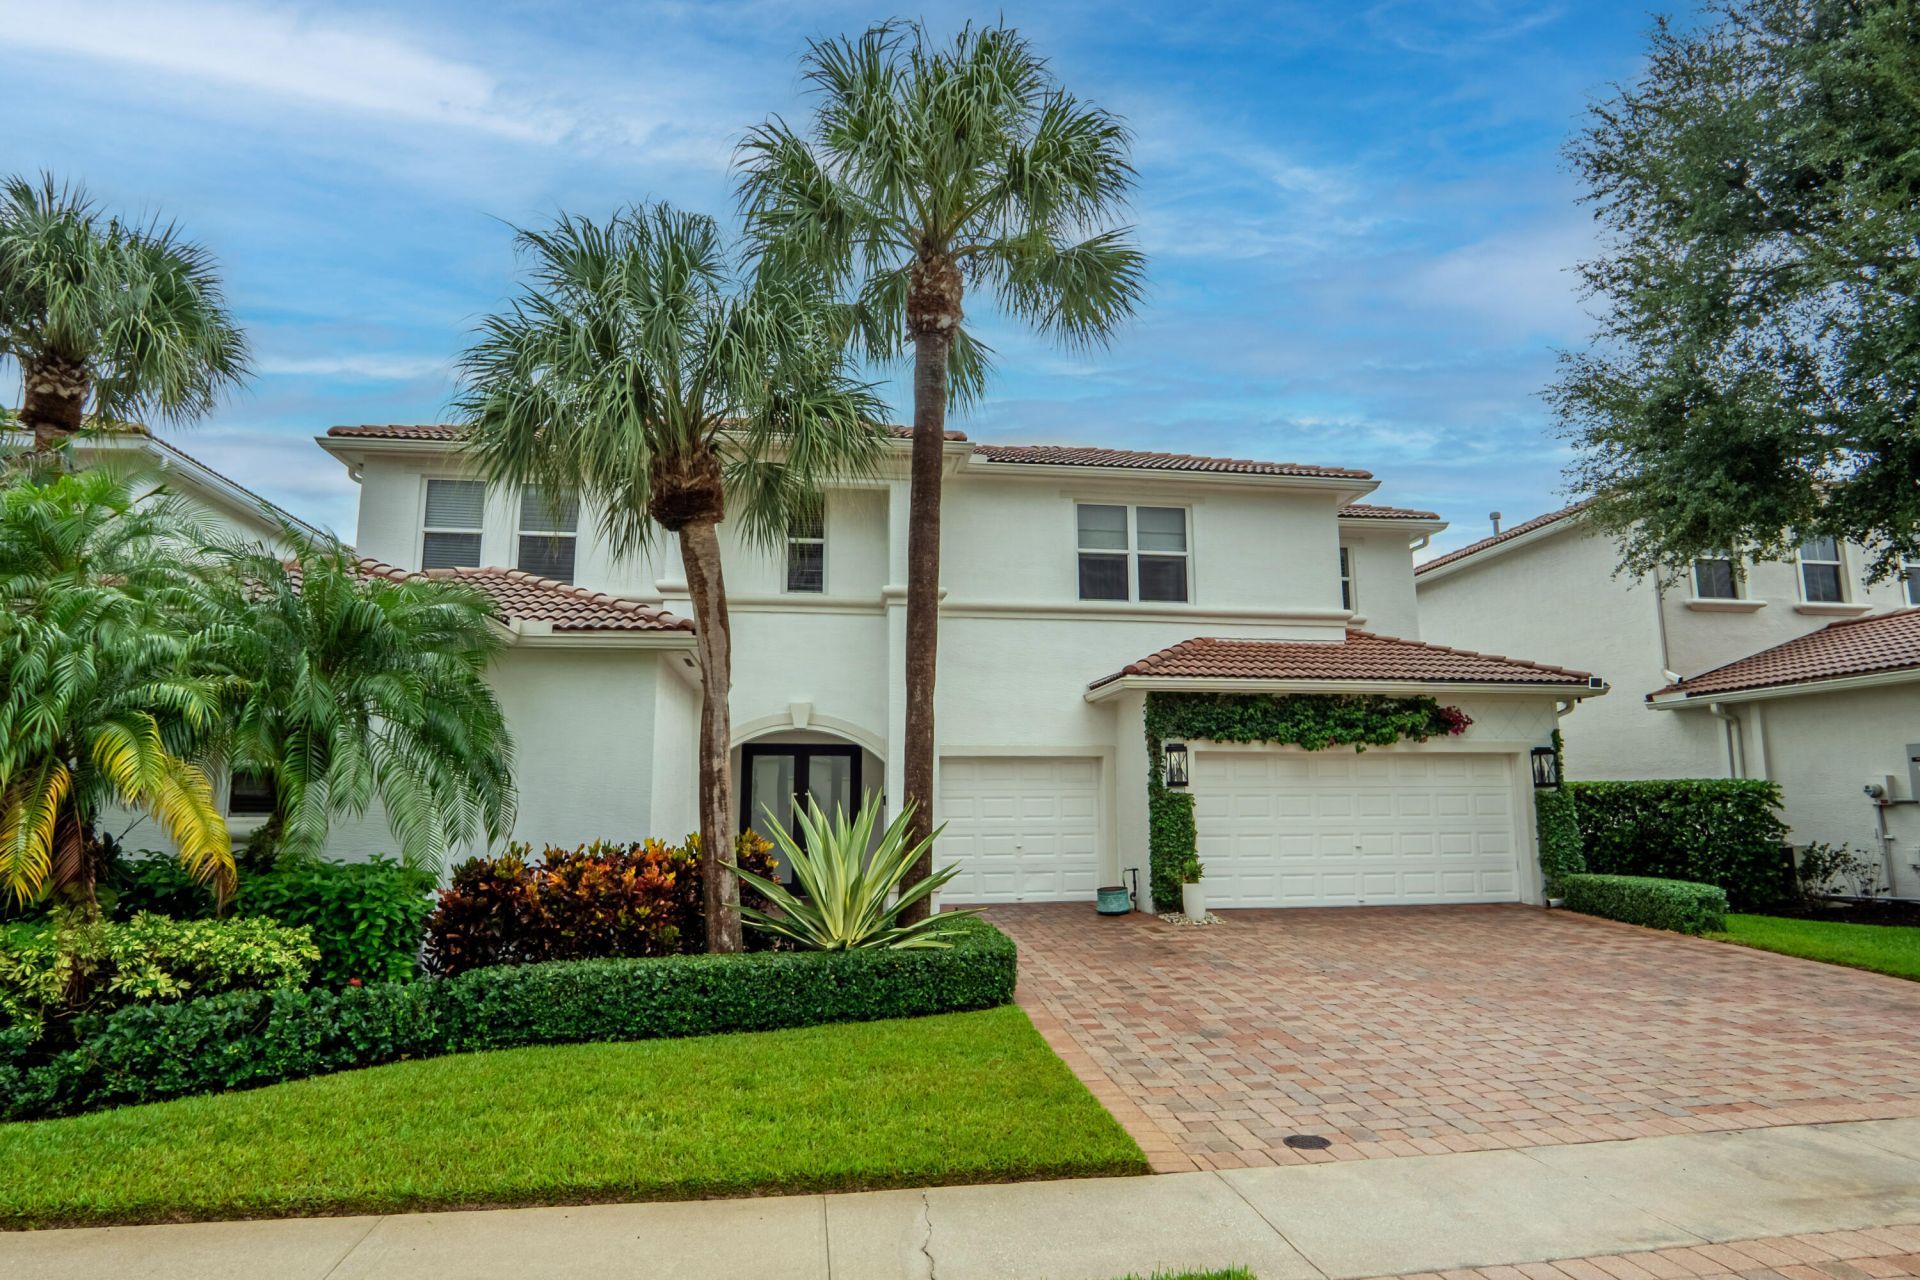
Welcome home to this stunning, 4 Bedroom, 3.5 Baths, fully renovated, courtyard-style home home with an extended casita and resort-style outdoor living! From the moment you enter, the quality of the renovation is evident. The main residence features luxury plank flooring, impact glass & doors, custom cabinetry, quartzite countertops, custom lighting, recessed LED lighting, custom closets, plantation shutters & drapes, and beautifully finished walls and ceilings. The home also offers a whole-home water treatment with reverse osmosis, smart thermostats, an alarm system, irrigation, and updated heating and air. The Gourmet kitchen is truly a stand-out, featuring custom cabinetry and an impressive suite of premium top-of-the line Thermador & Wolf appliances. The Spacious quartzite island provides ample space for cooking and entertaining. The outdoor living space is a tropical Oasis with a saltwater, heated pool & spa, resurfaced with Hawaiin blue finish and a sandblasted marble pool deck. The extra large fenced in yard is complete with a patio & Fire pit area, as well as a retractable awning, perfect for entertaining guests. The guest-house/Casita is the largest in the neighborhood and offers a full 1 bedroom, 1 full bath, washer/dryer, living room and kitchen. All beautiuflly renovated. Additional highlights include a 3-car garage with storage & epoxy floors, a 2023 full house genrator, and many more wonderful upgrades. A clubhouse with resort-style amenities completes the 'wow' features of this home! It is a MUST-See!
Property Features
Property Type: Residential - Single Family
Cooling: Central Air, Ceiling Fan(s)
Garage: 3 car attached
Heating: Central
Home Style: Mediterranean
Lot Size: 0.24 Acres
Roof Type: Spanish Tile, Tile
Stories: 2.0
Taxes: $14,912
Year Built: 2006
Amenities
Bar
Built-in Features
Entrance Foyer
High Ceilings
Kitchen Island
Walk-In Closet(s)
Bedroom Layout - Split
Closet Cabinetry
Roman Tub
Cabana Bath
Storage
Awning(s)
Barbecue
Courtyard
Feature Descriptions
Appliances: Gas Water Heater, Water Purifier Owned, Dryer, Disposal, Dishwasher, Gas Range, Microwave, Oven, Refrigerator, Water Heater, Water Purifier, Washer, Range, Freezer, Wine Refrigerator
Association: Lang Management
Association Amenities: Clubhouse, Fitness Center, Jogging Path, Management, Playground, Pool, Tennis Court(s), Manager On Site, Community Room, Heated Pool, Internet Included, Sidewalks, Street Lights
Association Fee Includes: Cable TV, Security, Trash
Days on Site: 32
Door Features: French Doors
Exterior: Stucco, CBS
Fencing: Back Yard
Flooring: Carpet, Tile, Wood
Furnished: Unfurnished
Guest House: Efficiency, Living Room,1 Bath,1 Bedrooms
Guest House Y/N: Yes
HOA Fee: $530/ Monthly
Laundry: Laundry Closet, Inside, Laundry Room, Sink, Laundry Tub
Lot: Oversized Lot
Lot: Oversized Lot
Other Equipment: Generator
Parcel#: 52424134060000750
Parking: Driveway, Garage Door Opener, Garage, Attached Garage, Attached
Parking Notes: Driveway, Garage Door Opener, Garage, Attached Garage
Patio/Porch: Patio - Covered, Patio - Screened, Patio
Pets Allowed: Yes, Number Limit
Pool: Electric Heat, Heated, In Ground, Pool/Spa Combo, Screen Enclosure, Salt Water, Equipment Included, Private
Restrictions: Buyer Approval Required, Parking - No Truck
Security: yes
Security: Closed Circuit Camera(s), Gated with Guard, Smoke Detector(s), Security System Owned
Sewer: Public Sewer
Spa: Yes
Spa: Heated, In Ground
Special View Info: Pool
Sprinkler: Auto Sprinkler
SQFT Living: 3365
Structure Type: House
Swimming Pool: Yes
Total Rooms: 9
Utilities: Cable Available, Natural Gas Available, Sewer Available, Water Available
Utilities: Cable Available, Natural Gas Available, Sewer Available, Water Available
Water: Public
Waterfront Features: None
Windows: Arched, Double Hung Metal, Sliding, Shutters
Room Sizes
Living Room: 14 X 17 Level Main
Kitchen: 13 X 14 Level Main
Primary Bedroom: 15 X 22 Level Main
Bedroom 2: 12 X 12 Level Second
Bedroom 3: 12 X 12 Level Second
Bedroom 4: 11 X 13 Level Second
Local Schools
High School: William T. Dwyer
Middle School: Watson B. Duncan
Elementary School: Marsh Pointe
Listed By / Shown By
Listed By
Agency Name: The Corcoran Group
Agency Phone: 561-655-9081
Shown By
Agent Name: Brad Fielding
Agent Phone: Primary: (888) 260-0040
Agency Title: RealtyMark

Estimate Your Payment
Estimated Payment
$ 5,962.48 per month $4,172.94 Principal & Interest $1,242.67 Property Tax $546.88 Homeowner's Insurance
211 Sedona Way | MLS# B26077574
This single family home located at 211 Sedona Way, Palm Beach Gardens, FL 33418 is currently listed for sale with an asking price of $1,875,000. This property was built in 2006 and has 5 bedrooms and 4 full and 1 partial baths with 4378 sq. ft. Sedona Way is located in the MIRABELLA AT MIRASOL A subdivision. Search MIRABELLA AT MIRASOL A real estate on bradfielding.realtymark.net today.