.png)
BEDS4
BATHS3 full
SQUARE FEET3,198
MLS#B26081132
STATUSActive
PROPERTY TYPEResidential - Single Family
SUBDIVISIONPORT ST LUCIE SECTION 31
Property Description
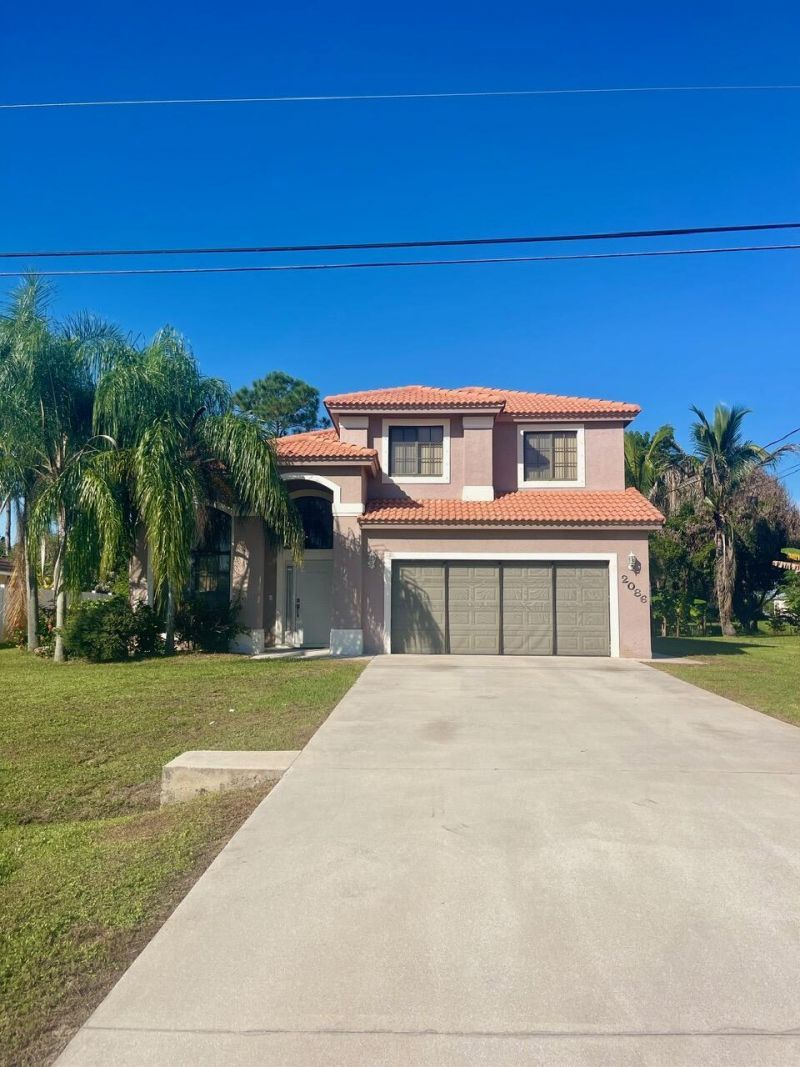
Lovely 2 Story custom Mediterranean styled home with barrel tile roof 1-owner.Paved sidewalk borders outside of home for easy access around property. Built by Royal Professional Builders with energy efficient solid Wall concrete with foam insulation Royal Wall and reinforced steel Technology. New upstairs A/C just installed 2026. OVERSIZED master Bedroom, Auto sprinkler system with well. Tool Shed and nice small canal with no neighbor directly behind home. less than 1/2 mile from Gatlin Blvd and shoppes. Close to I-95 exit 121. Very well maintained home.
Property Features
Property Type: Residential - Single Family
Cooling: Central Air
Garage: 2
Heating: Central
Home Style: Mediterranean
Lot Size: 0.23 Acres
Roof Type: Barrel
Stories: 2.0
Taxes: $2,804
Year Built: 2004
Amenities
Cathedral Ceiling(s)
Entrance Foyer
Pantry
Walk-In Closet(s)
Bedroom Layout - Split
Roman Tub
Storage
Feature Descriptions
Appliances: Dryer, Dishwasher, Electric Range, Microwave, Refrigerator, Washer
Days on Site: 25
Exterior: Concrete, CBS
Flooring: Carpet, Tile
Laundry: Inside, Laundry Room
Lot: Fruit Tree(s), Sidewalks
Lot: Fruit Tree(s), Sidewalks
Parcel#: 342065013100009
Parking: Driveway, Garage, Detached Garage
Parking Notes: Driveway, Garage, Detached Garage
Pets Allowed: Yes, No Restrictions
Restrictions: No Restrictions
Sewer: Public Sewer
Special View Info: Canal
Sprinkler: Auto Sprinkler, Well Sprinkler
SQFT Living: 2335
Structure Type: House
Total Rooms: 8
Utilities: Electricity Connected, Sewer Connected
Utilities: Electricity Connected, Sewer Connected
Water: Public
Waterfront Features: Canal Front, Canal Width 1-80 Feet
Room Sizes
Kitchen: 11 X 14 Level First
Living Room: 14 X 17 Level First
Primary Bedroom: 14 X 21 Level Second
Bedroom 2: 11 X 12 Level First
Bedroom 3: 11 X 11 Level Second
Bedroom 4: 11 X 11 Level Second
Family Room: 17 X 17 Level First
Laundry: 6 X 7 Level First
Listed By / Shown By
Listed By
Agency Name: Premier Listings
Agency Phone: 844-521-7653
Shown By
Agent Name: Brad Fielding
Agent Phone: Primary:
Agency Title: RealtyMark

Estimate Your Payment
Estimated Payment
$ 1,542.38 per month $1,157.07 Principal & Interest $233.67 Property Tax $151.64 Homeowner's Insurance
2086 SW Savage Boulevard | MLS# B26081132
This single family home located at 2086 SW Savage Boulevard, Port Saint Lucie, FL 34953 is currently listed for sale with an asking price of $519,900. This property was built in 2004 and has 4 bedrooms and 3 full baths with 3198 sq. ft. SW Savage Boulevard is located in the PORT ST LUCIE SECTION 31 subdivision. Search PORT ST LUCIE SECTION 31 real estate on bradfielding.realtymark.net today.