.png)
BEDS2
BATHS2 full
SQUARE FEET1,452
MLS#TB8556584
STATUSActive
PROPERTY TYPEResidential - Single Family
SUBDIVISIONPATTY ANN ACRES
Property Description
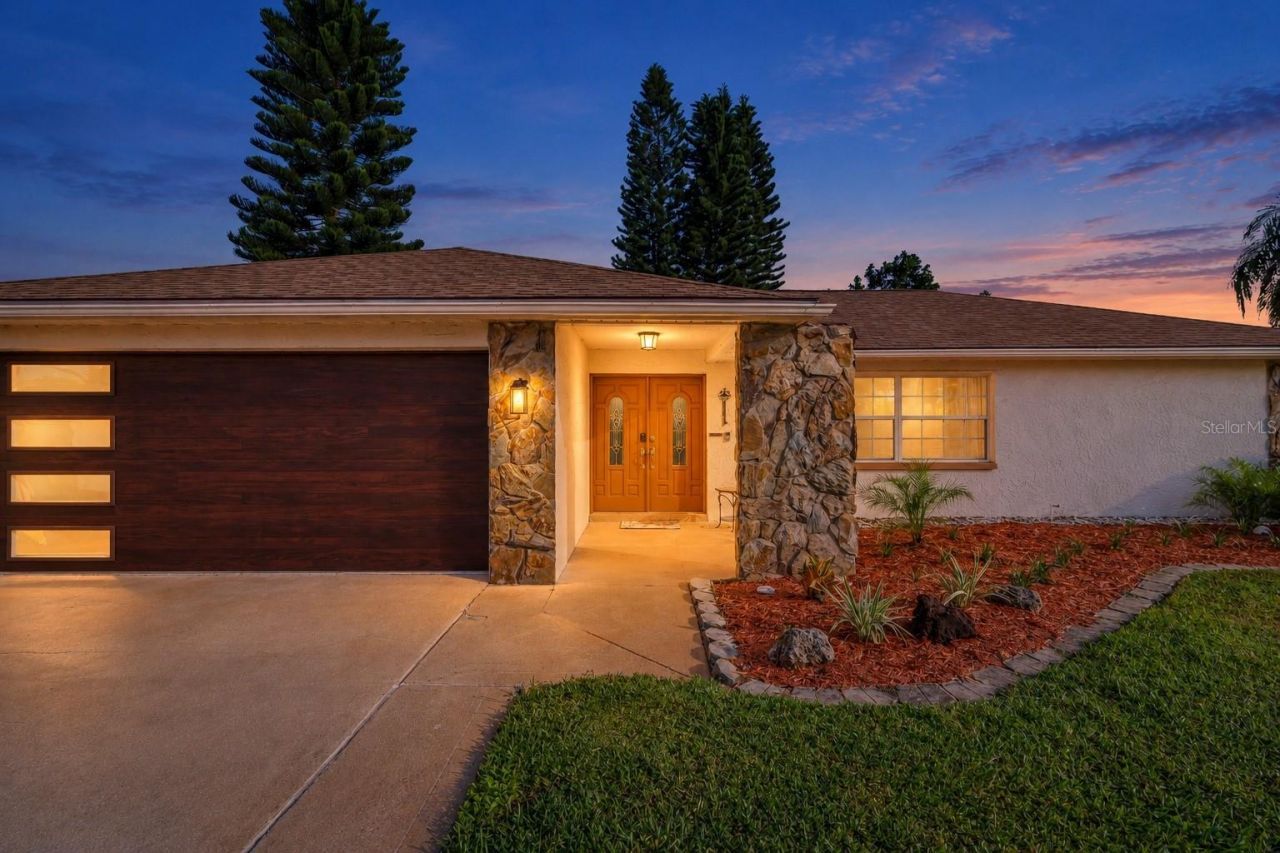
Welcome to this inviting 2-bedroom, 2-bathroom pool home in Palm Harbor's Patty Ann Acres, where comfortable living meets the Florida outdoor lifestyle. The home features a great-room-style layout with a cathedral ceiling, fireplace, and a natural connection to the screened pool area & kitchen with breakfast bar. The kitchen and dining room overlook the covered porch and pool, creating an enjoyable setting for everyday living and entertaining. The primary bedroom features a walk-in closet, and the guest bath is conveniently located near the back door for easy access when coming in from the pool or backyard. An inside laundry room adds everyday convenience. Recent improvements include luxury vinyl flooring (2023), a pool pump (2023), a new garage door (2025), and a new water heater (2026). Additional features include a water filtration system, a side-entry garage door with a sidewalk leading to the backyard, and a backyard shed for additional storage. Step outside to enjoy the screened-in pool, covered porch, outdoor shower, and mature landscaping. The pool area creates a beautiful outdoor space for relaxing, entertaining, and enjoying the Florida sunshine. Conveniently located near top-rated schools, Honeymoon Island State Park, the Pinellas Trail, retail shops, restaurants, and parks, this Palm Harbor home offers a well-rounded combination of indoor comfort and outdoor living. Schedule your private showing to experience the floor plan and pool-centered lifestyle for yourself. Optional HOA Fee.
Property Features
Property Type: Residential - Single Family
Cooling: Central Air
Garage: 2 car attached
Heating: Electric
Home Style: Florida, Ranch
Lot Size: 0.24 Acres
Roof Type: Shingle
Stories: 1.0
Taxes: $6,936
Year Built: 1978
Amenities
Ceiling Fans(s)
Split Bedroom
Walk-In Closet(s)
Lighting
Outdoor Shower
Rain Gutters
Feature Descriptions
Additional Rooms: Family Room, Formal Dining Room Separate, Formal Living Room Separate, Great Room
Appliances: Dishwasher, Disposal, Dryer, Range, Refrigerator, Washer, Water Filtration System
Directions: From US-19, head West on Tampa Road. Turn right onto Belcher Rd. Turn left onto Kingfisher Drive. Turn left onto Osprey Lane. Turn right onto Egret Dr. The home is on the corner of Osprey Lane &
Exterior: Block
Fireplace: Family Room, Wood Burning
Fireplace Y/N: Yes
Flood Zone Code: X
Flooring: Ceramic Tile, Luxury Vinyl
Foundation: Slab
HOA Fee: 90/ Annually
HOA Y/N: Yes
Home Warranty Y/N: No
Listing Terms: Cash, Conventional, FHA, VA Loan
Lot: Corner Lot, In County, Sidewalk, Paved
Lot Dimensions: 0.24
Other Equipment: Smart Locks
Other Structures: Shed(s)
Ownership: Fee Simple
Parking: Garage Door Opener
Parking Notes: Garage Door Opener
Patio/Porch: Covered, Front Porch, Porch, Rear Porch, Screened
Pets Allowed: Yes
Pool: In Ground, Auto Cleaner, Gunite, Screen Enclosure
Property Attached Y/N: No
Property Sub-Type: Single Family Residence
Security: Smoke Detector(s)
Sewer: Public Sewer
Showing Instructions: Appointment Only, See Remarks, ShowingTime
Special Sale Provisions: None
Swimming Pool: Yes
Utilities: BB/HS Internet Available, Cable Connected, Fire Hydrant
Vegetation: Mature Landscaping
Water: Public
Water Access Y/N: No
Windows: Blinds, Drapes
Zoning: R-2
Room Sizes
Family Room: 19x13
Kitchen: 11x10
Living Room: 17x13
Dining Room: 11x10
Primary Bedroom: 15x11
Bedroom 2: 13x12
Utility Room: 7x4
Foyer: 6x6
Balcony/Porch/Lanai: 18x10
Local Schools
High School: Palm Harbor Univ High-PN
Middle School: Palm Harbor Middle-PN
Elementary School: Highland Lakes Elementary-PN
Listed By / Shown By
Listed By
Agency Name: SOUTHERN LIFE REALTY
Agency Contact: 727-642-1758
Shown By
Agent Name: Brad Fielding
Agent Phone: Primary:
Agency Title: RealtyMark

Estimate Your Payment
Estimated Payment
$ 1,824.03 per month $1,101.66 Principal & Interest $578.00 Property Tax $144.38 Homeowner's Insurance
2079 Egret Drive | MLS# TB8556584
This single family home located at 2079 Egret Drive, Palm Harbor, FL 34683 is currently listed for sale with an asking price of $495,000. This property was built in 1978 and has 2 bedrooms and 2 full baths with 1452 sq. ft. Egret Drive is located in the PATTY ANN ACRES subdivision. Search PATTY ANN ACRES real estate on bradfielding.realtymark.net today.