.png)
BEDS2
BATHS2 full
SQUARE FEET1,989
MLS#B26076768
STATUSActive
PROPERTY TYPEResidential - Condominium
SUBDIVISIONHARBOUR ISLE AT HUTCHINSON ISLAND WEST
Property Description
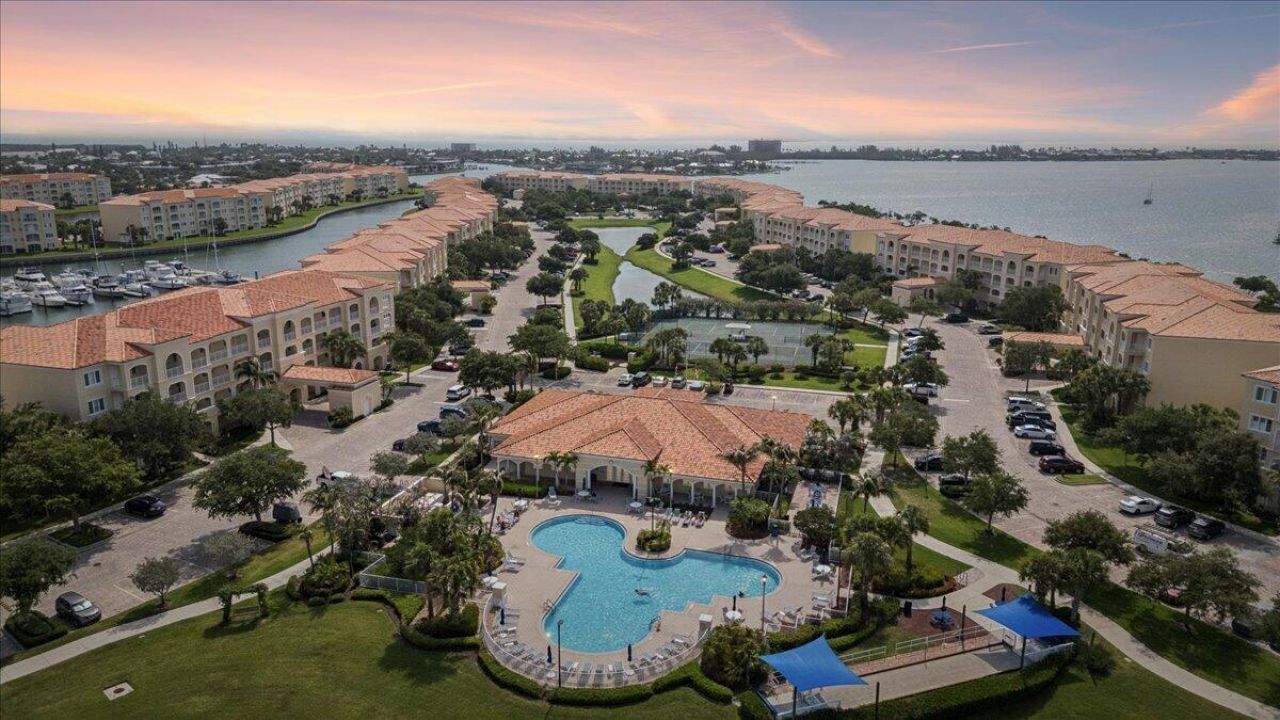
A Coastal lifestyle awaits you in Hutchinson Island's premier Harbour Isle community! This beautifully updated, fully furnished 2-bedroom condo features a contemporary kitchen and master suite, with generous living space, an additional flex room, and ample storage. Rest easy with solid concrete construction and complete impact glass windows. Harbour Isle puts resort-style living at your doorstep with a private community pool, active clubhouse, fitness center, tennis and pickleball courts, a paved walking trail, and a private dog park. Imagine relaxing on your private balcony watching boats roll into the nearby deep-water marina. Beautiful beaches and waterfront dining are just steps away. Furniture Negotiable so Pack your bags and start living the laid-back Florida coastal lifestyle now!
Property Features
Property Type: Residential - Condominium
Cooling: Ceiling Fan(s), Central Individual
Heating: Central Individual
Home Style: Contemporary
Roof Type: Concrete
Stories: 1.0
Taxes: $7,542
Year Built: 2005
Amenities
Bar
High Ceilings
Bedroom Layout - Split
Storage
Feature Descriptions
Appliances: Dryer, Dishwasher, Electric Range, Microwave, Oven, Refrigerator, Washer, Range
Association: Harbour Isle
Association Amenities: Dog Park, Elevator(s), Fitness Center, Management, Parking, Pool, Tennis Court(s), Manager On Site, Bocce Ball, Heated Pool, Maintained Community, Pickleball Court(s), Sidewalks, Gated, Security, Recreation Facilities
Association Fee Includes: Cable TV, Insurance, Maintenance Grounds, Pest Control, Security, Sewer, Trash, Common Areas, Common Real Es
Days on Site: 34
Exterior: Concrete
Flooring: Carpet, Tile
Furnished: Furnished
HOA Fee: $2962/ Quarterly
Laundry: Inside, Laundry Room, Sink, In Unit
Parcel#: 240250302000006
Parking: Asphalt, Assigned, Guest
Parking Notes: Asphalt, Assigned, Guest
Pets Allowed: Yes, Breed Restrictions, Number Limit, Size Limit
Restrictions: See Remarks
Security: Gated with Guard
Sewer: Public Sewer
Special View Info: Water, Canal, Marina
SQFT Living: 1989
Structure Type: Multi Family
Total Rooms: 5
Utilities: Cable Connected, Electricity Connected, Sewer Connected, Water Connected
Utilities: Cable Connected, Electricity Connected, Sewer Connected, Water Connected
Water: Public
Waterfront Features: Marina, Ocean Access, River Access, Canal Front, Navigable Water, Seawall, Intracoastal, Canal Width 81-120 Feet
Windows: Storm Window(s)
Room Sizes
Kitchen: 14 X 10 Level Main
Living Room: 18 X 15 Level Main
Primary Bedroom: 17 X 13 Level Main
Bedroom 2: 13 X 13 Level Main
Florida Room: 12 X 15 Level Main
Listed By / Shown By
Listed By
Agency Name: EXP Realty LLC
Agency Phone: 888-883-8509
Shown By
Agent Name: Brad Fielding
Agent Phone: Primary: (888) 260-0040
Agency Title: RealtyMark

Estimate Your Payment
Estimated Payment
$ 1,685.49 per month $934.52 Principal & Interest $628.50 Property Tax $122.47 Homeowner's Insurance
19 Harbour Isle Drive W, Unit 202 | MLS# B26076768
This condo located at 19 Harbour Isle Drive W, Unit 202, Fort Pierce, FL 34949 is currently listed for sale with an asking price of $419,900. This property was built in 2005 and has 2 bedrooms and 2 full baths with 1989 sq. ft. Harbour Isle Drive W, Unit 202 is located in the HARBOUR ISLE AT HUTCHINSON ISLAND WEST subdivision. Search HARBOUR ISLE AT HUTCHINSON ISLAND WEST real estate on bradfielding.realtymark.net today.