.png)
BEDS2
BATHS2 full
SQUARE FEET1,880
MLS#B26089057
STATUSActive
PROPERTY TYPEResidential - Condominium
SUBDIVISIONSAVANNAHS CONDOMINIUM 1A
Property Description
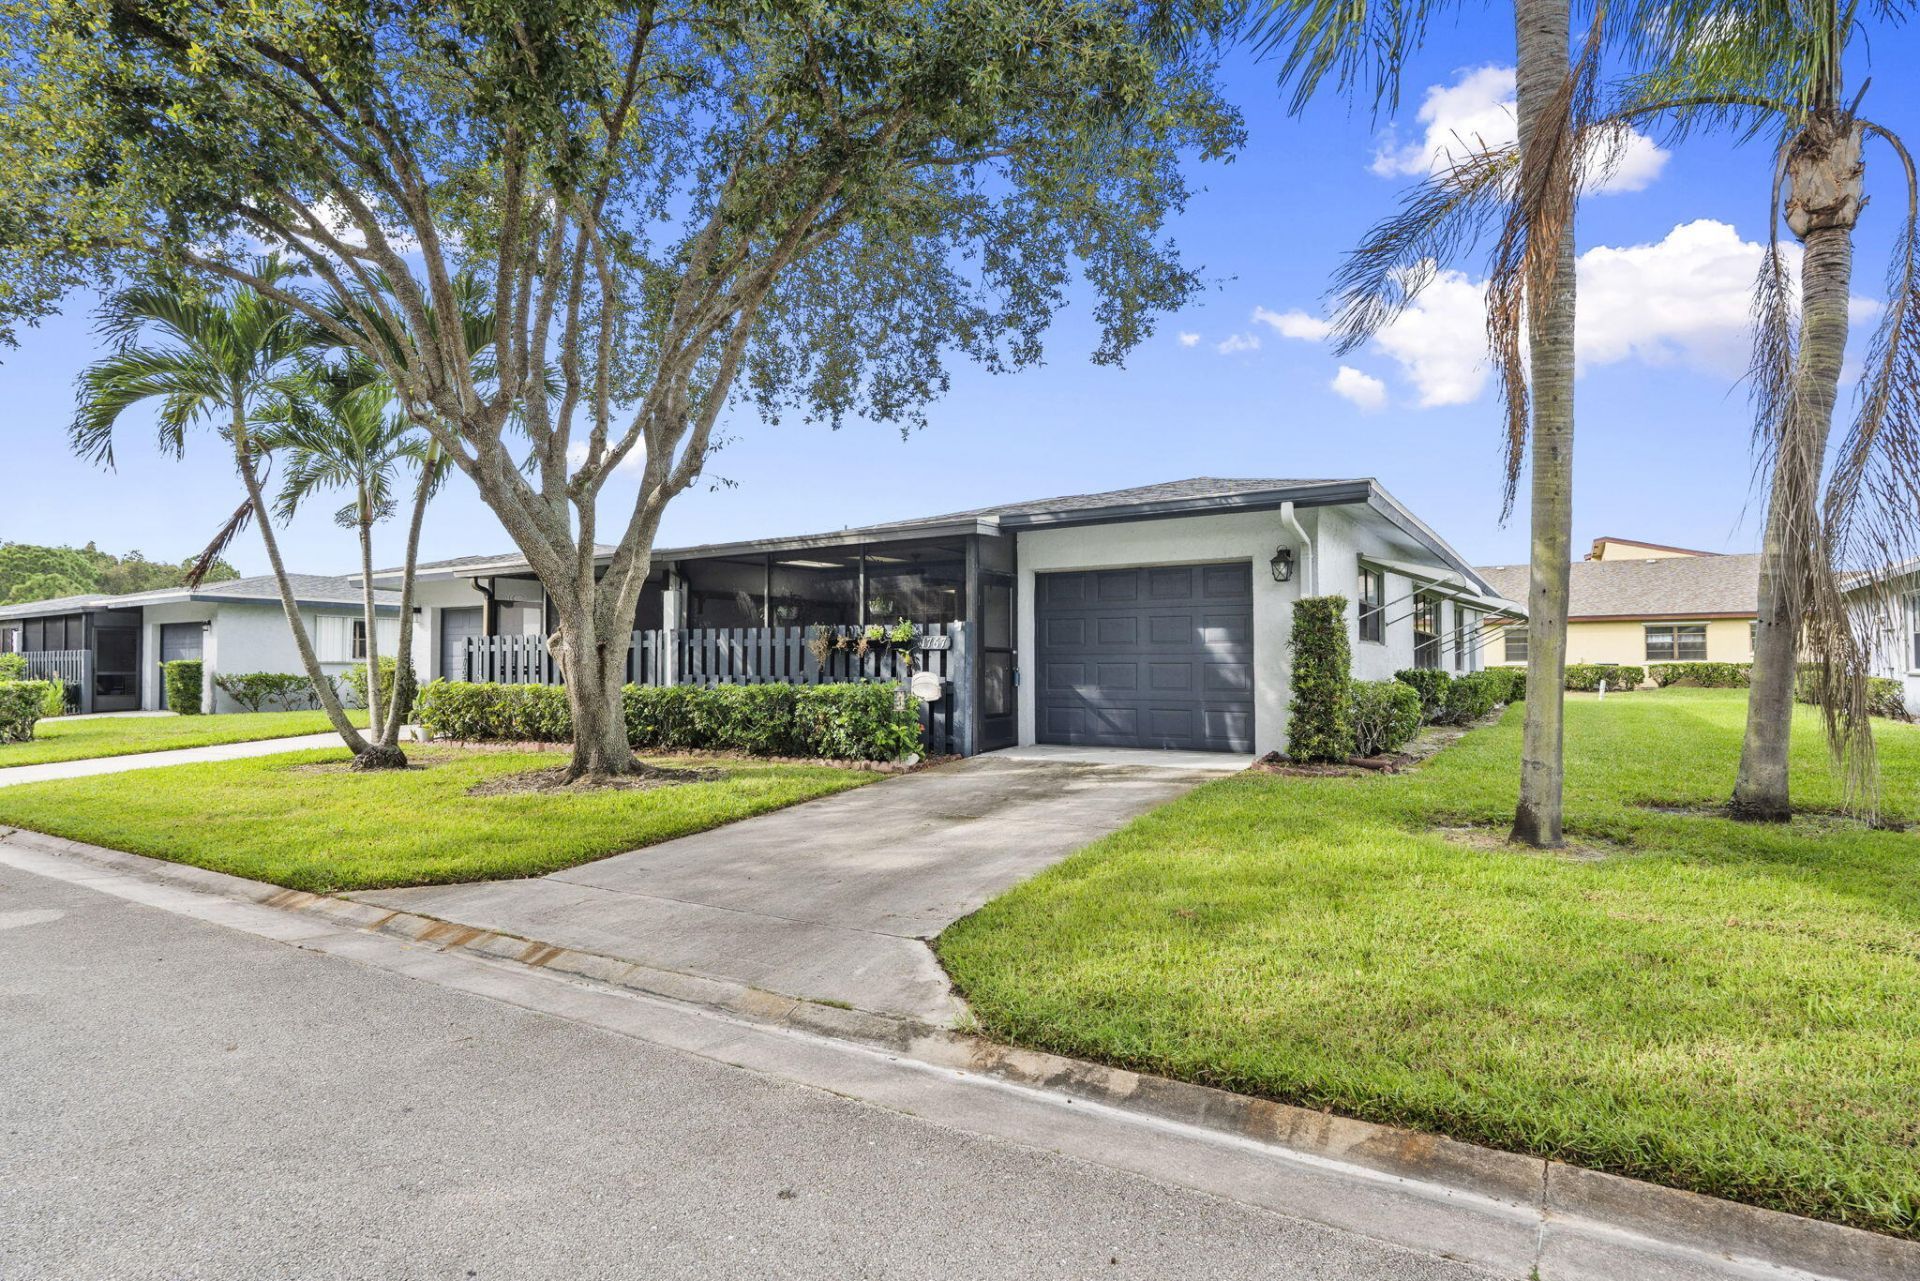
Best priced move in ready home in The Savannahs with a private garage. Offers updated master bathroom, and a screened porch overlooking green space. This well-kept 2-bedroom, 2 bath unit has a smart layout with in unit laundry, and bright open living area. The community has an active clubhouse with a large, heated pool, tennis court & shuffleboard. Savannahs is a pet friendly community with no age restrictions. 675 credit score required through TransUnion.
Property Features
Property Type: Residential - Condominium
Cooling: Central Air, Ceiling Fan(s)
Garage: 1 car attached
Heating: Central, Electric
Roof Type: Shingle
Stories: 1.0
Taxes: $594
Year Built: 1991
Amenities
Walk-In Closet(s)
Feature Descriptions
Appliances: Electric Water Heater, Dryer, Dishwasher, Electric Range, Microwave, Refrigerator, Water Heater, Washer
Association: Savannahs Condominium
Association Amenities: Clubhouse, Shuffleboard Court, Tennis Court(s), Heated Pool
Association Fee Includes: Cable TV, Maintenance Grounds, Sewer, Trash, Water, Common Areas
Days on Site: 3
Exterior: CBS
Flooring: Carpet, Laminate, Tile
Furnished: Unfurnished
HOA Fee: $530.16/ Monthly
Laundry: Laundry Closet, In Hall, Inside
Parcel#: 242760500300003
Parking: Driveway, Garage, Attached Garage
Parking Notes: Driveway, Garage, Attached Garage
Patio/Porch: Porch - Screened, Porch
Pets Allowed: Yes, Breed Restrictions, Number Limit, Size Limit
Restrictions: Buyer Approval Required, Limited # Vehicles, Parking - No Boat, Parking - No Motorcycle, Parking - No RV
Sewer: Public Sewer
SQFT Living: 1409
Structure Type: Multi Family
Total Rooms: 3
Utilities: Cable Available, Electricity Available, Sewer Available, Water Available
Utilities: Cable Available, Electricity Available, Sewer Available, Water Available
Water: Public
Windows: Plantation Shutters
Room Sizes
Kitchen: 7 X 16 Level Main
Living Room: 13 X 16 Level Main
Primary Bedroom: 11 X 16 Level Main
Listed By / Shown By
Listed By
Agency Name: RE/MAX Gold
Agency Phone: 772-607-9600
Shown By
Agent Name: Brad Fielding
Agent Phone: Primary: (888) 260-0040
Agency Title: RealtyMark

Estimate Your Payment
Estimated Payment
$ 462.33 per month $364.99 Principal & Interest $49.50 Property Tax $47.83 Homeowner's Insurance
1767 S Dovetail S Drive, Unit R | MLS# B26089057
This condo located at 1767 S Dovetail S Drive, Unit R, Fort Pierce, FL 34982 is currently listed for sale with an asking price of $164,000. This property was built in 1991 and has 2 bedrooms and 2 full baths with 1880 sq. ft. S Dovetail S Drive, Unit R is located in the SAVANNAHS CONDOMINIUM 1A subdivision. Search SAVANNAHS CONDOMINIUM 1A real estate on bradfielding.realtymark.net today.