.png)
BEDS4
BATHS4 full 1 partial
SQUARE FEET6,332
MLS#B26088722
STATUSActive
PROPERTY TYPEResidential - Single Family
SUBDIVISIONRIO VISTA ISLES
Property Description
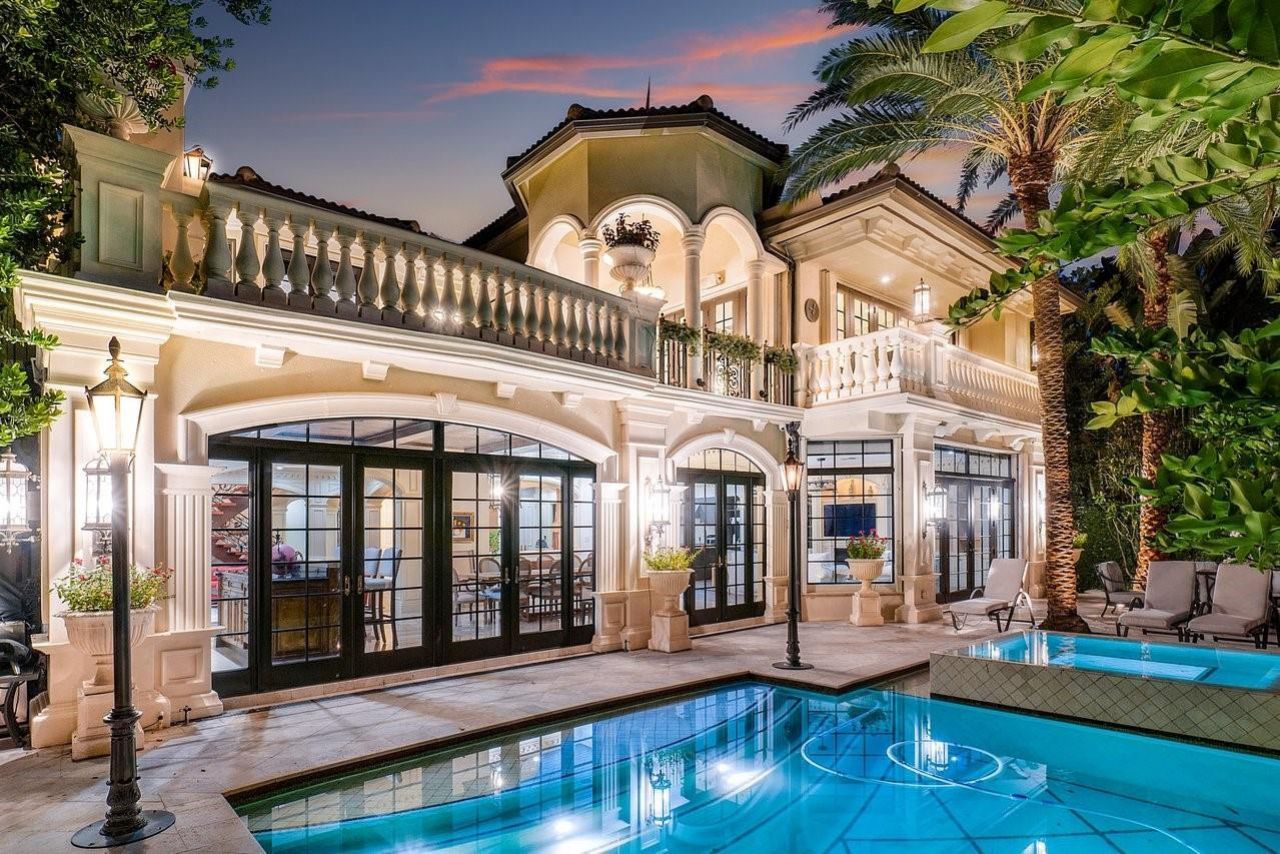
Elegant gated waterfront estate in Rio Vista, blending European-inspired details with beautifully updated contemporary finishes. The chef's kitchen features premium appliances, a striking center island, and generous seating, ideal for entertaining. The luxurious primary suite offers a spa-like bath with dual vanities, a hydrotherapy shower, soaking tub, skylights, and two custom closets. All four bedrooms feature ensuite bathrooms and custom walk-in closets. Impact French doors fill the home with natural light. Additional features include a whole-house generator, interior & exterior fireplaces, a renovated laundry room with marble countertops, smart toilet, lush landscaping, and exceptional privacy. Enjoy a heated pool and spa with a water feature, a floating dock, and 75 ft of water.
Property Features
Property Type: Residential - Single Family
Cooling: Central Air, Electric
Fenced: Yes
Garage: 2 car attached
Heating: Central, Electric
Home Style: European
Lot Size: 0.22 Acres
Roof Type: Barrel, Tile
Stories: 2.0
Taxes: $71,967
Year Built: 1990
Amenities
Bar
Built-in Features
Entrance Foyer
High Ceilings
Kitchen Island
Wet Bar
Walk-In Closet(s)
Closet Cabinetry
Balcony
Feature Descriptions
Appliances: Dryer, Disposal, Dishwasher, Gas Range, Microwave, Oven, Refrigerator, Washer
Balcony: Balcony - Open
Days on Site: 8
Door Features: French Doors
Exterior: Block, Stucco
Fencing: Fenced, Front Yard, Gate
Fireplace: Gas
Flooring: Marble, Tile, Wood
Furnished: Negotiable
Guest House Y/N: No
Laundry: Laundry Room, Sink
Lot: Landscaped
Lot: Landscaped
Lot Dimensions: 9375
Other Equipment: Generator
Parcel#: 504211221330
Parking: Driveway, Garage, Attached Garage
Parking Notes: Driveway, Garage, Attached Garage
Patio/Porch: Patio - Open, Patio, Terrace
Pets Allowed: Yes, No Restrictions
Pool: In Ground, Pool/Spa Combo, Private
Restrictions: No Restrictions
Security: yes
Security: Security System
Sewer: Public Sewer
Spa: Yes
Spa: In Ground
Special View Info: Garden, Pool, Water, Canal
Sprinkler: Auto Sprinkler
SQFT Living: 5325
Structure Type: House
Swimming Pool: Yes
Total Rooms: 3
Utilities: Electricity Connected, Propane, Sewer Available, Water Connected
Utilities: Electricity Connected, Propane, Sewer Available, Water Connected
Water: Public
Water Frontage: 75
Waterfront Features: No Fixed Bridge, Ocean Access, Canal Front, Seawall, Canal Width 81-120 Feet
Windows: Skylight(s)
Local Schools
High School: Fort Lauderdale
Middle School: Sunrise
Elementary School: Harbordale
Listed By / Shown By
Listed By
Agency Name: Coastal Preferred Properties L
Agency Phone: 954-768-9066
Shown By
Agent Name: Brad Fielding
Agent Phone: Primary:
Agency Title: RealtyMark

Estimate Your Payment
Estimated Payment
$ 22,359.27 per month $14,466.18 Principal & Interest $5,997.25 Property Tax $1,895.83 Homeowner's Insurance
1721 SE 9th Street | MLS# B26088722
This single family home located at 1721 SE 9th Street, Fort Lauderdale, FL 33316 is currently listed for sale with an asking price of $6,500,000. This property was built in 1990 and has 4 bedrooms and 4 full and 1 partial baths with 6332 sq. ft. SE 9th Street is located in the RIO VISTA ISLES subdivision. Search RIO VISTA ISLES real estate on bradfielding.realtymark.net today.