.png)
BEDS4
BATHS2 full 1 partial
SQUARE FEET1,876
MLS#O6444844
STATUSActive
PROPERTY TYPEResidential - Single Family
SUBDIVISIONPINE GROVE RESERVE
Property Description
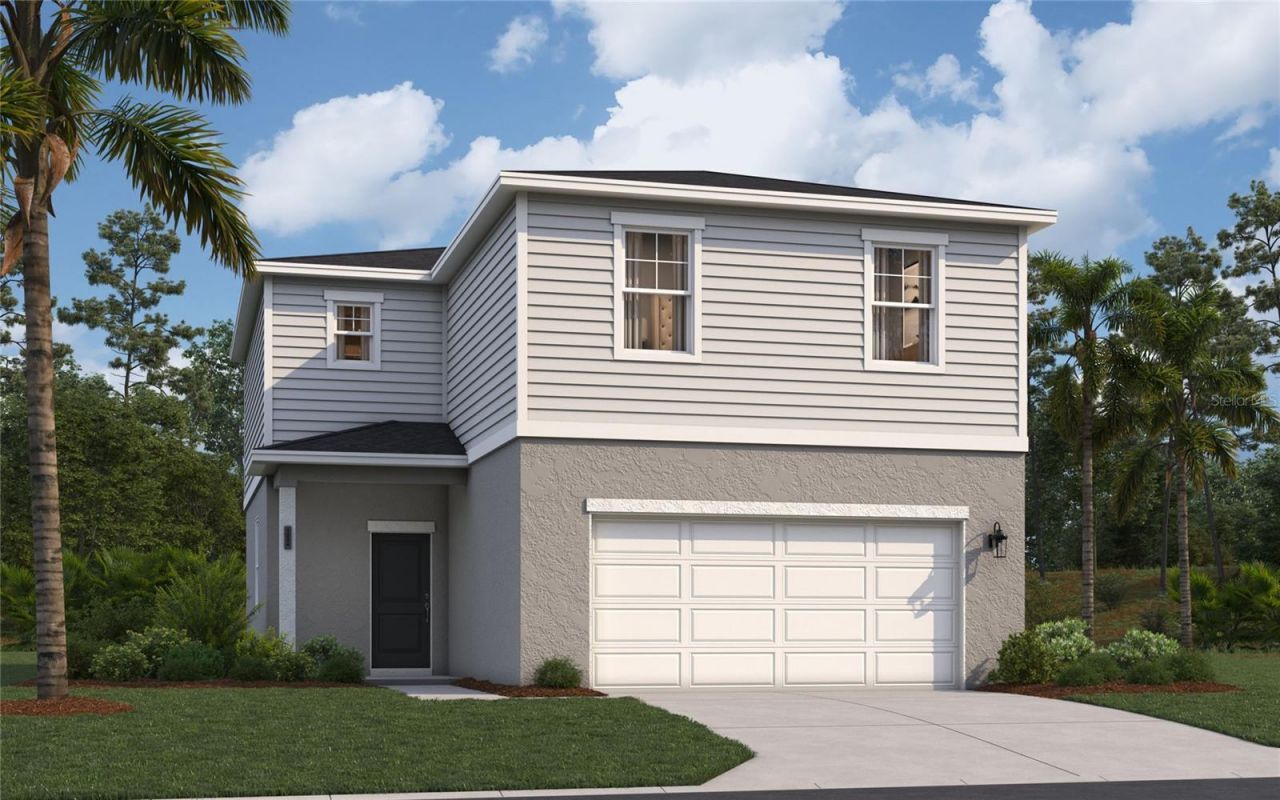
Under Construction. ***GRAND OPENING OCTOBER 3RD!*** Discover the Cortez II A on Lot 191 at an AFFORDABLE PRICE at 1678 Meadowgrove Ave in Pine Grove Reserve. Designed for comfortable everyday living and effortless entertaining, this inviting home features an OPEN FLOOR PLAN with a spacious KITCHEN ISLAND at the heart of the home-perfect for meals, conversation and gathering. Step outside to the LANAI and enjoy relaxed Florida living. Pine Grove Reserve offers a convenient St. Cloud location near US-192, Lake Nona, Orlando International Airport, shopping, dining, recreation, Downtown St. Cloud and area beaches. Community amenities include a resort-style pool, clubhouse, fitness center and playground, offering more ways to unwind, stay active and connect. Similar-home photos shown; colors, options and finishes may vary. Grand opening opportunities are limited-schedule your tour today and ask about current incentives!
Property Features
Property Type: Residential - Single Family
Cooling: Central Air
Garage: 2 car attached
Heating: Central, Electric
Home Style: Traditional
Lot Size: 0.11 Acres
Roof Type: Shingle
Stories: 2.0
Taxes: $3,874
Year Built: 2026
Amenities
Eat-in Kitchen
Kitchen/Family Room Combo
Living Room/Dining Room Combo
Open Floorplan
PrimaryBedroom Upstairs
Thermostat
Walk-In Closet(s)
Lighting
Sidewalk
Feature Descriptions
Additional Rooms: Great Room, Inside Utility, Loft
Appliances: Dishwasher, Disposal, Microwave, Range
Association Amenities: Clubhouse, Fitness Center, Playground, Pool, Trail(s)
Builder: Stanley Martin Homes
Community Features: Clubhouse, Deed Restrictions, Fitness Center, Playground, Pool, Sidewalks
Days on Site: 22
Directions: From S Narcoossee Rd and US-192. Use the left 2 lanes to turn left onto US-192 E/US-441 S, Turn left onto Pine Grove Rd, Turn left onto River Farm Ave, Destination will be on the right
Exterior: Block, Stone, Stucco, Vinyl Siding
Flood Zone Code: X
Flooring: Carpet, Ceramic Tile
Foundation: Slab
Garage Dimensions: 20X20
HOA Fee: 360/ Quarterly
HOA Y/N: Yes
Home Warranty Y/N: Yes
Listing Terms: Cash, Conventional, FHA, VA Loan
Lot: Cleared, Landscaped, Paved
Lot Dimensions: 0.11
Model: CORTEZ II A
Other Equipment: Irrigation Equipment
Ownership: Fee Simple
Parking: Covered, Driveway
Parking Notes: Covered, Driveway
Patio/Porch: Covered, Front Porch, Patio, Rear Porch
Pets Allowed: No
Property Attached Y/N: No
Property Sub-Type: Single Family Residence
Security: Smoke Detector(s)
Sewer: Public Sewer
Showing Instructions: Call Before Showing, See Remarks, ShowingTime
Special Sale Provisions: None
Utilities: Cable Available, Electricity Connected, Phone Available, Public, Sewer Connected, Water Connected
Vegetation: Trees/Landscaped
Water: Public
Water Access Y/N: No
Windows: Double Pane Windows, ENERGY STAR Qualified Windows
Zoning: RES
Room Sizes
Great Room: 12x16
Dining Room: 16x7
Kitchen: 16x11
Primary Bedroom: 14x13
Bedroom 2: 10x12
Bedroom 3: 9x11
Bedroom 4: 10x11
Local Schools
Middle School: Harmony Middle
Elementary School: Hickory Tree Elem
Listed By / Shown By
Listed By
Agency Name: SM FLORIDA BROKERAGE LLC
Agency Contact: 321-277-7042
Shown By
Agent Name: Brad Fielding
Agent Phone: Primary: (888) 260-0040
Agency Title: RealtyMark

Estimate Your Payment
Estimated Payment
$ 1,298.24 per month $862.38 Principal & Interest $322.83 Property Tax $113.02 Homeowner's Insurance
1678 Meadowgrove Avenue Ne | MLS# O6444844
This single family home located at 1678 Meadowgrove Avenue Ne, Saint Cloud, FL 34771 is currently listed for sale with an asking price of $387,490. This property was built in 2026 and has 4 bedrooms and 2 full and 1 partial baths with 1876 sq. ft. Meadowgrove Avenue Ne is located in the PINE GROVE RESERVE subdivision. Search PINE GROVE RESERVE real estate on bradfielding.realtymark.net today.