.png)
BEDS5
BATHS3 full
SQUARE FEET2,344
MLS#A4706160
STATUSActive
PROPERTY TYPEResidential - Single Family
SUBDIVISIONPORT CHARLOTTE
Property Description
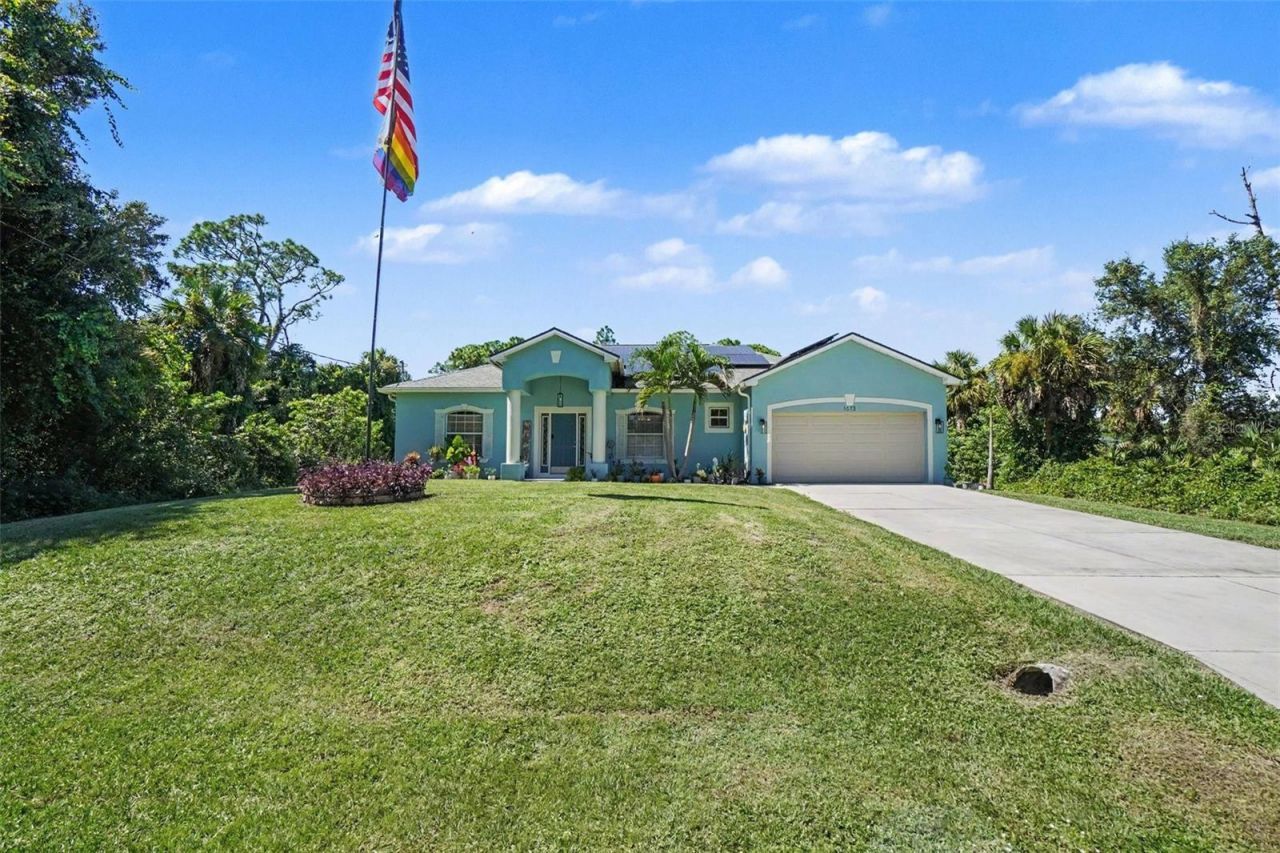
Turnkey Florida oasis featuring 5 bedrooms, 3 bathrooms, and over 2,300 sq. ft. on a 10,375 sq. ft. lot! This spacious home offers an open floor plan, LVP flooring, new bedroom carpet, built-in surround sound, and an updated kitchen with custom pantry cabinetry and convection microwave. The private primary suite features a beautifully renovated bath with a 77 x 48 soaking tub and multi-head glass shower. Enjoy a heated saltwater pool with LED lighting, rescreened lanai with speakers, and permanent holiday lighting. Energy-efficient 46-panel solar system is fully paid off and paired with two backup batteries installed in 2024. Additional features include partial impact windows and a temperature-controlled garage workshop with 24,000 BTU cooling. No deed restrictions-bring your trailers and toys! Convenient to Publix, shopping, gas stations, and I-75. Perfect for families, a vacation home, or investment. Schedule your showing today!
Property Features
Property Type: Residential - Single Family
Cooling: Central Air
Garage: 2 car attached
Heating: Electric
Lot Size: 0.24 Acres
Roof Type: Shingle
Stories: 1.0
Taxes: $1,029
Year Built: 2007
Amenities
Ceiling Fans(s)
Eat-in Kitchen
High Ceilings
Kitchen/Family Room Combo
L Dining
Living Room/Dining Room Combo
Open Floorplan
Primary Bedroom Main Floor
Solid Wood Cabinets
Split Bedroom
Walk-In Closet(s)
Window Treatments
Hurricane Shutters
Private Yard
Rain Gutters
Feature Descriptions
Additional Rooms: Formal Dining Room Separate
Appliances: Cooktop, Dishwasher, Dryer, Electric Water Heater, Exhaust Fan, Freezer, Microwave, Range, Refrigerator, Washer, Water Filtration System, Water Purifier, Water Softener, Whole House R.O. System
Days on Site: 4
Directions: use chat
Exterior: Block
Flood Zone Code: X
Flooring: Tile, Vinyl
Foundation: Slab
Home Warranty Y/N: No
Lot Dimensions: 0.24
Other Equipment: Private Yard
Ownership: Fee Simple
Pool: In Ground, Gunite, Heated, Salt Water
Property Attached Y/N: No
Property Sub-Type: Single Family Residence
Sewer: Septic Tank
Showing Instructions: Lock Box Coded, ShowingTime
Special Sale Provisions: None
Swimming Pool: Yes
Utilities: Cable Connected, Electricity Connected, Water Connected
Water: Well
Water Access Y/N: No
Zoning: R1
Room Sizes
Family Room: 19x11
Kitchen: 11x22
Primary Bedroom: 20x13
Local Schools
High School: North Port High
Middle School: Woodland Middle School
Elementary School: Atwater Bay Elementary
Listed By / Shown By
Listed By
Agency Name: MARK SPAIN REAL ESTATE
Agency Contact: 855-299-7653
Shown By
Agent Name: Brad Fielding
Agent Phone: Primary: (888) 260-0040
Agency Title: RealtyMark

Estimate Your Payment
Estimated Payment
$ 1,344.37 per month $1,112.78 Principal & Interest $85.75 Property Tax $145.83 Homeowner's Insurance
1673 Merced Street | MLS# A4706160
This single family home located at 1673 Merced Street, North Port, FL 34288 is currently listed for sale with an asking price of $500,000. This property was built in 2007 and has 5 bedrooms and 3 full baths with 2344 sq. ft. Merced Street is located in the PORT CHARLOTTE subdivision. Search PORT CHARLOTTE real estate on bradfielding.realtymark.net today.