.png)
BEDS4
BATHS2 full 1 partial
SQUARE FEET2,160
MLS#O6444669
STATUSActive
PROPERTY TYPEResidential - Single Family
SUBDIVISIONPINE GROVE RESERVE
Property Description
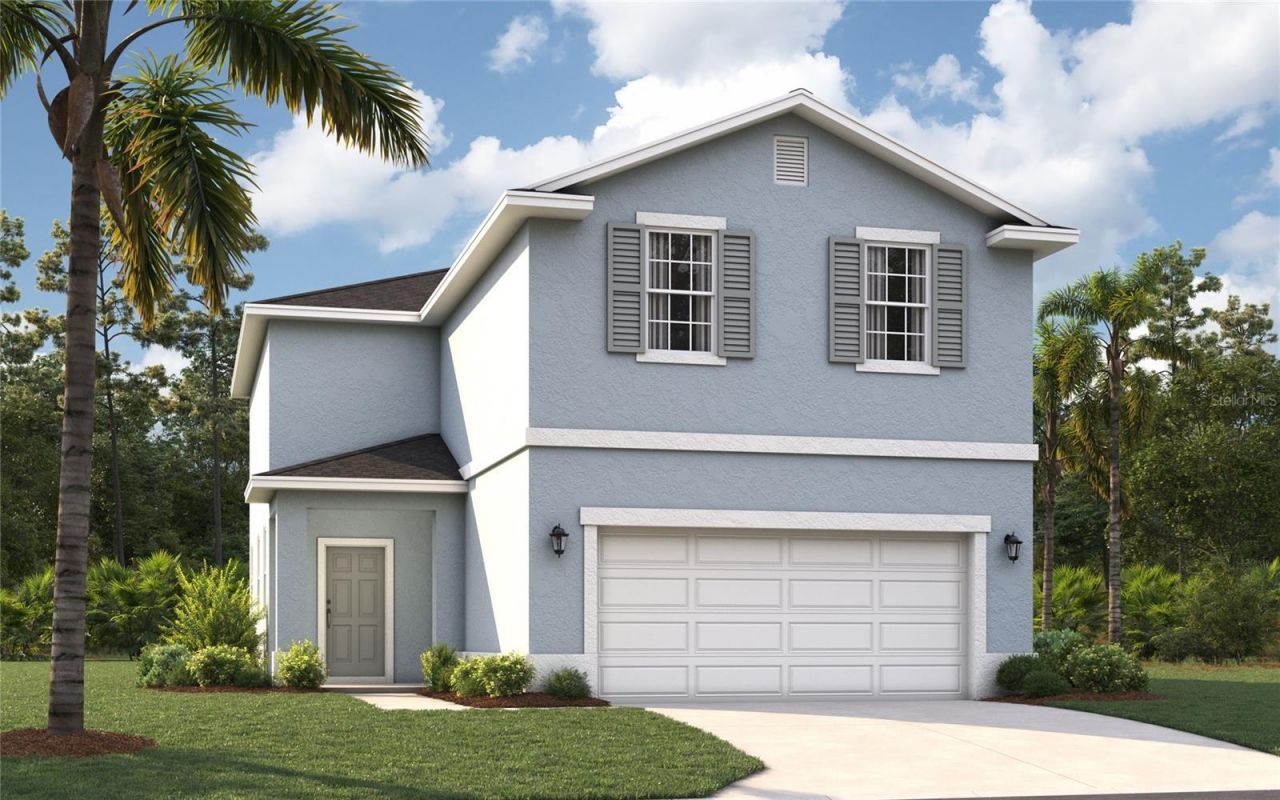
Under Construction. ***GRAND OPENING OCTOBER 3RD!*** Discover the Atrium on Lot 189 at 1666 Meadowgrove Ave in Pine Grove Reserve. This thoughtfully designed home offers an inviting setting for everyday living and entertaining, with a spacious KITCHEN ISLAND at the heart of the home and a LANAI that extends your living space outdoors. Enjoy the St. Cloud lifestyle near US-192, Lake Nona, Orlando International Airport, shopping, dining, recreation, Downtown St. Cloud and area beaches. Community amenities include a resort-style pool, clubhouse, fitness center and playground, creating more ways to relax, connect and enjoy every day. Similar-home photos shown; colors, options and finishes may vary. Grand opening opportunities are limited-schedule your tour today and ask about current incentives!
Property Features
Property Type: Residential - Single Family
Cooling: Central Air
Garage: 2 car attached
Heating: Central, Electric
Home Style: Traditional
Lot Size: 0.11 Acres
Roof Type: Shingle
Stories: 2.0
Taxes: $414,990
Year Built: 2026
Amenities
Eat-in Kitchen
Kitchen/Family Room Combo
Living Room/Dining Room Combo
Open Floorplan
PrimaryBedroom Upstairs
Thermostat
Walk-In Closet(s)
Lighting
Sidewalk
Feature Descriptions
Additional Rooms: Great Room, Inside Utility
Appliances: Dishwasher, Disposal, Microwave, Range
Association Amenities: Playground, Pool, Trail(s)
Builder: Stanley Martin Homes
Community Features: Deed Restrictions, Fitness Center, Playground, Pool, Sidewalks
Days on Site: 22
Directions: From S Narcoossee Rd and US-192. Use the left 2 lanes to turn left onto US-192 E/US-441 S, Turn left onto Pine Grove Rd, Turn left onto River Farm Ave, Destination will be on the right
Exterior: Block, Stone, Stucco
Flood Zone Code: X
Flooring: Carpet, Ceramic Tile
Foundation: Slab
Garage Dimensions: 17X17
HOA Fee: 360/ Quarterly
HOA Y/N: Yes
Home Warranty Y/N: Yes
Listing Terms: Cash, Conventional, FHA, USDA Loan, VA Loan
Lot: Cleared, Landscaped, Sidewalk, Paved
Lot Dimensions: 0.11
Model: ATRIUM B
Other Equipment: Irrigation Equipment
Ownership: Fee Simple
Parking: Covered, Driveway
Parking Notes: Covered, Driveway
Patio/Porch: Covered, Front Porch, Patio
Pets Allowed: No
Property Attached Y/N: No
Property Sub-Type: Single Family Residence
Security: Smoke Detector(s)
Sewer: Public Sewer
Showing Instructions: Call Before Showing, See Remarks, ShowingTime
Special Sale Provisions: None
Utilities: Cable Available, Electricity Connected, Phone Available, Public, Sewer Connected, Underground Utilities, Water Connected
Vegetation: Trees/Landscaped
Water: Public
Water Access Y/N: No
Windows: Double Pane Windows
Zoning: RES
Room Sizes
Great Room: 15x15
Dining Room: 9x11
Kitchen: 11x8
Primary Bedroom: 15x12
Bedroom 2: 8x10
Bedroom 3: 8x10
Bedroom 4: 8x8
Local Schools
Middle School: Harmony Middle
Elementary School: Hickory Tree Elem
Listed By / Shown By
Listed By
Agency Name: SM FLORIDA BROKERAGE LLC
Agency Contact: 321-277-7042
Shown By
Agent Name: Brad Fielding
Agent Phone: Primary: (888) 260-0040
Agency Title: RealtyMark

Estimate Your Payment
Estimated Payment
$ 35,627.13 per month $923.59 Principal & Interest $34,582.50 Property Tax $121.04 Homeowner's Insurance
1666 Meadowgrove Avenue | MLS# O6444669
This single family home located at 1666 Meadowgrove Avenue , Saint Cloud, FL 34771 is currently listed for sale with an asking price of $414,990. This property was built in 2026 and has 4 bedrooms and 2 full and 1 partial baths with 2160 sq. ft. Meadowgrove Avenue is located in the PINE GROVE RESERVE subdivision. Search PINE GROVE RESERVE real estate on bradfielding.realtymark.net today.