.png)
BEDS6
BATHS5 full 1 partial
SQUARE FEET5,671
MLS#B26083444
STATUSActive Under Contract
PROPERTY TYPEResidential - Single Family
SUBDIVISIONJupiter Farms
Property Description
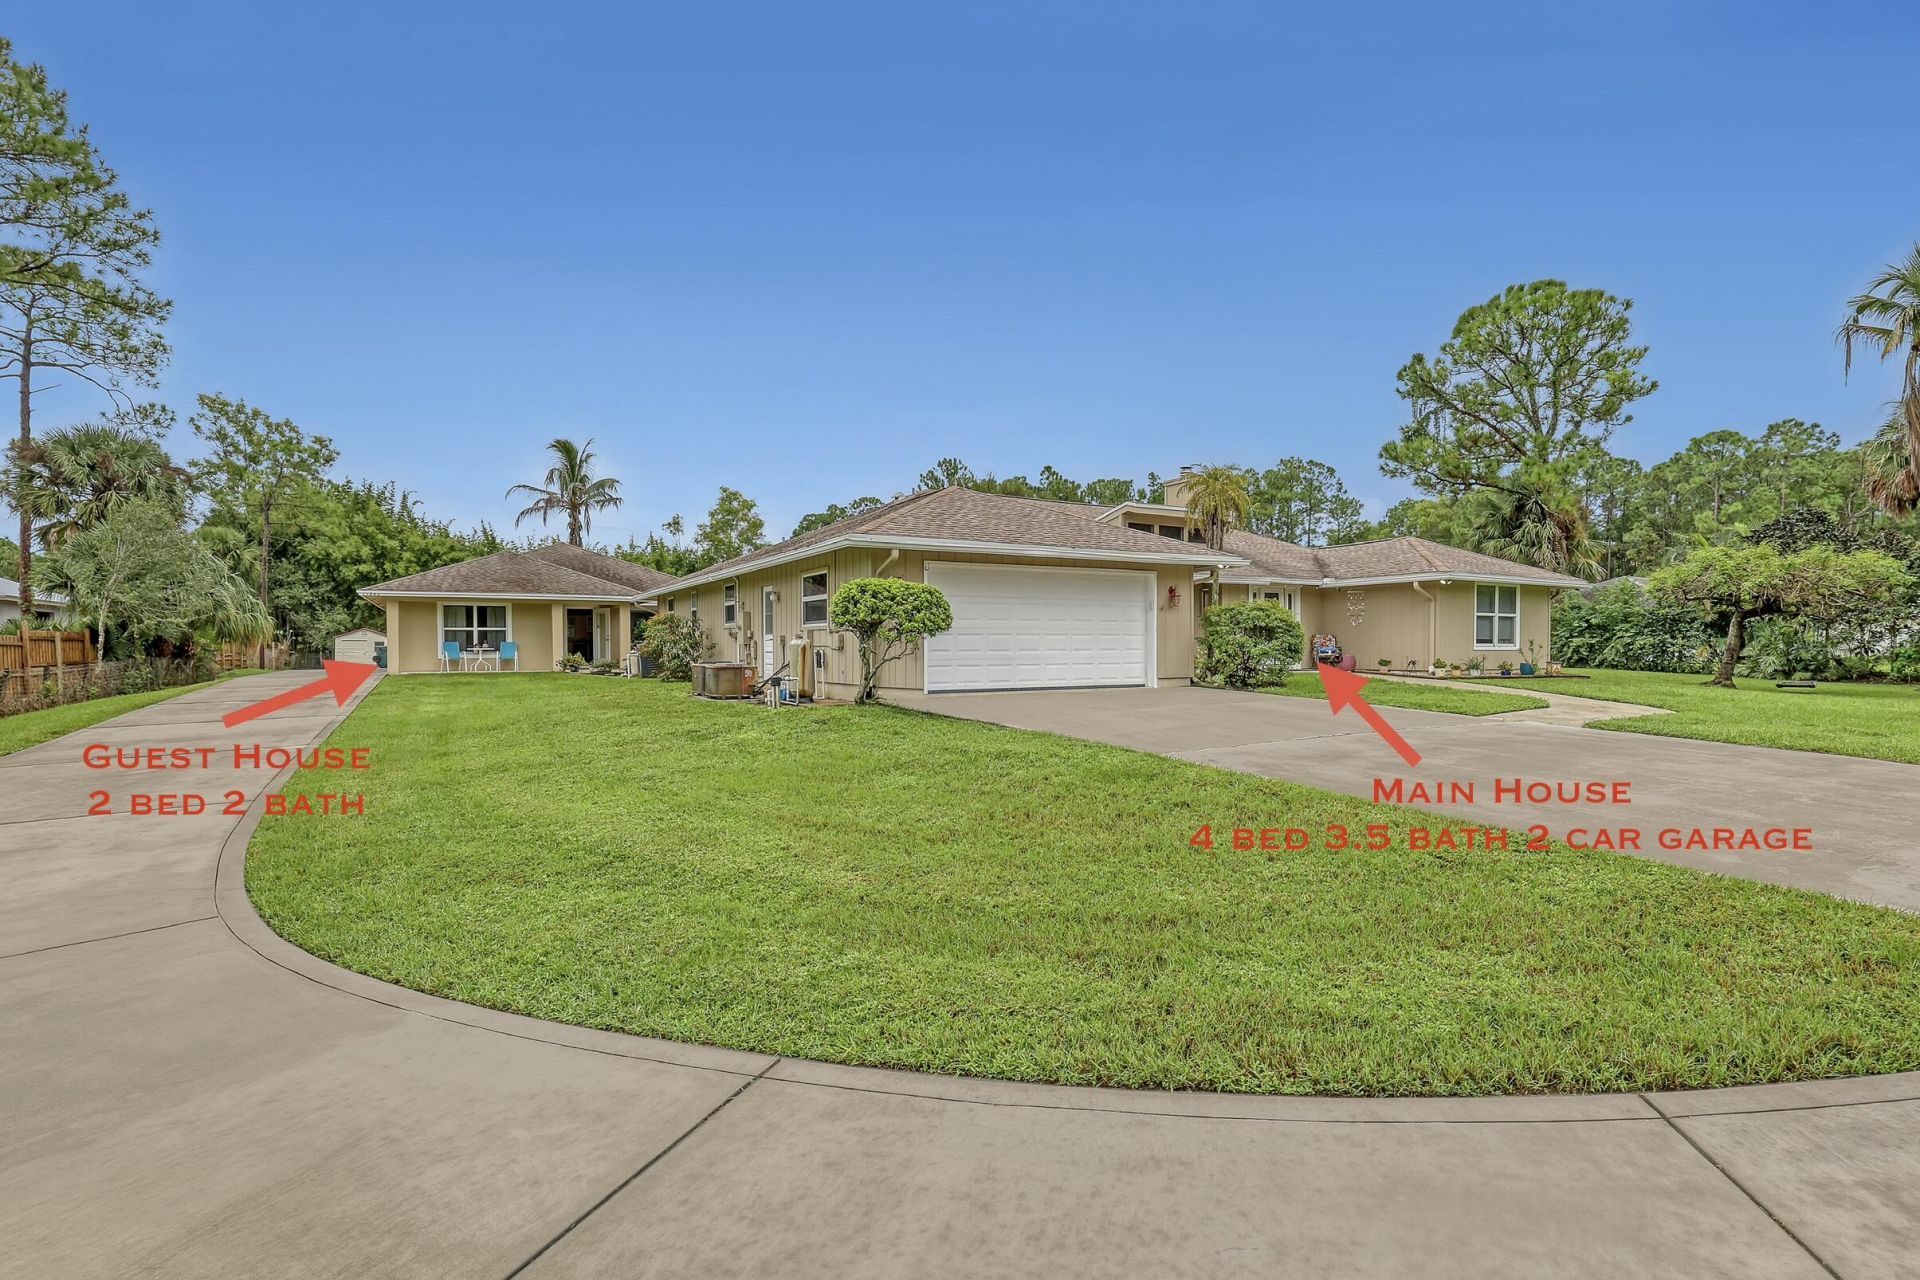
Exceptional Home in Jupiter Farms! Enjoy as a Flexible 6-bedroom, 51/2-bath 2-car garage Pool Home Estate, or as a 4-bedroom 31/2-bath main home plus a private 2 bedroom 2 bath guest home. The Main residence features a triple-split floor plan, 2-car garage, cozy fireplace, vaulted tongue & groove ceiling, transom skylights, & spacious kitchen opening to the living, dining, & family rooms. Impact-glass doors span the family room & open to the pool, creating a bright indoor-outdoor setting. Guest home offers a full kitchen, large living room, volume ceilings, separate laundry, 36' x 18' screened patio, & private driveway and entrance. The two residences are attached by a private interior hallway for convenience & privacy. Property is completely fenced with two separate gates and driveways.
Property Features
Property Type: Residential - Single Family
Cooling: Central Air
Fenced: Yes
Garage: 2 car attached
Heating: Central
Lot Size: 1.25 Acres
Roof Type: Shingle
Stories: 1.0
Taxes: $9,775
Year Built: 1983
Amenities
High Ceilings
Vaulted Ceiling(s)
Walk-In Closet(s)
Bedroom Layout - Three Way Split
Cabana Bath
Feature Descriptions
Appliances: Electric Water Heater, Tankless Water Heater, Water Heater Owned, Water Purifier Owned, Water Softener Owned, Dryer, Disposal, Dishwasher, Electric Range, Microwave, Refrigerator, Water Heater, Water Purifier, Water Softener, Washer
Days on Site: 18
Exterior: Block, Concrete, Frame, CBS
Fencing: Fenced, Gate, Perimeter
Fireplace: Wood Burning
Flooring: Tile
Guest House: Kitchen, Living Room, Patio, Screened Porch,2 Bedrooms,2 Baths
Guest House Y/N: Yes
Laundry: Inside, Laundry Room, Sink
Lot Dimensions: 167'x332' approx
Parcel#: 00414115000001360
Parking: Driveway, Garage, Attached Garage
Parking Notes: Driveway, Garage, Attached Garage
Patio/Porch: Patio - Open, Porch - Screened, Patio, Porch
Pets Allowed: Yes, No Restrictions
Pool: Gunite, In Ground, Equipment Included
Restrictions: No Restrictions
Sewer: Septic Tank
SQFT Living: 4526
Structure Type: House
Swimming Pool: Yes
Total Rooms: 12
Utilities: Electricity Connected, Sewer Connected, Water Connected
Utilities: Electricity Connected, Sewer Connected, Water Connected
Water: Well
Room Sizes
Kitchen: 16 X 18
Living Room: 19 X 26
Primary Bedroom: 16 X 18
Family Room: 12 X 34
Bedroom 2: 12 X 14
Bedroom 3: 12 X 13
Bedroom 4: 12 X 13
Bedroom 5: 14 X 15
Other: 12 X 13
Other: 18 X 21
Other: 14 X 19
Dining Room: 13 X 16
Local Schools
High School: Jupiter
Middle School: Watson B. Duncan
Elementary School: Jupiter Farms
Listed By / Shown By
Listed By
Agency Name: My Florida Realty, LLC
Agency Phone: 561-746-2049
Shown By
Agent Name: Brad Fielding
Agent Phone: Primary: (888) 260-0040
Agency Title: RealtyMark

Estimate Your Payment
Estimated Payment
$ 3,835.26 per month $2,670.68 Principal & Interest $814.58 Property Tax $350.00 Homeowner's Insurance
15862 121st Terrace N | MLS# B26083444
This single family home located at 15862 121st Terrace N, Jupiter Farms, FL 33478 is currently listed for sale with an asking price of $1,200,000. This property was built in 1983 and has 6 bedrooms and 5 full and 1 partial baths with 5671 sq. ft. 121st Terrace N is located in the Jupiter Farms subdivision. Search Jupiter Farms real estate on bradfielding.realtymark.net today.