.png)
BEDS4
BATHS3 full
SQUARE FEET3,328
MLS#B26088552
STATUSActive
PROPERTY TYPEResidential - Single Family
SUBDIVISIONSUSSMAN AGR PUD NORTH PLAT ONE
Property Description
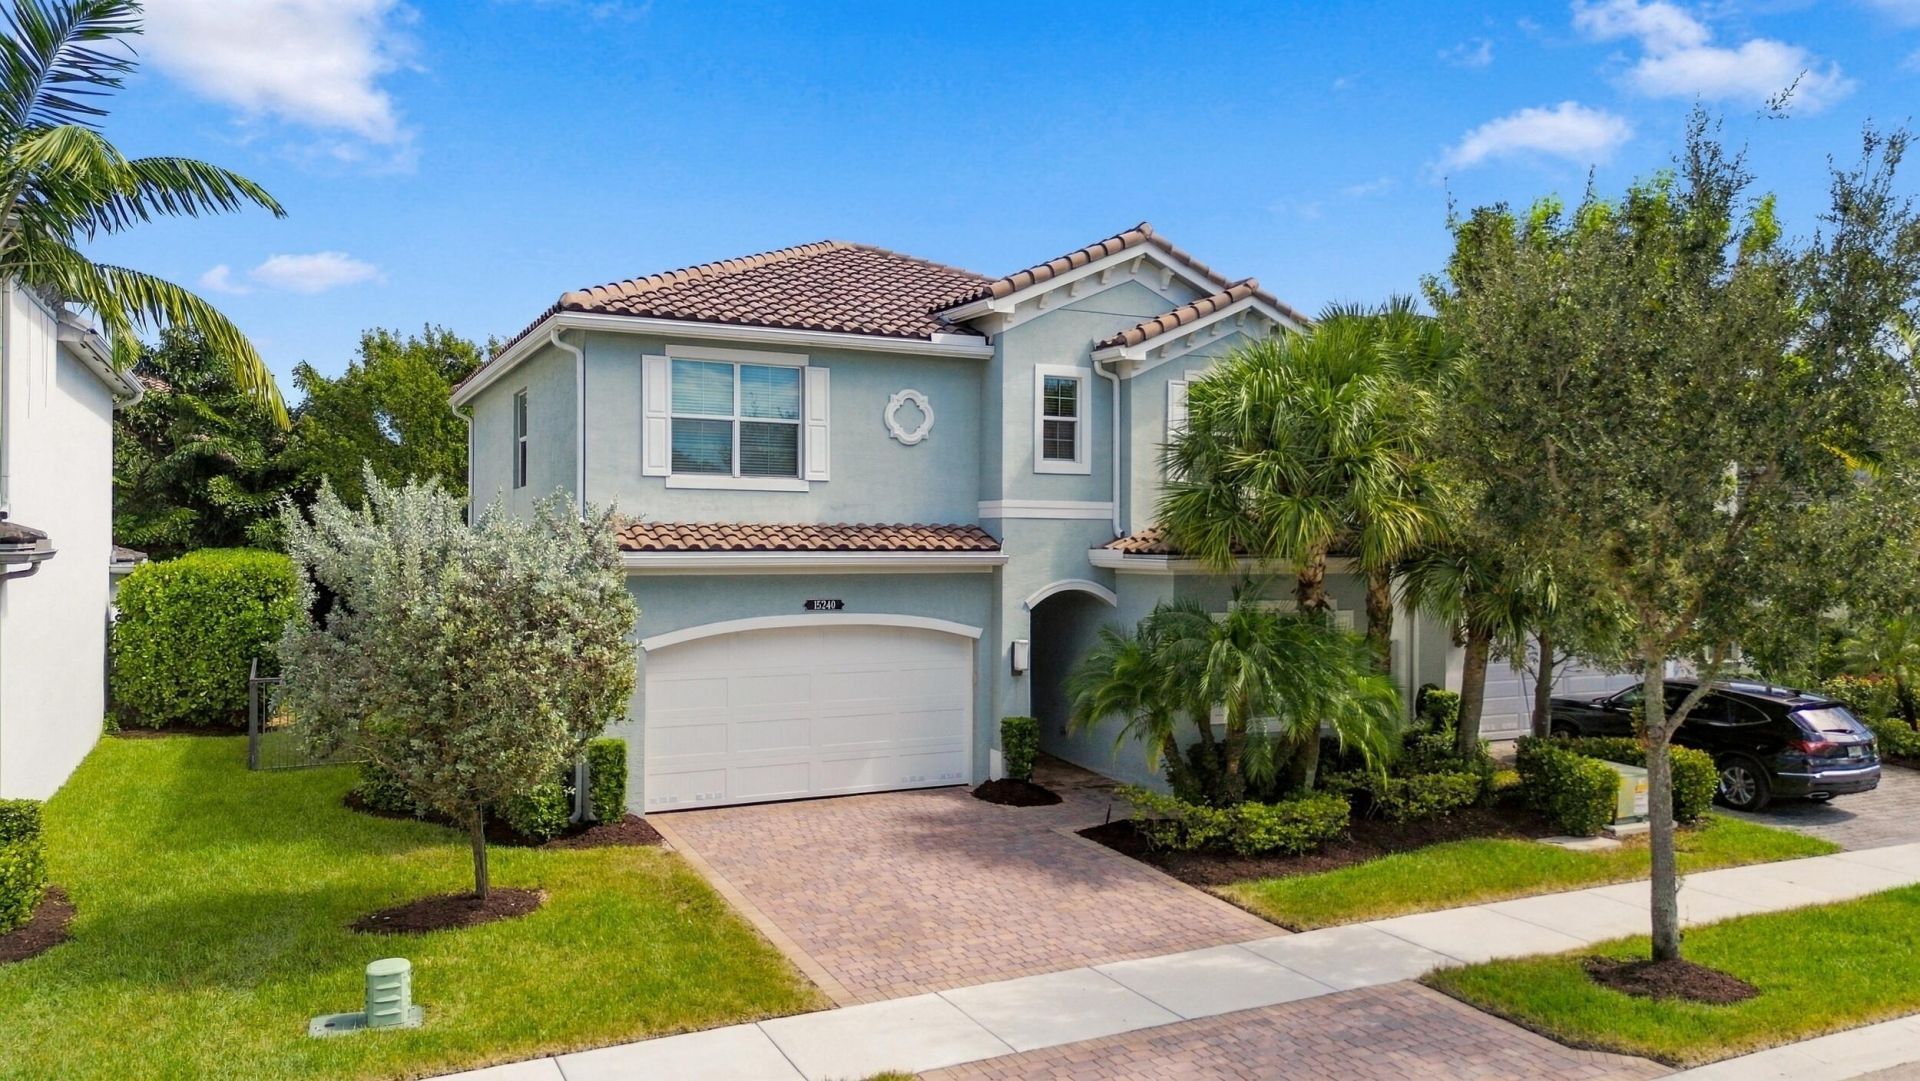
Welcome to this spacious and beautifully appointed 4-bedroom, 3-bath home featuring a versatile upstairs loft and an abundance of storage throughout. The bright, inviting kitchen offers crisp white cabinetry, stainless steel appliances, a large center island, and a breakfast bar with a convenient pop-up electrical outlet. The primary bathroom features elegant neutral tones, floor-to-ceiling shower tile, ceiling-height mirrors, and undermount sinks. Upstairs, you'll find a generous loft perfect for a media room, home office, or additional living space, along with a spacious laundry room featuring ample cabinetry and storage. Impact-resistant glass throughout provides added peace of mind. Step outside to a large, fully fenced backyard overlooking tranquil water views.
Property Features
Property Type: Residential - Single Family
Cooling: Central Air, Electric
Fenced: Yes
Garage: 2 car attached
Heating: Central, Electric
Home Style: Colonial
Lot Size: 0.13 Acres
Roof Type: Barrel
Stories: 2.0
Taxes: $12,236
Year Built: 2018
Amenities
Entrance Foyer
Kitchen Island
Walk-In Closet(s)
Upstairs Living Area
Feature Descriptions
Appliances: Dryer, Disposal, Dishwasher, Electric Range, Ice Maker, Microwave, Refrigerator, Washer
Association: Campbell Property Management
Association Amenities: Basketball Court, Cabana, Clubhouse, Fitness Center, Game Room, Management, Picnic Area, Playground, Pool, Spa/Hot Tub, Tennis Court(s), Manager On Site, Community Room, Kitchen Facilities, Maintained Community, Pickleball Court(s), Sidewalks, Gated, Security, Maintenance
Association Fee Includes: Maintenance Grounds, Security, Trash, Common Areas, Recreation Facility
Days on Site: 2
Exterior: CBS
Fencing: Fenced
Flooring: Carpet
Furnished: Unfurnished
HOA Fee: $468/ Monthly
Hot Tub: Yes
Lot: Room for Pool
Lot: Room for Pool
Parcel#: 00424619100001550
Parking: Garage Door Opener, Garage, Attached Garage
Parking Notes: Garage Door Opener, Garage, Attached Garage
Patio/Porch: Patio - Covered, Patio - Open, Porch - Open, Patio, Porch
Pets Allowed: Yes, Breed Restrictions, Pet Restrictions Possible
Restrictions: Buyer Approval Required, Parking - No Boat, Parking - No Commercial Vehicles, Parking - No RV, Parking -
Security: Gated with Guard
Sewer: Public Sewer
Special View Info: Garden, Lake
Sprinkler: Auto Sprinkler
SQFT Living: 2656
Structure Type: House
Total Rooms: 9
Utilities: Cable Available, Electricity Available, Sewer Available, Water Available
Utilities: Cable Available, Electricity Available, Sewer Available, Water Available
Water: Public
Room Sizes
Living Room: 16 X 20 Level Main
Kitchen: 12 X 14 Level Main
Primary Bedroom: 14 X 16 Level Upper
Den: 11 X 13 Level Main
Bedroom 3: 11 X 12 Level Upper
Great Room: 16 X 20 Level Main
Bedroom 2: 11 X 12 Level Upper
Loft: 13 X 11 Level Upper
Local Schools
High School: Olympic Heights
Middle School: Eagles Landing
Elementary School: Sunrise Park
Listed By / Shown By
Listed By
Agency Name: Seawinds Realty
Agency Phone: 561-379-5536
Shown By
Agent Name: Brad Fielding
Agent Phone: Primary:
Agency Title: RealtyMark

Estimate Your Payment
Estimated Payment
$ 3,977.42 per month $2,615.04 Principal & Interest $1,019.67 Property Tax $342.71 Homeowner's Insurance
15240 Seaglass Terrace Lane | MLS# B26088552
This single family home located at 15240 Seaglass Terrace Lane, Delray Beach, FL 33446 is currently listed for sale with an asking price of $1,175,000. This property was built in 2018 and has 4 bedrooms and 3 full baths with 3328 sq. ft. Seaglass Terrace Lane is located in the SUSSMAN AGR PUD NORTH PLAT ONE subdivision. Search SUSSMAN AGR PUD NORTH PLAT ONE real estate on bradfielding.realtymark.net today.