.png)
BEDS2
BATHS2 full
SQUARE FEET1,248
MLS#B26089670
STATUSActive
PROPERTY TYPEResidential - Condominium
SUBDIVISIONASHLAND A CONDO
Property Description
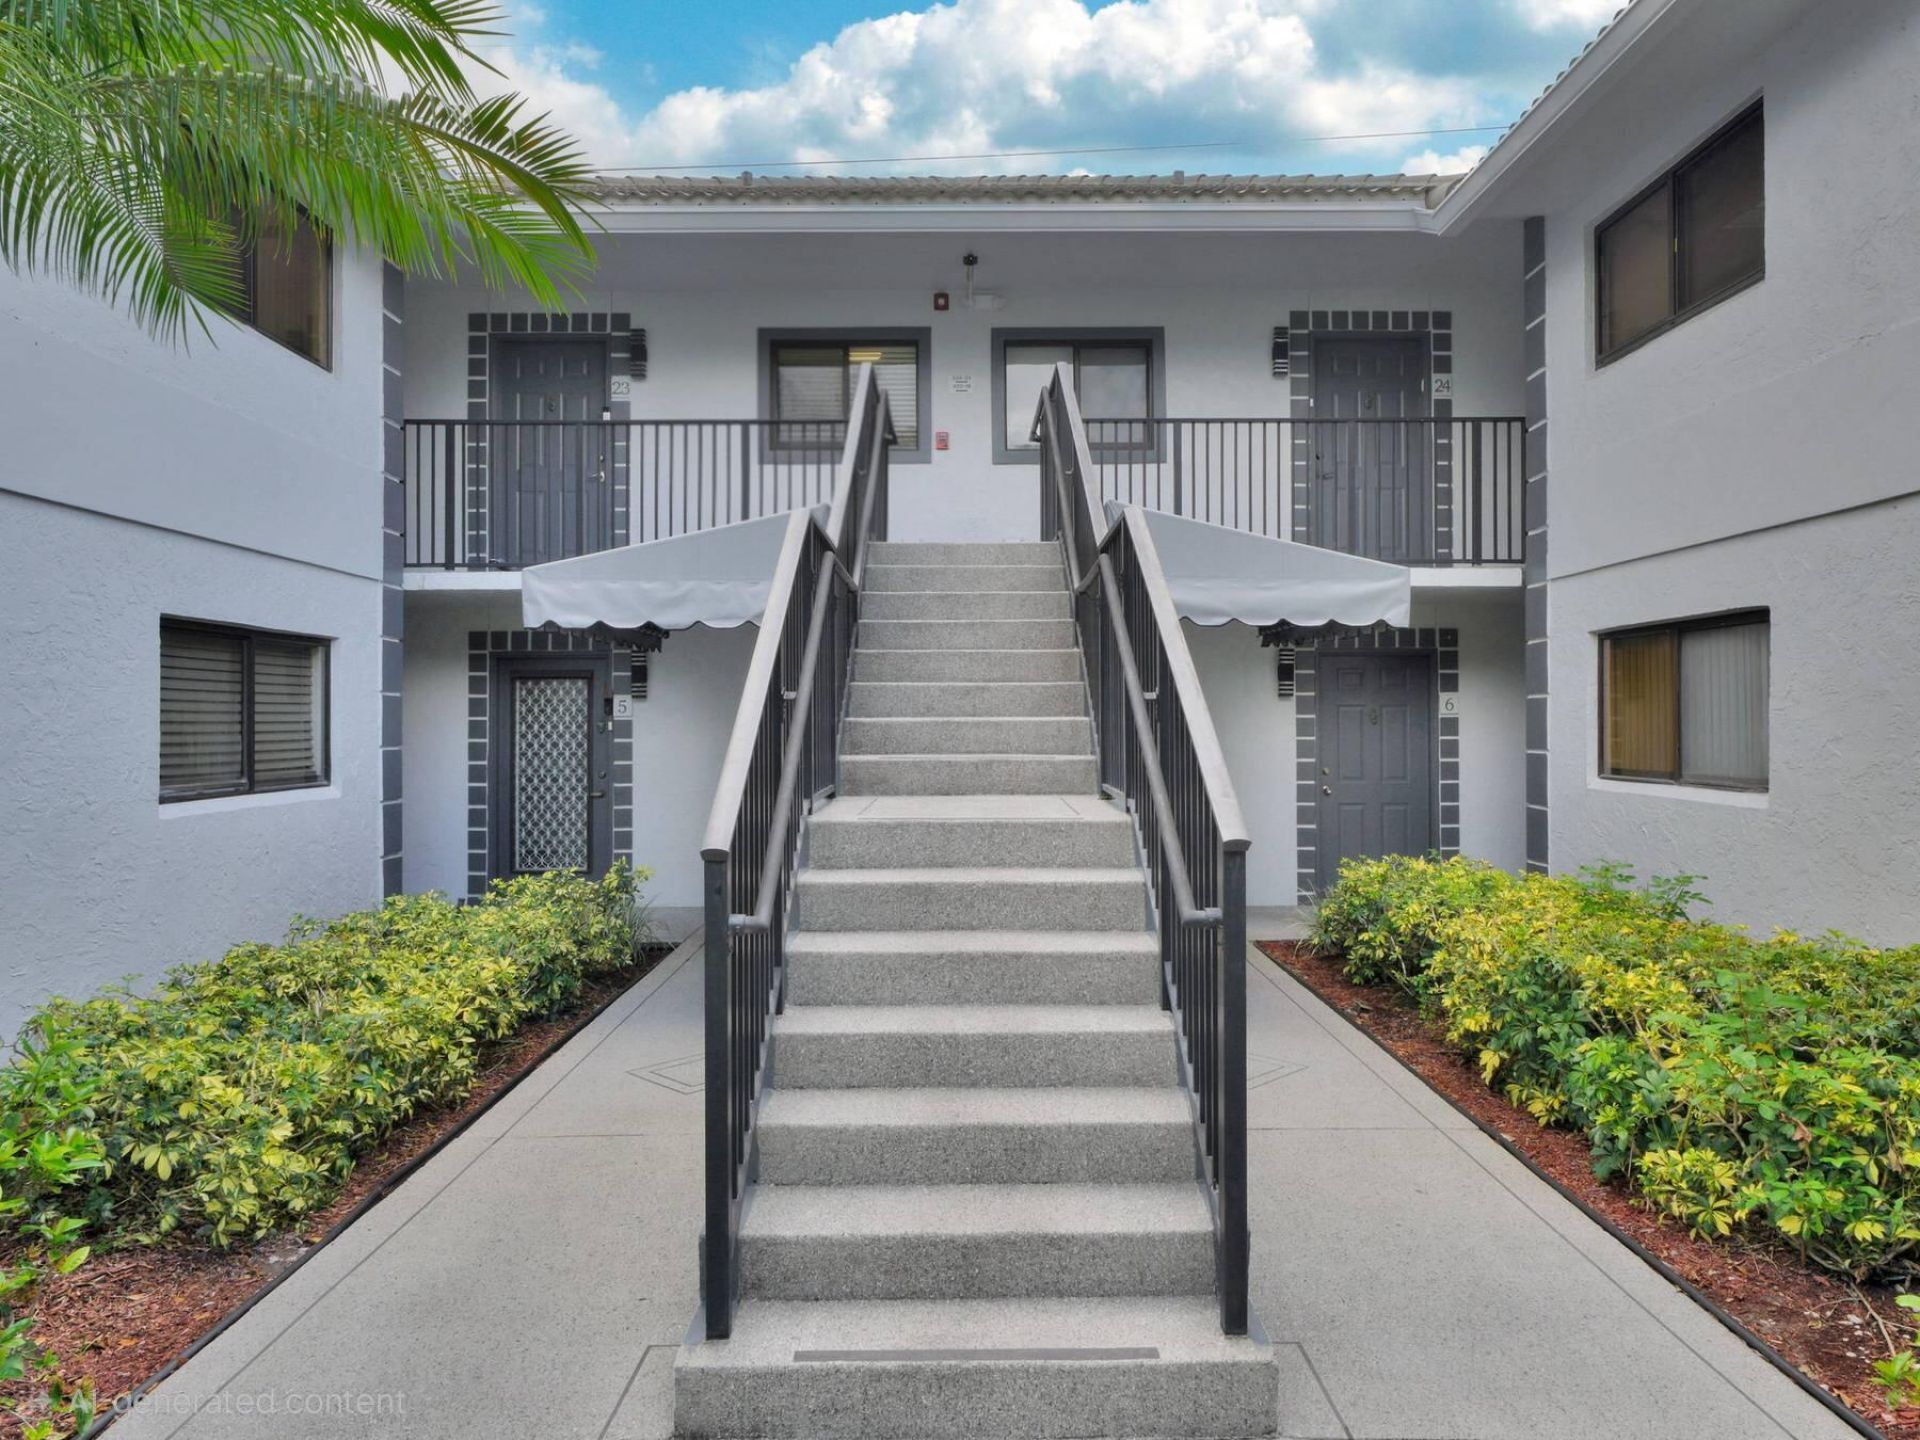
*RARE FIND* Lovely, Spacious, Ground Flr, Corner Unit! Large 2 BR, 2 Full BA, Split BR Layout For Privacy. Lrg Eat-In-Kitchen! New Appliances! Updated HVAC & Ductwork! Sizable Florida Room For Year-Round Enjoyment! Tile & Laminate Flooring Throughout. Assigned Parking! Lakes Of Delray Is A Popular 55+ Gated Community In The Heart of Delray Beach! With 3 Pools, XL Hot Tub, Separate Saunas For Men & Women, Poolside BBQ Area, Remodeled Clubhouse, Tennis, Basketball, Pickleball, Shuffle Board, Fitness Ctr, Game Rms, Library, Multi-Purpose Ballroom, Clubs, Shows & Activities Galore, This Much Sought-After Community Has Something For Everyone! Minutes To Shopping, Restaurants, Prof'l Offices, Hospital, Downtown Delray & Pristine Beaches! Free Bus Service! PRICED RIGHT! CALL TO SEE IT TODAY! MORE PHOTOS COMING SOON!
Property Features
Property Type: Residential - Condominium
Cooling: Ceiling Fan(s), Central Individual
Heating: Central
Roof Type: Tile
Stories: 1.0
Taxes: $1,339
Year Built: 1995
Amenities
Pantry
Walk-In Closet(s)
Bedroom Layout - Split
Closet Cabinetry
Feature Descriptions
Appliances: Dryer, Disposal, Dishwasher, Electric Range, Microwave, Oven, Refrigerator, Washer
Association Amenities: Basketball Court, Billiard Room, Car Wash Area, Fitness Center, Game Room, Hot Water, Other, Parking, Pool, Sauna, Shuffleboard Court, Spa/Hot Tub, Tennis Court(s), Community Room, Handball, Heated Pool, Kitchen Facilities, Lobby, Pickleball Court(s), Sidewalks, Street Lights, Gated, Security
Association Fee Includes: Cable TV, Insurance, Internet, Pest Control, Security, Sewer, Trash, Reserve Funds, Roof Repairs, Pool Servic
Exterior: Concrete Block - No Stucco
Flooring: Ceramic Tile, Laminate
Furnished: Negotiable
HOA Fee: $672/ Monthly
Hot Tub: Yes
Laundry: Electric Dryer Hookup, Inside, Laundry Room, In Unit, Washer Hookup
Parcel#: 00424623620010120
Parking: Assigned, Common, Concrete, Guest, Open
Parking Notes: Assigned, Common, Concrete, Guest, Open
Pets Allowed: No
Restrictions: Buyer Approval Required, Parking - No Boat, Parking - No RV, Parking - No Trailer
Sauna: Yes
Security: Fire Alarm, Fire Sprinkler System, Gated with Guard, Security Guard, Gated - No Guard, Security Patrol, Se
Sewer: Public Sewer
SQFT Living: 1170
Structure Type: Multi Family
Total Rooms: 3
Utilities: Cable Connected, Electricity Connected, Sewer Connected, Water Available
Utilities: Cable Connected, Electricity Connected, Sewer Connected, Water Available
Water: Public
Windows: Blinds
Local Schools
High School: Spanish River
Middle School: Carver Community
Elementary School: Orchard View
Listed By / Shown By
Listed By
Agency Name: Voro LLC
Agency Phone: 877-943-8676
Shown By
Agent Name: Brad Fielding
Agent Phone: Primary:
Agency Title: RealtyMark

Estimate Your Payment
Estimated Payment
$ 476.58 per month $322.71 Principal & Interest $111.58 Property Tax $42.29 Homeowner's Insurance
15011 Ashland Circle, Unit 12 | MLS# B26089670
This condo located at 15011 Ashland Circle, Unit 12, Delray Beach, FL 33484 is currently listed for sale with an asking price of $145,000. This property was built in 1995 and has 2 bedrooms and 2 full baths with 1248 sq. ft. Ashland Circle, Unit 12 is located in the ASHLAND A CONDO subdivision. Search ASHLAND A CONDO real estate on bradfielding.realtymark.net today.