.png)
BEDS4
BATHS2 full
SQUARE FEET2,247
MLS#TB8547447
STATUSActive
PROPERTY TYPEResidential - Single Family
SUBDIVISIONKEYSTONE CROSSINGS
Property Description
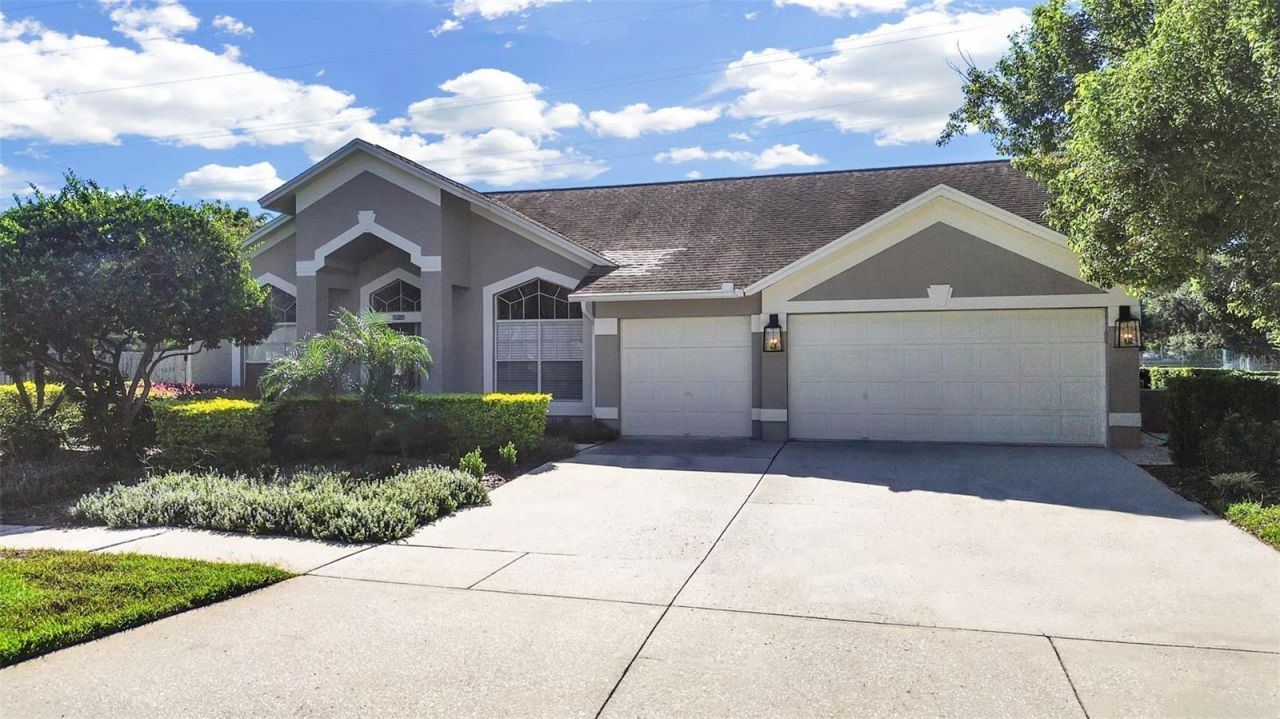
beautiful 4br/2ba pool home in Keystone Crossings. Built by M/I Homes, this Vanderbilt model features large master suite with vaulted ceiling with sliders opening to the caged pool. There are new custom shutters on the windows and remote-controlled shade on the sliding glass doors; custom closet storage and a wow factor is a newly updated master bath with wet-room concept; soaking tub and shower, new double vanity, lighting & mirrors and ceramic tile floor. What a great place to relax. Family room with fireplace, cathedral ceiling, ceiling fan, lovely kitchen with granite counter tops, newer stainless appliances. Breakfast nook overlooking the pool. Central heat and air replaced in 2024 w 5-ton American Standard, newer Rheem 50 gal water heater. Professionally landscaped, newer carriage lights on front. 3 car garage with keypad entry.Great gated neighborhood with community park, 2 tennis courts, playground and park.
Property Features
Property Type: Residential - Single Family
Cooling: Central Air
Fenced: Yes
Garage: 3 car attached
Heating: Central, Electric, Heat Pump
Home Style: Contemporary
Lot Size: 0.30 Acres
Roof Type: Shingle
Stories: 1.0
Taxes: $5,510
Year Built: 1992
Amenities
Cathedral Ceiling(s)
Ceiling Fans(s)
High Ceilings
Primary Bedroom Main Floor
Solid Wood Cabinets
Vaulted Ceiling(s)
Walk-In Closet(s)
Window Treatments
None
Feature Descriptions
Additional Rooms: Family Room, Formal Dining Room Separate, Formal Living Room Separate, Inside Utility
Appliances: Dishwasher, Dryer, Electric Water Heater, Microwave, Range, Refrigerator, Washer
Association Amenities: Park, Playground, Tennis Court(s)
Builder: M/I Homes
Community Features: Deed Restrictions, Gated Community - No Guard, Park, Playground, Tennis Court(s), Street Lights
Days on Site: 1
Directions: Gunn Hwy, N of Sickles High School, .9 mile, turn west into neighborhood Keystone Crossings Blvd, left on Meadowlake St go about .3 mile and it's the last house on the left.
Disaster Mitigation: Above Flood Plain
Exterior: Concrete, Stucco
Fencing: Masonry, Wood
Fireplace: Family Room, Wood Burning
Fireplace Y/N: Yes
Flood Zone Code: X
Flooring: Ceramic Tile, Laminate
Foundation: Slab
HOA Fee: 87/ Monthly
HOA Y/N: Yes
Home Warranty Y/N: No
Listing Terms: Cash, Conventional, FHA, VA Loan
Lot: Corner Lot, In County, Landscaped, Paved
Lot Dimensions: 0.3
Model: Vanderbilt
Other Equipment: None
Ownership: Fee Simple
Parking: Garage Door Opener
Parking Notes: Garage Door Opener
Patio/Porch: Covered, Patio
Pets Allowed: Yes
Pool: In Ground, Gunite, Screen Enclosure
Property Attached Y/N: No
Property Sub-Type: Single Family Residence
Sewer: Public Sewer
Showing Instructions: Supra Lock Box, Lock Box Electronic-CBS Code Required, ShowingTime
Special Sale Provisions: None
Swimming Pool: Yes
Utilities: Cable Connected, Electricity Connected, Sewer Connected, Underground Utilities, Water Connected
Water: Public
Water Access Y/N: No
Windows: Shutters
Zoning: PD
Room Sizes
Kitchen: 12x15
Dining Room: 12x10
Living Room: 13x17
Family Room: 17x16
Primary Bedroom: 18x15
Bedroom 2: 13x10
Bedroom 3: 12x10
Bedroom 4: 10x10
Local Schools
High School: Sickles-HB
Middle School: Sergeant Smith Middle-HB
Elementary School: Hammond Elementary School
Listed By / Shown By
Listed By
Agency Name: SANDYRAE REALTY
Agency Contact: 813-343-8001
Shown By
Agent Name: Brad Fielding
Agent Phone: Primary:
Agency Title: RealtyMark

Estimate Your Payment
Estimated Payment
$ 2,158.30 per month $1,502.26 Principal & Interest $459.17 Property Tax $196.88 Homeowner's Insurance
15001 Meadowlake Street | MLS# TB8547447
This single family home located at 15001 Meadowlake Street , Odessa, FL 33556 is currently listed for sale with an asking price of $675,000. This property was built in 1992 and has 4 bedrooms and 2 full baths with 2247 sq. ft. Meadowlake Street is located in the KEYSTONE CROSSINGS subdivision. Search KEYSTONE CROSSINGS real estate on bradfielding.realtymark.net today.