.png)
BEDS3
BATHS3 full
SQUARE FEET3,000
MLS#B26089024
STATUSActive
PROPERTY TYPEResidential - Condominium
SUBDIVISIONCORNICHE CONDO
Property Description
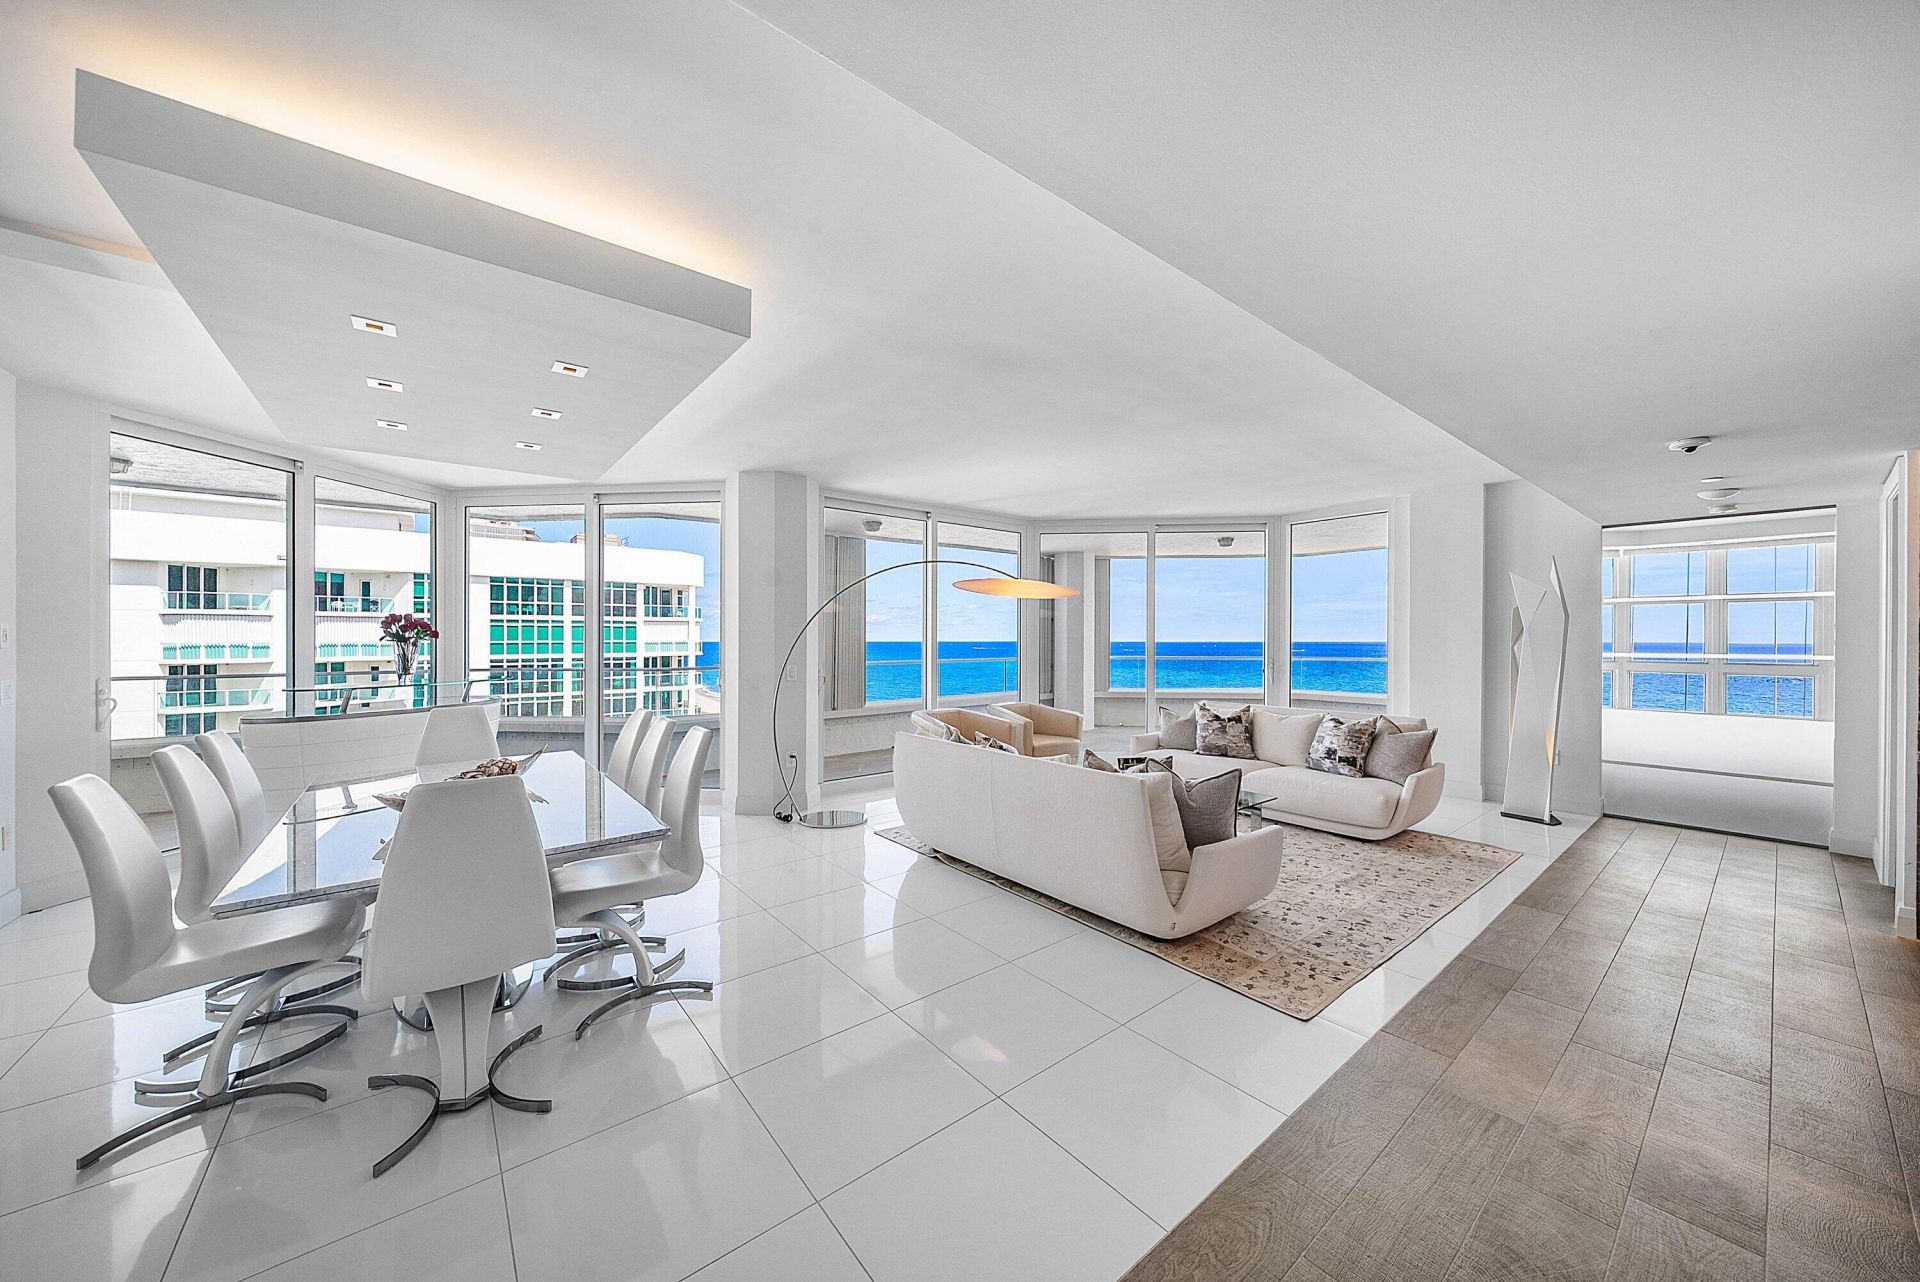
Meticulously renovated with no detail overlooked, this sophisticated open-concept condo offers captivating ocean views from every room. Floor-to-ceiling impact windows open to over 600sf of wraparound balconies. Curated finishes include recessed ceilings, tile flooring, electric shades, and Sub-Zero & Miele appliances. The 3rd bdrm was transformed into a private office in addition to a separate den/family room. Generously appointed primary and guest suites with expansive walk-in closets. All three bathrooms showcase sophisticated contemporary finishes. The building is in the final phase of exterior renovations, with all assessments paid by the seller. One Garage parking space and storage unit.
Property Features
Property Type: Residential - Condominium
Cooling: Central Air, Electric, Humidity Control
Garage: 1 car attached
Heating: Central, Electric
Home Style: Contemporary
Roof Type: Flat
Stories: 1.0
Taxes: $22,582
Year Built: 1991
Amenities
Built-in Features
Entrance Foyer
Kitchen Island
Pantry
Walk-In Closet(s)
Bedroom Layout - Split
Closet Cabinetry
Custom Mirrors
Storage
Tennis Court(s)
Balcony
Feature Descriptions
Accessibility: Accessible Entrance
Appliances: Water Softener Owned, Cooktop, Dryer, Disposal, Dishwasher, Electric Range, Ice Maker, Microwave, Oven, Other, Refrigerator, Water Softener, Washer, Electric Cooktop
Association Amenities: Beach Access, Clubhouse, Car Wash Area, Elevator(s), Fitness Center, Picnic Area, Pool, Sauna, Storage, Tennis Court(s), Trash Chute, Kitchen Facilities, Library, Maintenance
Association Fee Includes: Insurance, Maintenance Grounds, Maintenance Structure, Trash, Water, Common Areas, Elevator, Reserve Funds,
Balcony: Balcony - Covered, Balcony - Open, Balcony - Wrap Around
Days on Site: 3
Exterior: CBS
Flooring: Tile
Furnished: Negotiable
Guest House Y/N: No
HOA Fee: $8284/ Quarterly
Laundry: Inside, Laundry Room, Sink, In Unit, Laundry Tub
Other Equipment: Dehumidifier, Other
Parcel#: 494306hd0410
Parking: Covered, Deeded, Guest, Garage, Attached Garage, Attached
Parking Notes: Covered, Deeded, Guest, Garage, Attached Garage, Attach
Pets Allowed: Yes, Number Limit, Size Limit
Pool: In Ground
Restrictions: Buyer Approval Required, Other Restrictions, Parking - No RV, Parking - No Truck, Lease Restrictions
Sauna: Yes
Security: Closed Circuit Camera(s), Fire Sprinkler System, Secured Garage/Parking, Smoke Detector(s), Lobby - Atte
Sewer: Public Sewer
Special View Info: Water, Direct Ocean, Ocean, Beach
SQFT Living: 3000
Structure Type: Multi Family
Swimming Pool: Yes
Total Rooms: 8
Utilities: Cable Available, Electricity Connected, Sewer Connected, Water Available
Utilities: Cable Available, Electricity Connected, Sewer Connected, Water Available
Water: Public
Waterfront Features: Deeded Beach Access, Ocean Access, Directly on Sand, Ocean Front
Windows: Blinds, Storm Window(s), Sliding
Room Sizes
Utility Room: 6 X 9
Dining Room: 14 X 14
Kitchen: 14 X 21
Living Room: 21 X 28
Primary Bedroom: 14 X 23
Bedroom 2: 14 X 20
Bedroom 3: 12 X 17
Other: 8 X 26
Local Schools
High School: Northeast
Middle School: Pompano Beach
Elementary School: McNab
Listed By / Shown By
Listed By
Agency Name: Florida Luxurious Properties
Agency Phone: 954-870-4080
Shown By
Agent Name: Brad Fielding
Agent Phone: Primary:
Agency Title: RealtyMark

Estimate Your Payment
Estimated Payment
$ 6,156.10 per month $3,779.01 Principal & Interest $1,881.83 Property Tax $495.25 Homeowner's Insurance
1440 S Ocean Boulevard, Unit 14A | MLS# B26089024
This condo located at 1440 S Ocean Boulevard, Unit 14A, Lauderdale by the Sea, FL 33062 is currently listed for sale with an asking price of $1,698,000. This property was built in 1991 and has 3 bedrooms and 3 full baths with 3000 sq. ft. S Ocean Boulevard, Unit 14A is located in the CORNICHE CONDO subdivision. Search CORNICHE CONDO real estate on bradfielding.realtymark.net today.