.png)
BEDS4
BATHS2 full
SQUARE FEET2,075
MLS#O6451588
STATUSActive
PROPERTY TYPEResidential - Single Family
SUBDIVISIONVILLAGES AT AVALON
Property Description
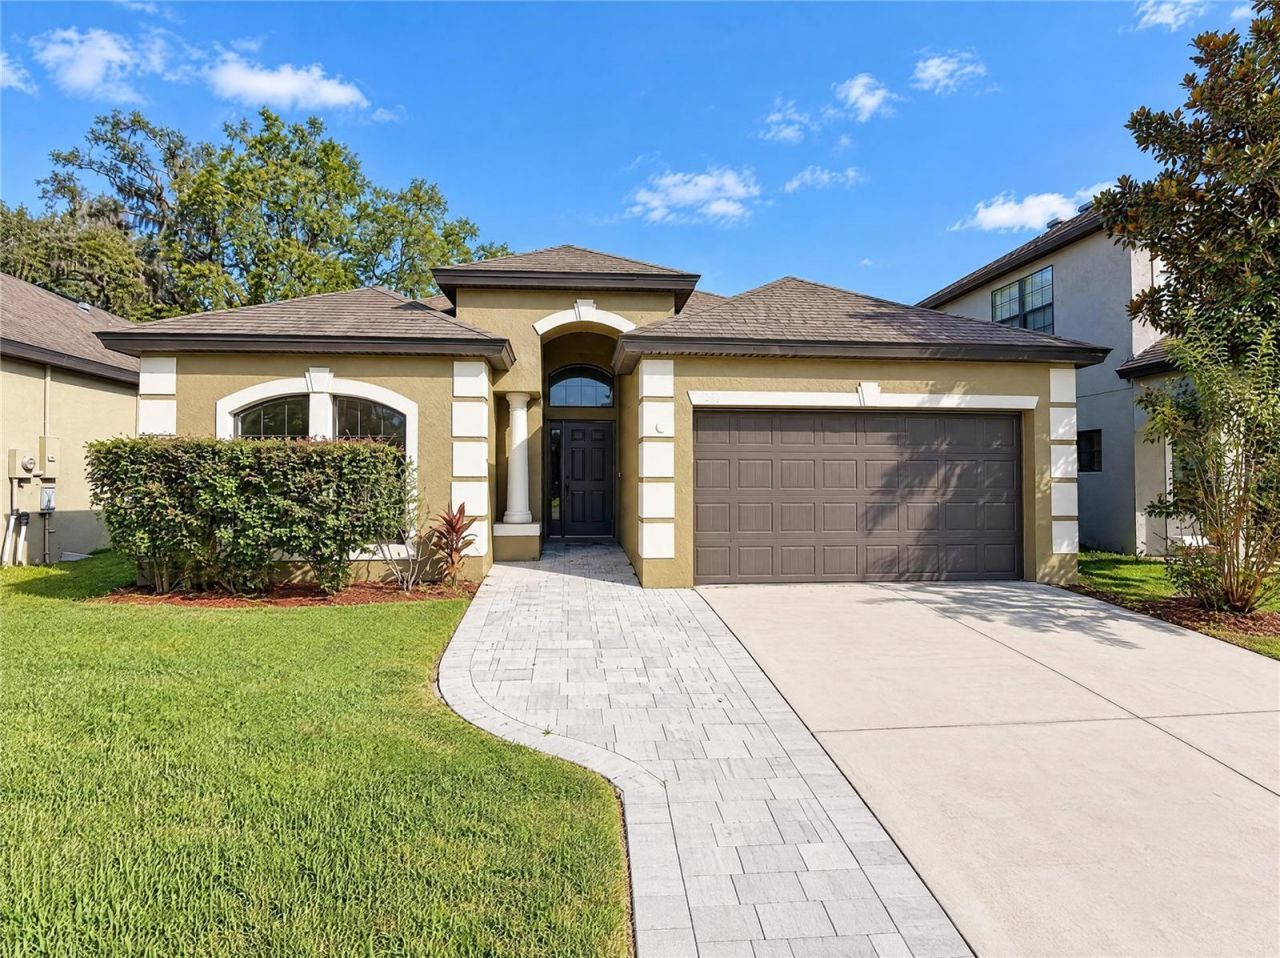
Welcome to 14337 Saltby Pl, Spring Hill FL 34609, a gem nestled in the desirable Villages at Avalon Ph 2B East subdivision. This over 2,000 square foot home, built in 2014, has been lovingly renovated in 2026. The fresh interior paint gives the home a bright and inviting feel. Partial flooring replacement adds a modern touch to the classic design. The kitchen, the heart of the home, boasts elegant granite countertops. The private pool is a luxurious feature, perfect for cooling off on hot summer days. This home, with its blend of comfort and style, is a testament to the love and care of its previous owners. It's more than just a house, it's a place to create memories and grow. Included 100-Day Home Warranty with buyer activation
Property Features
Property Type: Residential - Single Family
Cooling: None
Garage: 2 car attached
Heating: Central
Lot Size: 0.13 Acres
Roof Type: Shingle
Stories: 1.0
Taxes: $3,372
Year Built: 2014
Amenities
Ceiling Fans(s)
L Dining
Primary Bedroom Main Floor
Other
Feature Descriptions
Appliances: Dishwasher, Microwave, Other
Community Features: Pool
Directions: Head north on Anderson Snow Rd from County Line Rd.Turn left on Oak Chase Blvd.Turn left on Welby Ln, then left on Saltby Pl.Property is on the left.
Exterior: Block, Stucco
Flood Zone Code: X500
Flooring: Carpet, Laminate, Tile, Vinyl
Foundation: Slab
HOA Fee: 220/ Quarterly
HOA Y/N: Yes
Home Warranty Y/N: No
Listing Terms: Cash, Conventional, VA Loan
Lot Dimensions: 0.13
Ownership: Fee Simple
Parking: Driveway, Tandem
Parking Notes: Driveway, Tandem
Pets Allowed: Yes
Pool: In Ground
Property Attached Y/N: No
Property Sub-Type: Single Family Residence
Sewer: Public Sewer
Showing Instructions: Appointment Only, Lockbox, See Remarks, ShowingTime
Special Sale Provisions: None
Swimming Pool: Yes
Utilities: Electricity Available, Natural Gas Available, Water Available
Water: Public
Water Access Y/N: No
Zoning: PDP(SF)
Listed By / Shown By
Listed By
Agency Name: OPENDOOR BROKERAGE LLC
Agency Contact: Homes@opendoor.com
Shown By
Agent Name: Brad Fielding
Agent Phone: Primary: (888) 260-0040
Agency Title: RealtyMark

Estimate Your Payment
Estimated Payment
$ 1,230.00 per month $839.04 Principal & Interest $281.00 Property Tax $109.96 Homeowner's Insurance
14337 Saltby Place | MLS# O6451588
This single family home located at 14337 Saltby Place , Spring Hill, FL 34609 is currently listed for sale with an asking price of $377,000. This property was built in 2014 and has 4 bedrooms and 2 full baths with 2075 sq. ft. Saltby Place is located in the VILLAGES AT AVALON subdivision. Search VILLAGES AT AVALON real estate on bradfielding.realtymark.net today.