.png)
BEDS4
BATHS2 full 1 partial
SQUARE FEET3,675
MLS#B26088190
STATUSActive
PROPERTY TYPEResidential - Single Family
SUBDIVISIONMIRABELLA AT MIRASOL A
Property Description
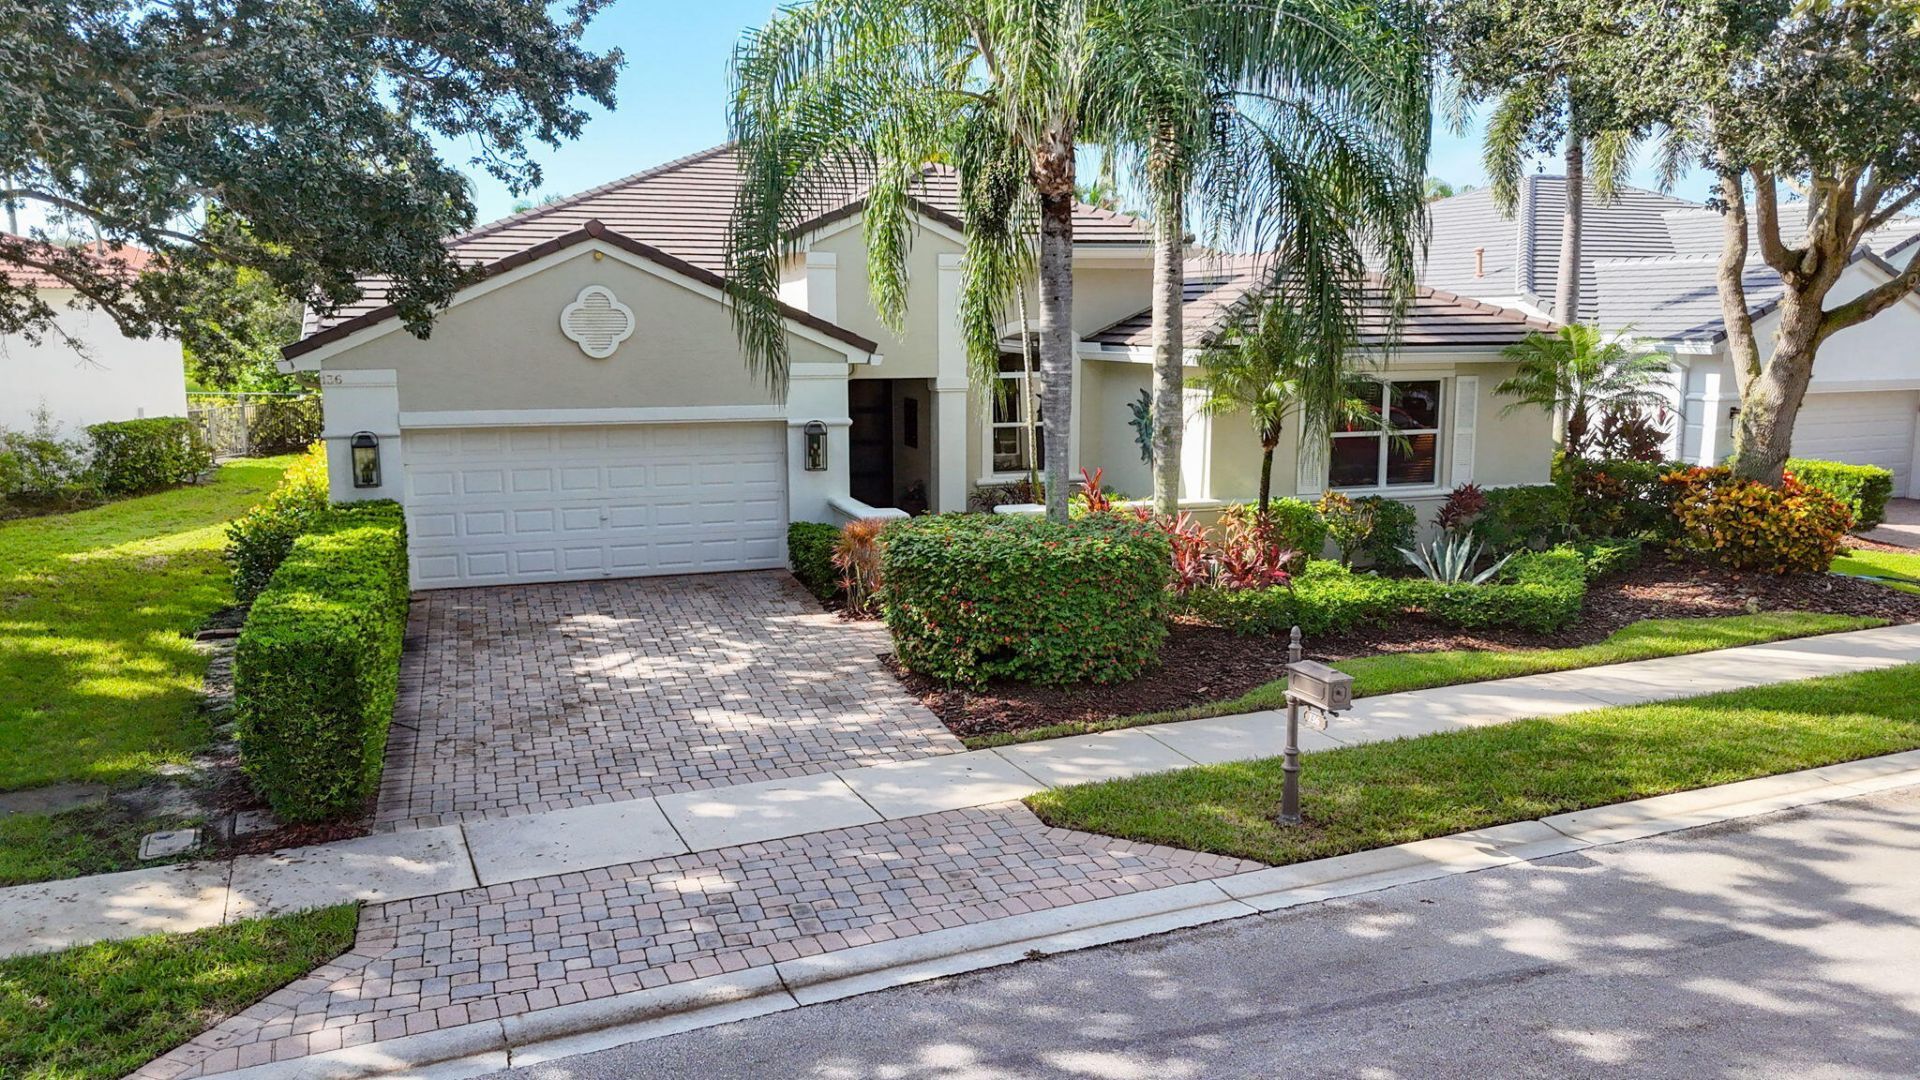
Welcome to one of the largest single-story waterfront residences in Mirabella, featuring southern exposure and long lake views. Experience Florida living at its finest with an expansive screened patio, a full-sized heated pool, a spa, and a large covered lanai. This beautifully maintained CBS home boasts a modern flat tile roof (installed in 2025), a new 7 oversized gutter system, and a freshly painted exterior. Enjoy complete peace of mind with full impact glass windows and sliders, custom contemporary French front doors, and a motorized hurricane-rated screen protecting the lanai area. An automated Generac generator provides ultimate security. This is a rare opportunity in Mirabella, a premier gated resort-style community in the heart of Palm Beach Gardens, close to everything! Mirabella is one of the best-managed guard-gated, resort-style communities in all of the Northern Palm Beaches with a 24/7 Manned Guard Gate, resort-style amenities, and close to the best schools, shopping, golf, & easy access to 95 & Turnpike and 15-20 from Downtown WBP & Airport. Renovated Clubhouse with Social Events, on-site property managers, a heated pool, 4 tennis courts, a workout room, social & card rooms. Separate Kids Clubhouse & Game Room and Nice Covered Playground and other fabulous amenities, plus wide paved walking, biking, and strolling paths for miles surrounding the community and leading all the way to Publix Shopping Center at PGA Blvd.
Property Features
Property Type: Residential - Single Family
Cooling: Central Air, Ceiling Fan(s)
Garage: 2 car attached
Heating: Central
Home Style: Mediterranean
Lot Size: 0.19 Acres
Roof Type: Concrete, Tile
Stories: 1.0
Taxes: $11,002
Year Built: 2003
Amenities
Central Vacuum
Entrance Foyer
High Ceilings
Kitchen Island
Pantry
Walk-In Closet(s)
Roman Tub
Feature Descriptions
Appliances: Gas Water Heater, Cooktop, Dryer, Dishwasher, Microwave, Refrigerator, Water Heater, Washer, Gas Cooktop
Association Amenities: Clubhouse, Fitness Center, Jogging Path, Management, Playground, Pool, Spa/Hot Tub, Tennis Court(s), Manager On Site, Bike Storage, Heated Pool, Maintained Community, Sidewalks, Street Lights, Gated, Security
Association Fee Includes: Security, Common Areas
Days on Site: 3
Exterior: CBS
Flooring: Tile, Wood
Furnished: Unfurnished
HOA Fee: $531/ Monthly
Hot Tub: Yes
Laundry: Laundry Room
Parcel#: 52424134060001940
Parking: Driveway, Garage, Attached Garage, Attached
Parking Notes: Driveway, Garage, Attached Garage, Attached
Patio/Porch: Patio - Screened, Porch - Screened, Patio, Porch
Pets Allowed: Yes, Breed Restrictions, Number Limit
Pool: Heated, In Ground
Restrictions: Buyer Approval Required, Other Restrictions
Security: yes
Security: Gated with Guard, Security System Owned
Sewer: Public Sewer
Spa: Yes
Spa: Heated
Special View Info: Garden, Water, Lake
Sprinkler: Auto Sprinkler
SQFT Living: 2874
Structure Type: House
Swimming Pool: Yes
Total Rooms: 8
Utilities: Cable Available, Electricity Available, Natural Gas Connected, Sewer Available, Water Available
Utilities: Cable Available, Electricity Available, Natural Gas Connected, Sewer Available, Water Available
Water: Public
Waterfront Features: Lake Front
Room Sizes
Kitchen: 12 X 14 Level Main
Living Room: 21 X 23 Level Main
Primary Bedroom: 16 X 18 Level Main
Bedroom 2: 11 X 12 Level Main
Bedroom 3: 12 X 15 Level Main
Dining Room: 12 X 16 Level Main
Family Room: 17 X 20 Level Main
Bedroom 4: 11 X 12 Level Main
Local Schools
High School: William T. Dwyer
Middle School: Watson B. Duncan
Elementary School: Marsh Pointe
Listed By / Shown By
Listed By
Agency Name: The Keyes Company
Agency Phone: 561-845-6036
Shown By
Agent Name: Brad Fielding
Agent Phone: Primary:
Agency Title: RealtyMark

Estimate Your Payment
Estimated Payment
$ 4,438.44 per month $3,113.57 Principal & Interest $916.83 Property Tax $408.04 Homeowner's Insurance
136 Sedona Way | MLS# B26088190
This single family home located at 136 Sedona Way, Palm Beach Gardens, FL 33418 is currently listed for sale with an asking price of $1,399,000. This property was built in 2003 and has 4 bedrooms and 2 full and 1 partial baths with 3675 sq. ft. Sedona Way is located in the MIRABELLA AT MIRASOL A subdivision. Search MIRABELLA AT MIRASOL A real estate on bradfielding.realtymark.net today.