.png)
BEDS2
BATHS2 full
SQUARE FEET2,981
MLS#B26088175
STATUSActive
PROPERTY TYPEResidential - Single Family
SUBDIVISIONEASTPOINTE COUNTRY CLUB 8
Property Description
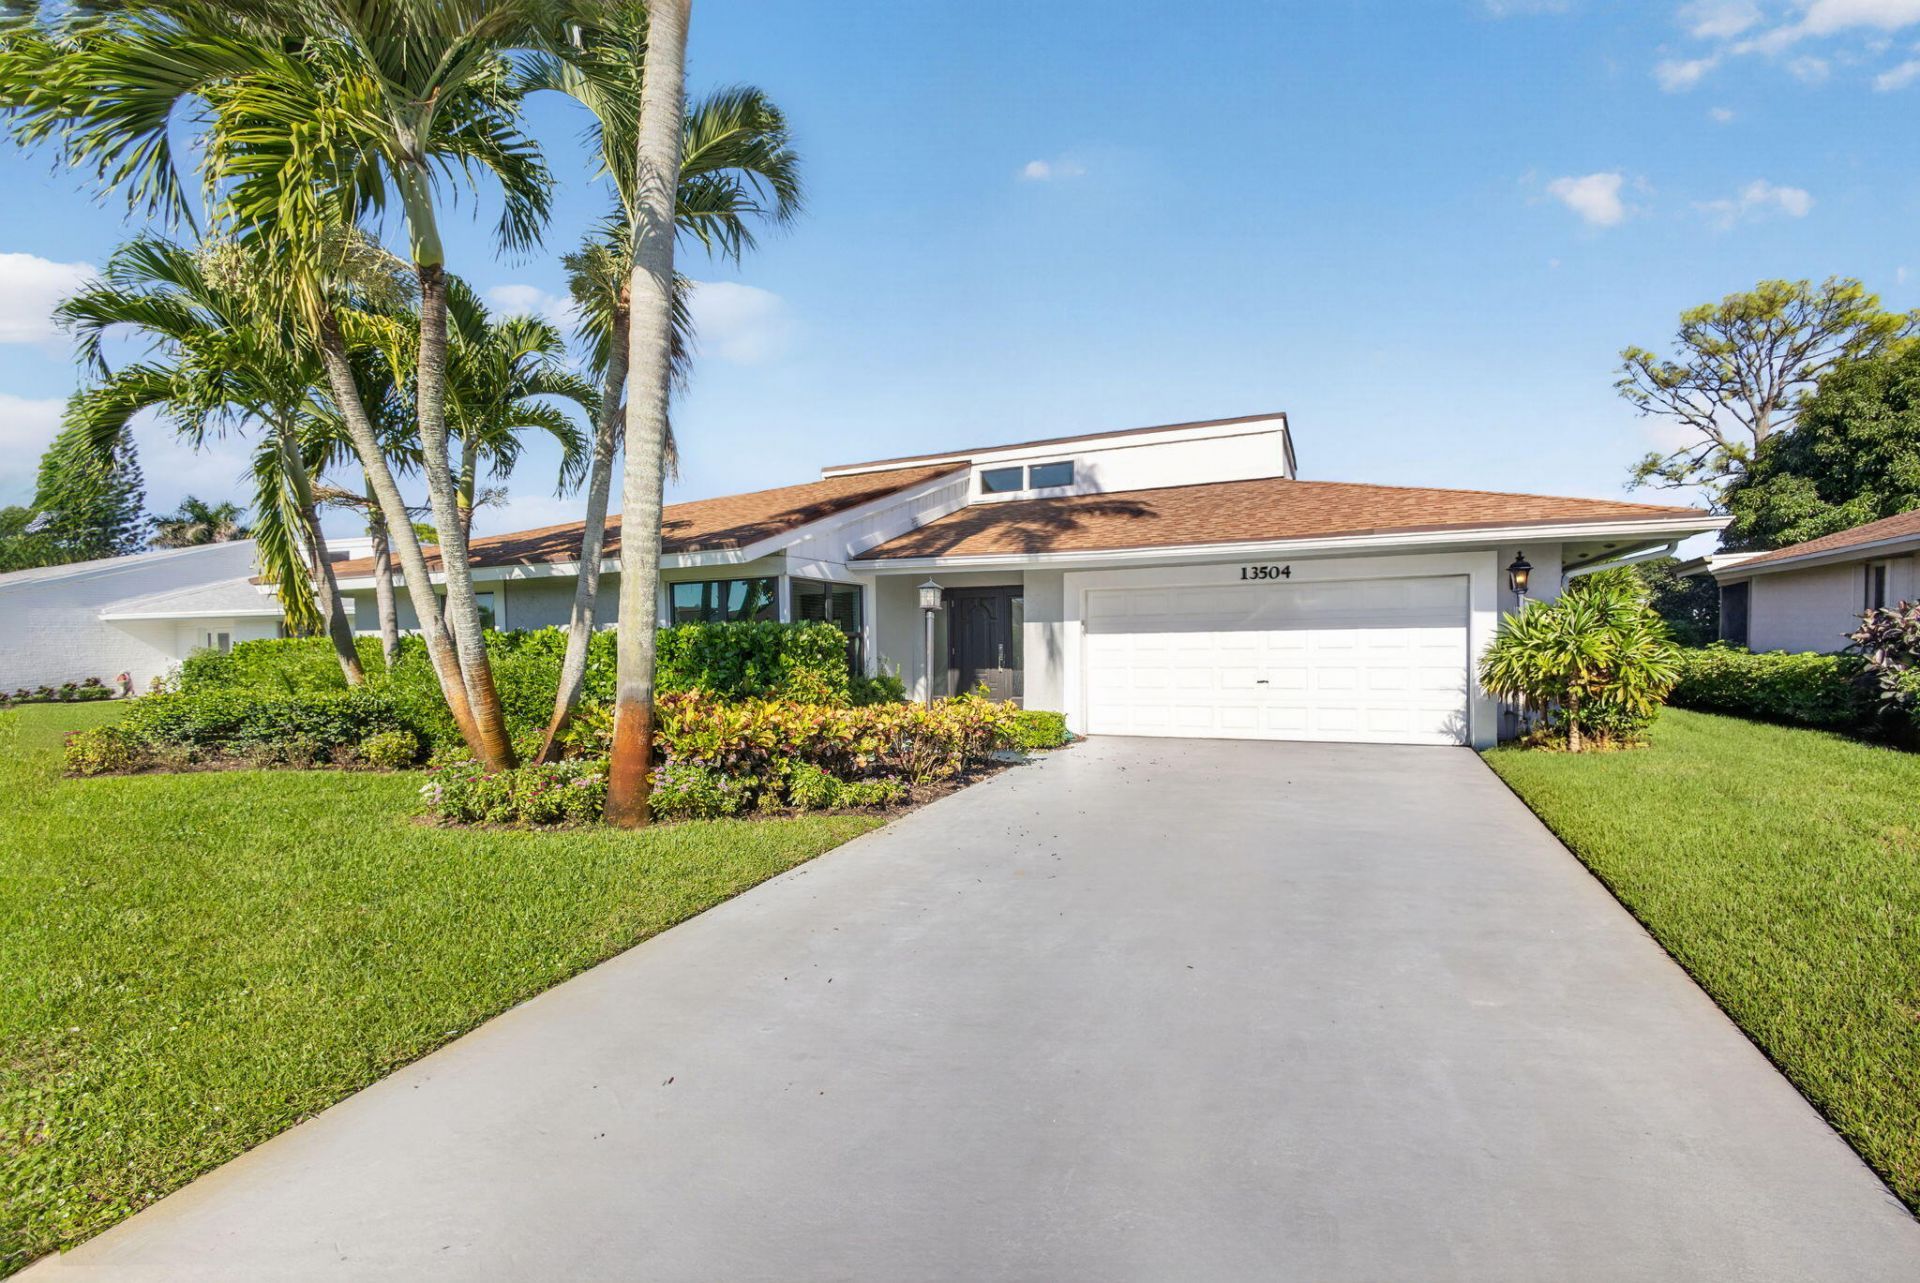
Partially updated home in the heart of the Eastpointe community. Large 2 bedroom (over 2,000 sq ft) with adjacent den/office which can be converted into a third bedroom. Complete impact windows throughout the home installed 2020. AC installed in 2021. New roof installed 2016. Lush landscaping and oversized lot. 2 car garage. Property is located walking distance from the Pointe Sports Bar, swimming pools, and fitness center. Luxurious Country Club living with additional formal dinner club and the local Pointe sports bar. Numerous activities, tennis, pickle ball, and fine dining. A true vacation oasis!
Property Features
Property Type: Residential - Single Family
Cooling: Central Air, Ceiling Fan(s)
Garage: 2 car attached
Heating: Central
Home Style: Ranch
Lot Size: 0.26 Acres
Roof Type: Shingle
Stories: 1.0
Taxes: $6,141
Year Built: 1980
Amenities
High Ceilings
Vaulted Ceiling(s)
Walk-In Closet(s)
Feature Descriptions
Appliances: Dryer, Dishwasher, Electric Range, Ice Maker, Microwave, Refrigerator, Washer, Range
Association Amenities: Clubhouse, Fitness Center, Golf Course, Pool, Bar, Community Room, Heated Pool, Putting Green, Gated, Security, Recreation Facilities
Association Fee Includes: Common Areas
Days on Site: 3
Exterior: Stucco
Flooring: Vinyl
HOA Fee: $566.33/ Monthly
Laundry: Laundry Closet, Inside, Washer Hookup
Other Equipment: Dehumidifier
Parcel#: 00424127090100070
Parking: Driveway, Garage, Attached Garage, Attached
Parking Notes: Driveway, Garage, Attached Garage, Attached
Patio/Porch: Patio - Covered, Patio
Pets Allowed: Yes, Dogs OK
Restrictions: Parking - No Boat, Parking - No Commercial Vehicles, Parking - No RV, Parking - No Trailer, Lease Restri
Security: Closed Circuit Camera(s), Fire Alarm
Sewer: Public Sewer
Special View Info: Garden, Pond
SQFT Living: 2040
Structure Type: House
Total Rooms: 3
Utilities: Cable Available
Utilities: Cable Available
Water: Public
Windows: Blinds
Local Schools
High School: William T. Dwyer
Middle School: Watson B. Duncan
Elementary School: Marsh Pointe
Listed By / Shown By
Listed By
Agency Name: The Keyes Company
Agency Phone: 561-845-6036
Shown By
Agent Name: Brad Fielding
Agent Phone: Primary:
Agency Title: RealtyMark

Estimate Your Payment
Estimated Payment
$ 2,764.67 per month $1,991.88 Principal & Interest $511.75 Property Tax $261.04 Homeowner's Insurance
13504 Crosspointe Drive | MLS# B26088175
This single family home located at 13504 Crosspointe Drive, Palm Beach Gardens, FL 33418 is currently listed for sale with an asking price of $895,000. This property was built in 1980 and has 2 bedrooms and 2 full baths with 2981 sq. ft. Crosspointe Drive is located in the EASTPOINTE COUNTRY CLUB 8 subdivision. Search EASTPOINTE COUNTRY CLUB 8 real estate on bradfielding.realtymark.net today.