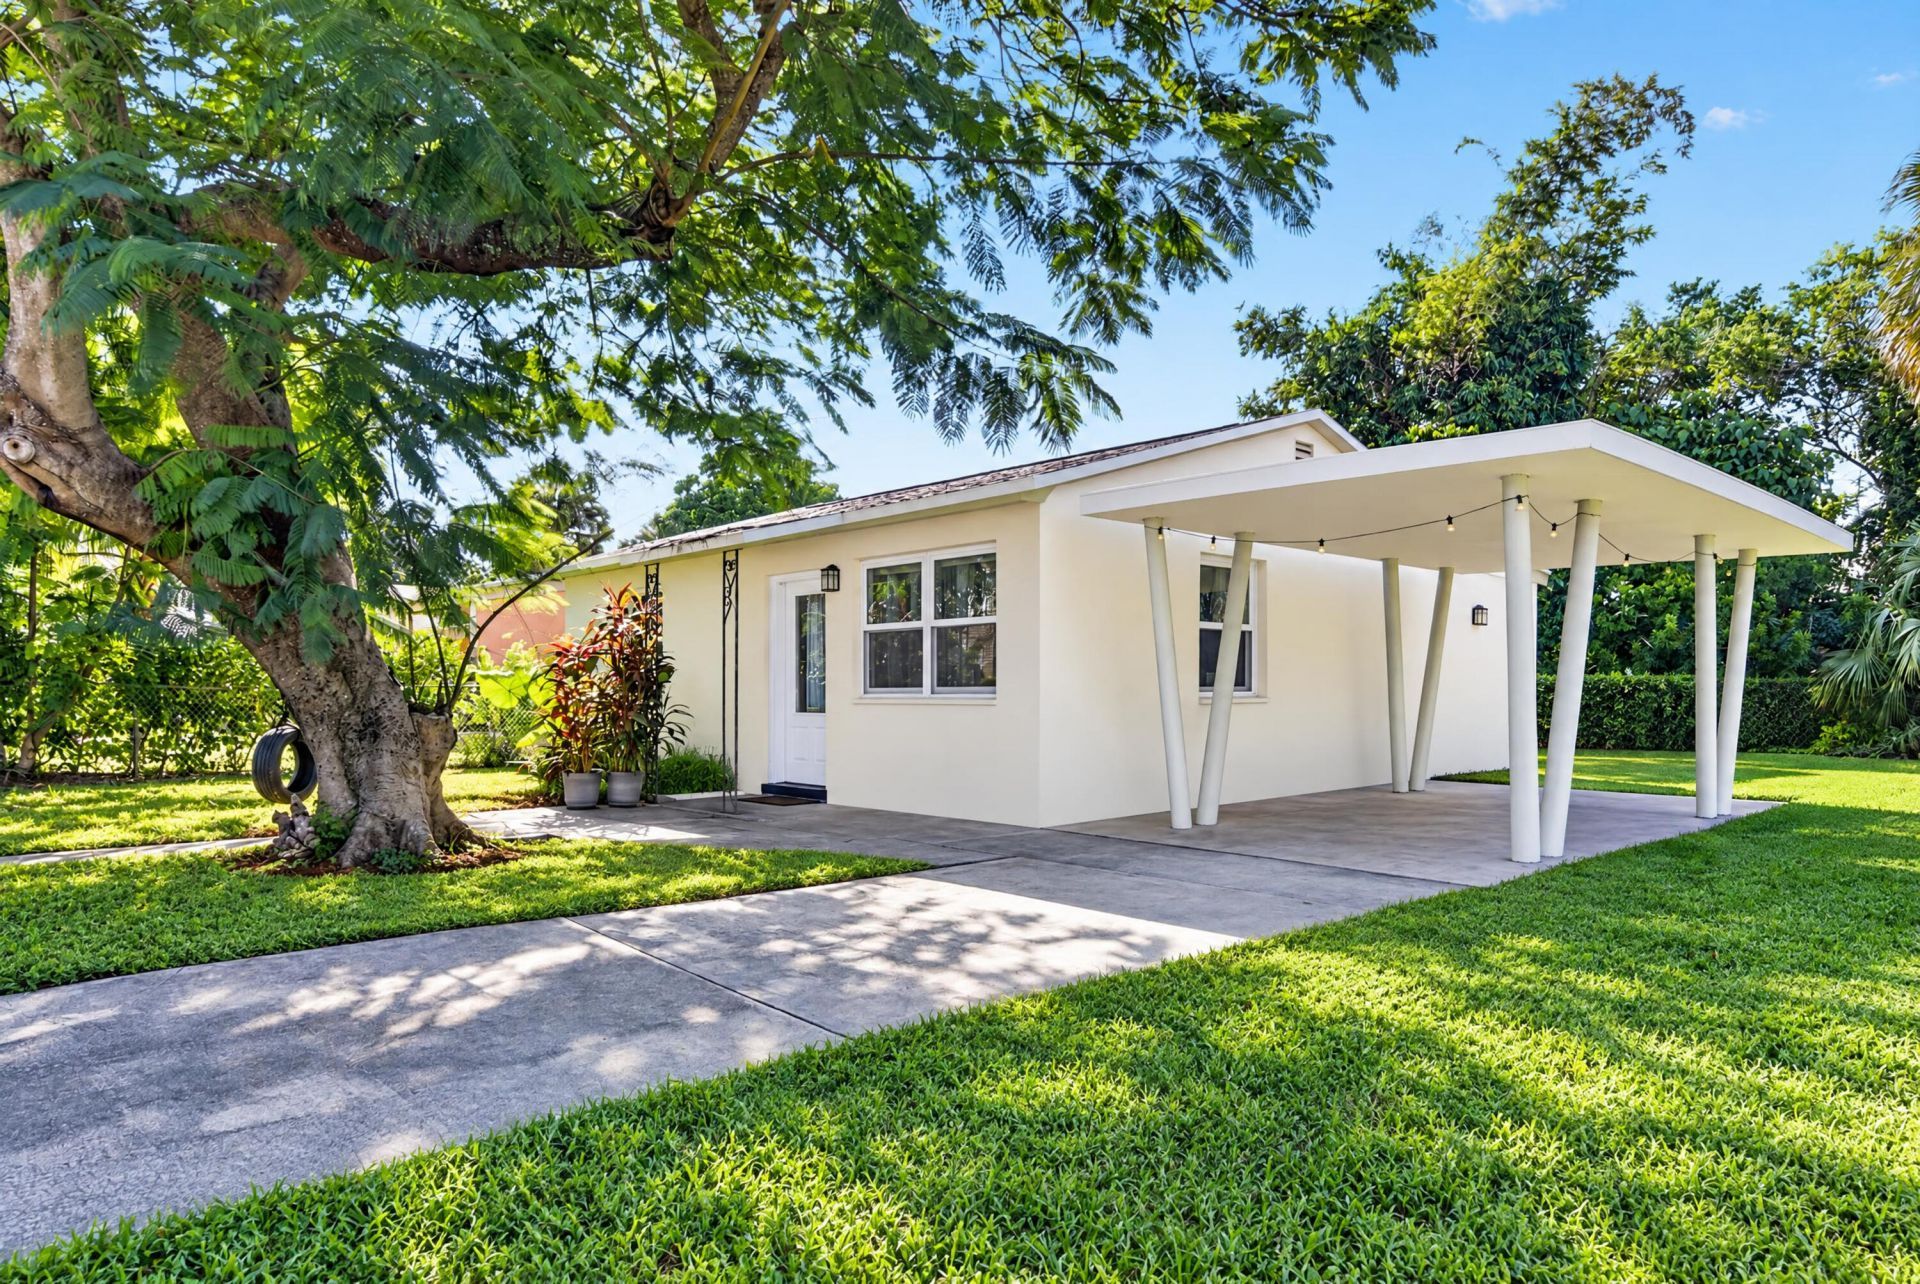
.png)
BEDS2
BATHS1 full
SQUARE FEET1,009
MLS#B26090176
STATUSActive
PROPERTY TYPEResidential - Single Family
SUBDIVISIONMERCER PARK
Property Description
Also offered as part of an assemblage at a discounted package price. Two additional units may be added by right, or three additional units with the Workforce Housing bonus. When all three properties are purchased together, four additional units may be built by right, or up to 14 total units may be built using the Workforce Housing bonus.
Property Features
Property Type: Residential - Single Family
Cooling: Central Air, Ceiling Fan(s)
Heating: Central
Home Style: Ranch
Roof Type: Shingle
Stories: 1.0
Taxes: $6,323
Year Built: 1955
Amenities
None
Feature Descriptions
Appliances: Electric Water Heater, Dryer, Electric Range, Microwave, Oven, Refrigerator, Water Heater, Washer, Range, Freezer
Carport Spaces: 1
Exterior: CBS
Flooring: Concrete, Ceramic Tile, Tile
Furnished: Unfurnished
Laundry: Inside, Laundry Room, Washer Hookup
Lot: Irregular Lot, Many Trees, Fruit Tree(s), Sidewalks, Landscaped
Lot: Irregular Lot, Many Trees, Fruit Tree(s), Sidewalks, Landscaped
Parcel#: 74434328130040051
Parking: Covered, Detached Carport, Driveway, Carport, Attached
Parking Notes: Covered, Detached Carport, Driveway, Carport, Attached
Pets Allowed: Yes, Cats OK, Dogs OK
Restrictions: No Smoking
Security: Fire Alarm, Smoke Detector(s)
Sewer: Public Sewer
SQFT Living: 756
Structure Type: House
Total Rooms: 5
Utilities: Cable Available, Electricity Connected, Natural Gas Available, Phone Available, Sewer Connected, Water Co
Utilities: Cable Available, Electricity Connected, Natural Gas Available, Phone Available, Sewer Connected, Water Co
Water: Public
Waterfront Features: None
Windows: ENERGY STAR Qualified Windows, Storm Window(s), Casement
Room Sizes
Living Room: 30 X 20 Level Main
Kitchen: 15 X 10 Level Main
Primary Bedroom: 14 X 14 Level Main
Local Schools
High School: Forest Hill
Middle School: Conniston Community
Elementary School: Roosevelt
Listed By / Shown By
Listed By
Agency Name: LoKation
Agency Phone: 954-545-5583
Shown By
Agent Name: Brad Fielding
Agent Phone: Primary: (888) 260-0040
Agency Title: RealtyMark

Estimate Your Payment
Estimated Payment
$ 2,540.70 per month $1,780.45 Principal & Interest $526.92 Property Tax $233.33 Homeowner's Insurance
1340 Longwood Street | MLS# B26090176
This single family home located at 1340 Longwood Street, West Palm Beach, FL 33401 is currently listed for sale with an asking price of $799,999. This property was built in 1955 and has 2 bedrooms and 1 full baths with 1009 sq. ft. Longwood Street is located in the MERCER PARK subdivision. Search MERCER PARK real estate on bradfielding.realtymark.net today.