.png)
BEDS4
BATHS3 full
SQUARE FEET5,821
MLS#R11169759
STATUSPending
PROPERTY TYPEResidential - Single Family
SUBDIVISIONINTRACOASTAL PARK
Property Description
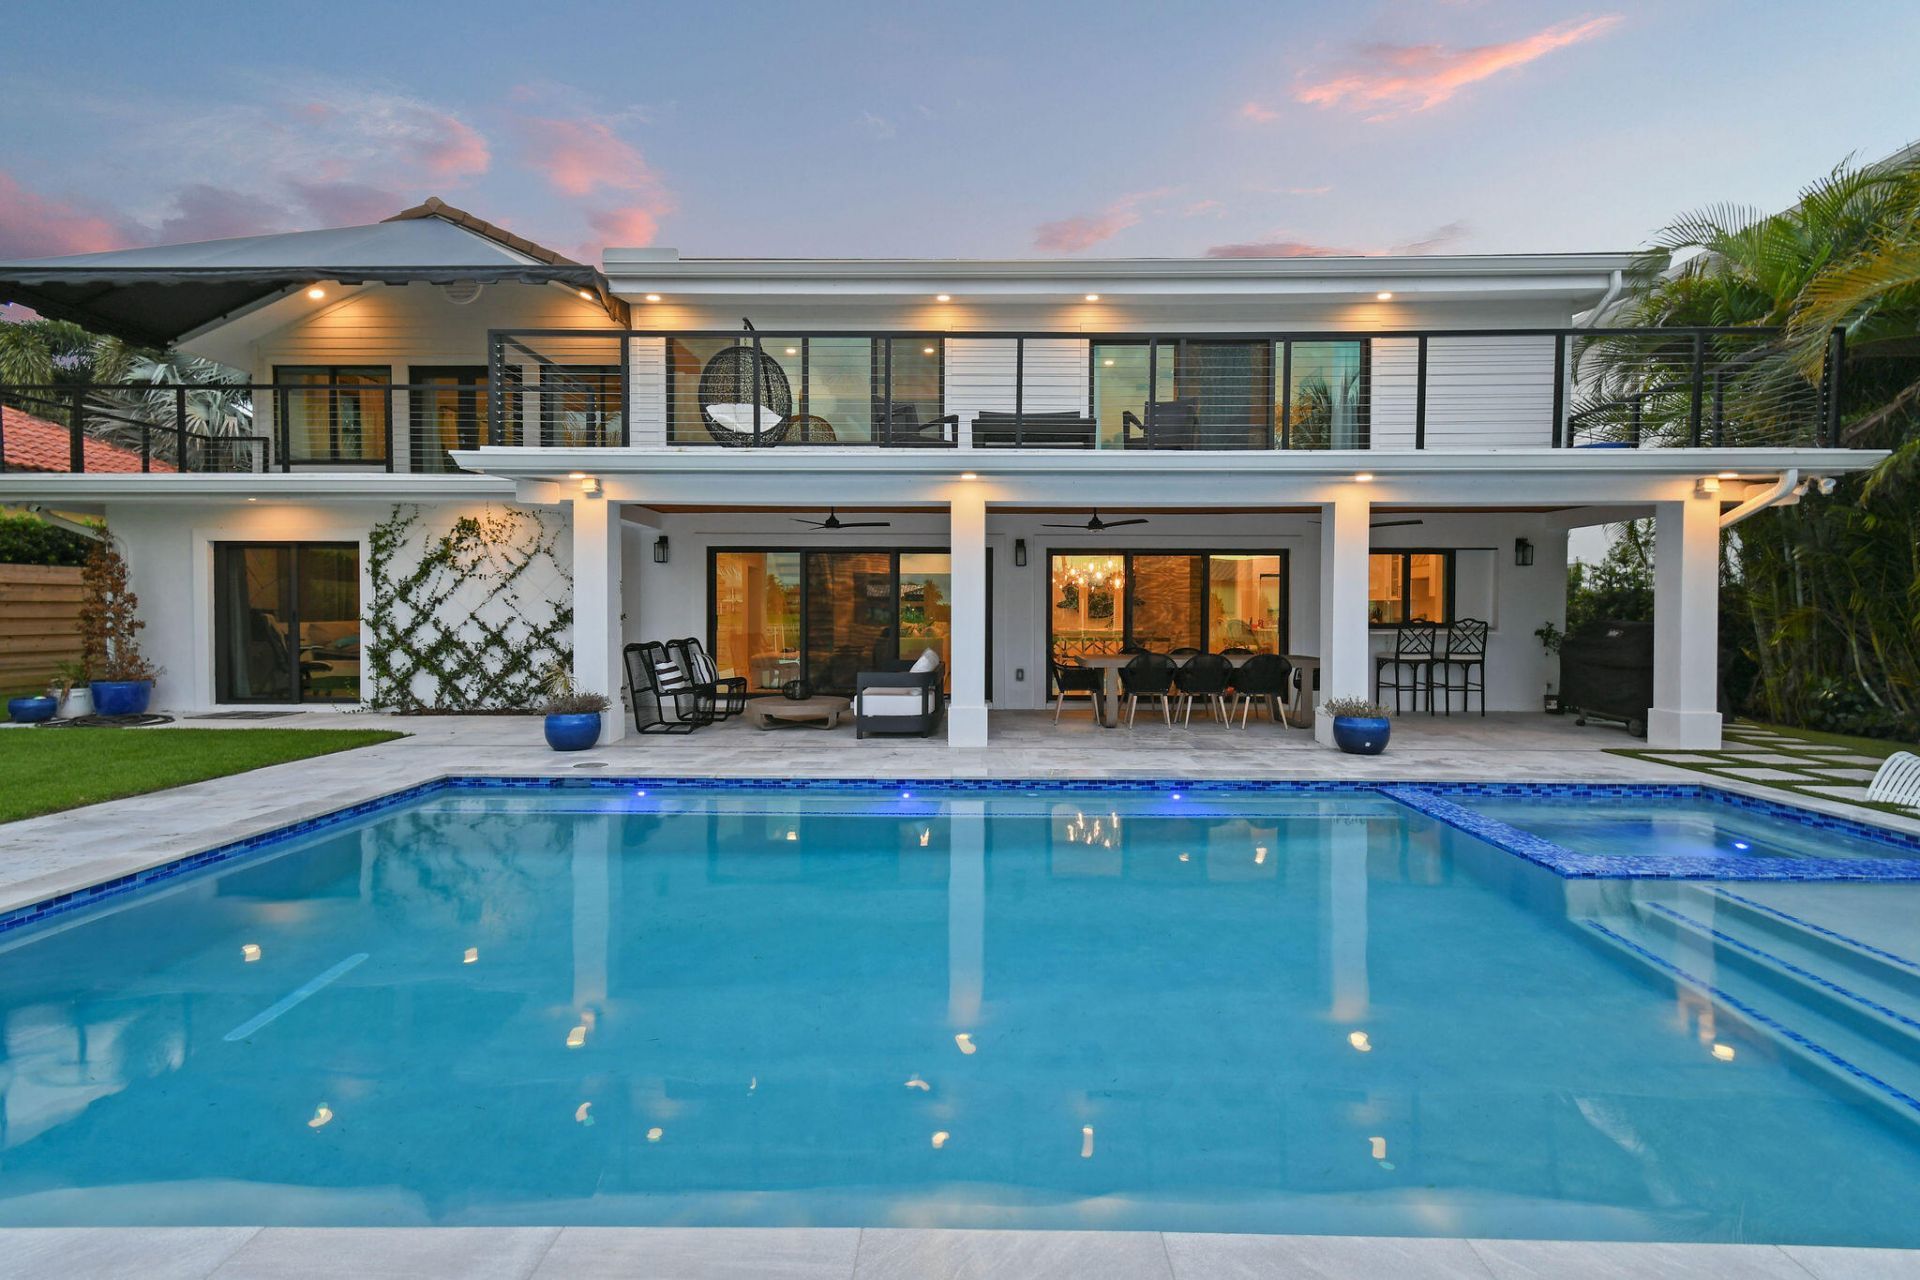
Set on one third of an acre with 90 feet of seawall just off the Intracoastal Waterway, this exceptional waterfront property sits at the end of a private, tree-canopied road. Designed for boating enthusiasts, the property offers deep water dockage for multiple vessels, no fixed bridges, a no wake zone, and both 20,000 lb and 10,000 lb boat lifts installed in 2021. The seawall was replaced in 2022. The professionally designed outdoor space features a new pool, spa, and decking, all positioned to enjoy wide water views. The existing four bedroom, three bath plus den pool home sits above the flood zone and includes over 4,000 square feet under air, including 324 square feet of air conditioned attic space. AC units were replaced in 2021 and the home is equipped with full impact glass. Ideally located on South Shore Drive with a picturesque oak lined approach surrounded by waterfront homes, the property offers convenient access to Juno Beach, shopping, dining, the mall, I-95 and more. A rare waterfront opportunity ready to enjoy.
Property Features
Property Type: Residential - Single Family
Cooling: Central Air, Ceiling Fan(s), Electric
Garage: 2 car attached
Heating: Central, Electric
Lot Size: 0.37 Acres
Roof Type: Concrete, Tile
Stories: 2.0
Taxes: $42,350
Year Built: 1957
Amenities
Entrance Foyer
High Ceilings
Pantry
Walk-In Closet(s)
Bedroom Layout - Split
Roman Tub
Storage
Awning(s)
Balcony
Feature Descriptions
Appliances: Electric Water Heater, Dryer, Disposal, Dishwasher, Electric Range, Microwave, Refrigerator, Water Heater, Washer
Association Amenities: None
Balcony: Balcony - Covered
Days on Site: 227
Exterior: Stucco, CBS
Furnished: Unfurnished
Laundry: Inside, Laundry Tub
Lot: Cul-De-Sac, Many Trees
Lot: Cul-De-Sac, Many Trees
Lot Dimensions: SEE SURVEY IN DOCUMENTS
Parcel#: 00434132010000060
Parking: Circular Driveway, Garage Door Opener, Garage, Attached Garage
Parking Notes: Circular Driveway, Garage Door Opener, Garage, Attach
Patio/Porch: Patio - Covered, Porch - Open, Deck, Patio, Porch
Pets Allowed: Yes, No Restrictions
Pool: In Ground, Equipment Included
Restrictions: No Restrictions
Sewer: Septic Tank
Spa: Yes
Spa: In Ground
Special View Info: Pool, Canal, Intracoastal
Sprinkler: Auto Sprinkler, Zoned Sprinkler
SQFT Living: 4288
Swimming Pool: Yes
Total Rooms: 9
Utilities: Cable Available, Water Available
Utilities: Cable Available, Water Available
Water: Public
Waterfront Features: No Fixed Bridge, Ocean Access, Navigable Water, Intracoastal, No Fixed Bridges
Windows: Blinds, Casement, Sliding
Room Sizes
Living Room: 17 X 23 Level Main
Kitchen: 13 X 11 Level Main
Primary Bedroom: 19 X 20 Level Upper
Local Schools
High School: William T. Dwyer
Elementary School: Dwight D. Eisenhower K-8
Listed By / Shown By
Listed By
Agency Name: Douglas Elliman Jupiter
Agency Phone: 561-653-6100
Shown By
Agent Name: Brad Fielding
Agent Phone: Primary: (888) 260-0040
Agency Title: RealtyMark

Estimate Your Payment
Estimated Payment
$ 16,102.75 per month $11,116.70 Principal & Interest $3,529.17 Property Tax $1,456.88 Homeowner's Insurance
12880 S Shore Drive | MLS# R11169759
This single family home located at 12880 S Shore Drive, Palm Beach Gardens, FL 33410 is currently listed for sale with an asking price of $4,995,000. This property was built in 1957 and has 4 bedrooms and 3 full baths with 5821 sq. ft. S Shore Drive is located in the INTRACOASTAL PARK subdivision. Search INTRACOASTAL PARK real estate on bradfielding.realtymark.net today.