.png)
BEDS3
BATHS2 full
SQUARE FEET2,753
MLS#B26088778
STATUSActive
PROPERTY TYPEResidential - Single Family
SUBDIVISIONEastpointe Country Club
Property Description
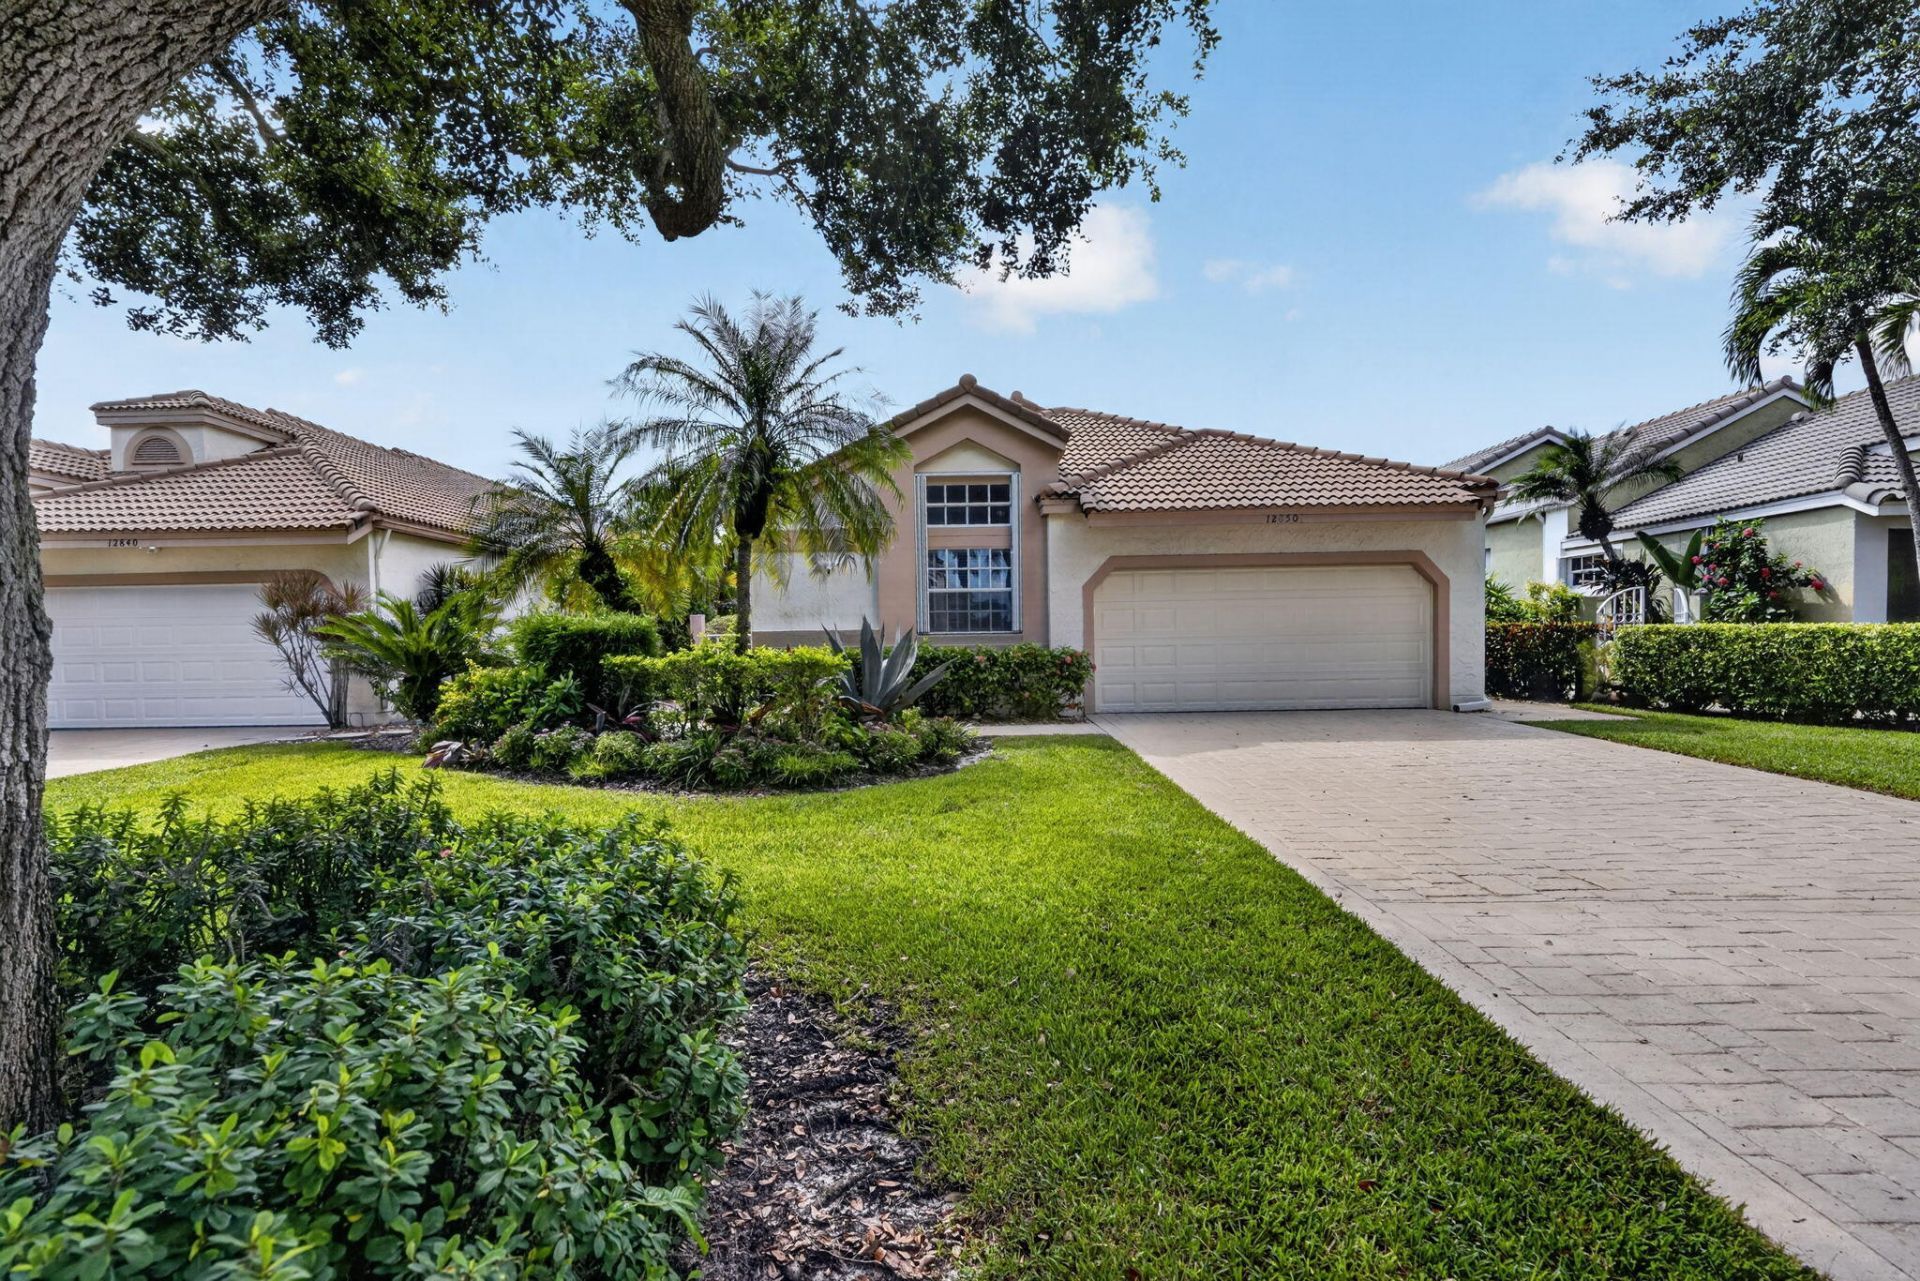
Welcome home to the highly desirable Eastpointe Country Club, where every day feels like a getaway. This beautiful 3 bedroom, 2 bath home sits right on the golf course, with sweeping fairway views framed by swaying palms. Step out to the screened lanai, a breezy, light-filled retreat made for morning coffee, sunset cocktails and easy entertaining, all with a picture-perfect view of the greens. Inside, a warm and inviting layout flows effortlessly from room to room, offering comfort, space and that relaxed Florida lifestyle you've been dreaming of. Living in Eastpointe means more than a home. It's a lifestyle of golf, tennis, social events and a true sense of community...
Property Features
Property Type: Residential - Single Family
Cooling: Central Air, Ceiling Fan(s), Electric
Garage: 2 car attached
Heating: Central, Electric
Home Style: Ranch
Lot Size: 0.19 Acres
Roof Type: Concrete, Tile
Stories: 1.0
Taxes: $5,891
Year Built: 1989
Amenities
Cathedral Ceiling(s)
High Ceilings
Kitchen Island
Vaulted Ceiling(s)
Walk-In Closet(s)
Bedroom Layout - Split
Garden
Custom Lighting
Feature Descriptions
Appliances: Electric Water Heater, Dryer, Disposal, Dishwasher, Electric Range, Ice Maker, Microwave, Refrigerator, Water Heater, Washer, Range
Association: Eastpointe HOA
Association Amenities: Basketball Court, Clubhouse, Fitness Center, Golf Course, Jogging Path, Management, Pool, Tennis Court(s), Manager On Site, Street Lights, Gated
Association Fee Includes: Cable TV, Maintenance Grounds, Security, Trash, Common Areas, Recreation Facility
Days on Site: 4
Exterior: Frame, Stucco
Flooring: Carpet, Ceramic Tile, Tile
Furnished: Unfurnished
Guest House Y/N: No
HOA Fee: $356/ Monthly
Laundry: In Garage, Laundry Tub
Lot: On Golf Course, Zero Lot Line
Lot: On Golf Course, Zero Lot Line
Parcel#: 00424127250000670
Parking: Concrete, Driveway, Garage Door Opener, Garage, Attached Garage, Attached
Parking Notes: Concrete, Driveway, Garage Door Opener, Garage, Attach
Patio/Porch: Porch - Screened, Porch
Pets Allowed: Yes, Number Limit, Pet Restrictions Possible
Restrictions: Buyer Approval Required, Parking - No Commercial Vehicles, Parking - No RV
Security: Gated with Guard, Security Patrol
Sewer: Public Sewer
Special View Info: Garden, Golf Course
Sprinkler: Auto Sprinkler
SQFT Living: 1844
Structure Type: House
Total Rooms: 6
Utilities: Cable Available, Electricity Connected, Sewer Connected, Water Available
Utilities: Cable Available, Electricity Connected, Sewer Connected, Water Available
Water: Public
Waterfront Features: None
Windows: Blinds
Room Sizes
Living Room: 15 X 20 Level First
Dining Room: 13 X 12 Level First
Kitchen: 10 X 14 Level First
Primary Bedroom: 14 X 16 Level First
Bedroom 2: 11 X 13 Level First
Den: 13 X 12 Level First
Local Schools
High School: William T. Dwyer
Middle School: Watson B. Duncan
Elementary School: Marsh Pointe
Listed By / Shown By
Listed By
Agency Name: Coldwell Banker Realty
Agency Phone: 561-622-5000
Shown By
Agent Name: Brad Fielding
Agent Phone: Primary: (888) 260-0040
Agency Title: RealtyMark

Estimate Your Payment
Estimated Payment
$ 2,250.46 per month $1,555.67 Principal & Interest $490.92 Property Tax $203.88 Homeowner's Insurance
12850 Oak Knoll Drive | MLS# B26088778
This single family home located at 12850 Oak Knoll Drive, Palm Beach Gardens, FL 33418 is currently listed for sale with an asking price of $699,000. This property was built in 1989 and has 3 bedrooms and 2 full baths with 2753 sq. ft. Oak Knoll Drive is located in the Eastpointe Country Club subdivision. Search Eastpointe Country Club real estate on bradfielding.realtymark.net today.