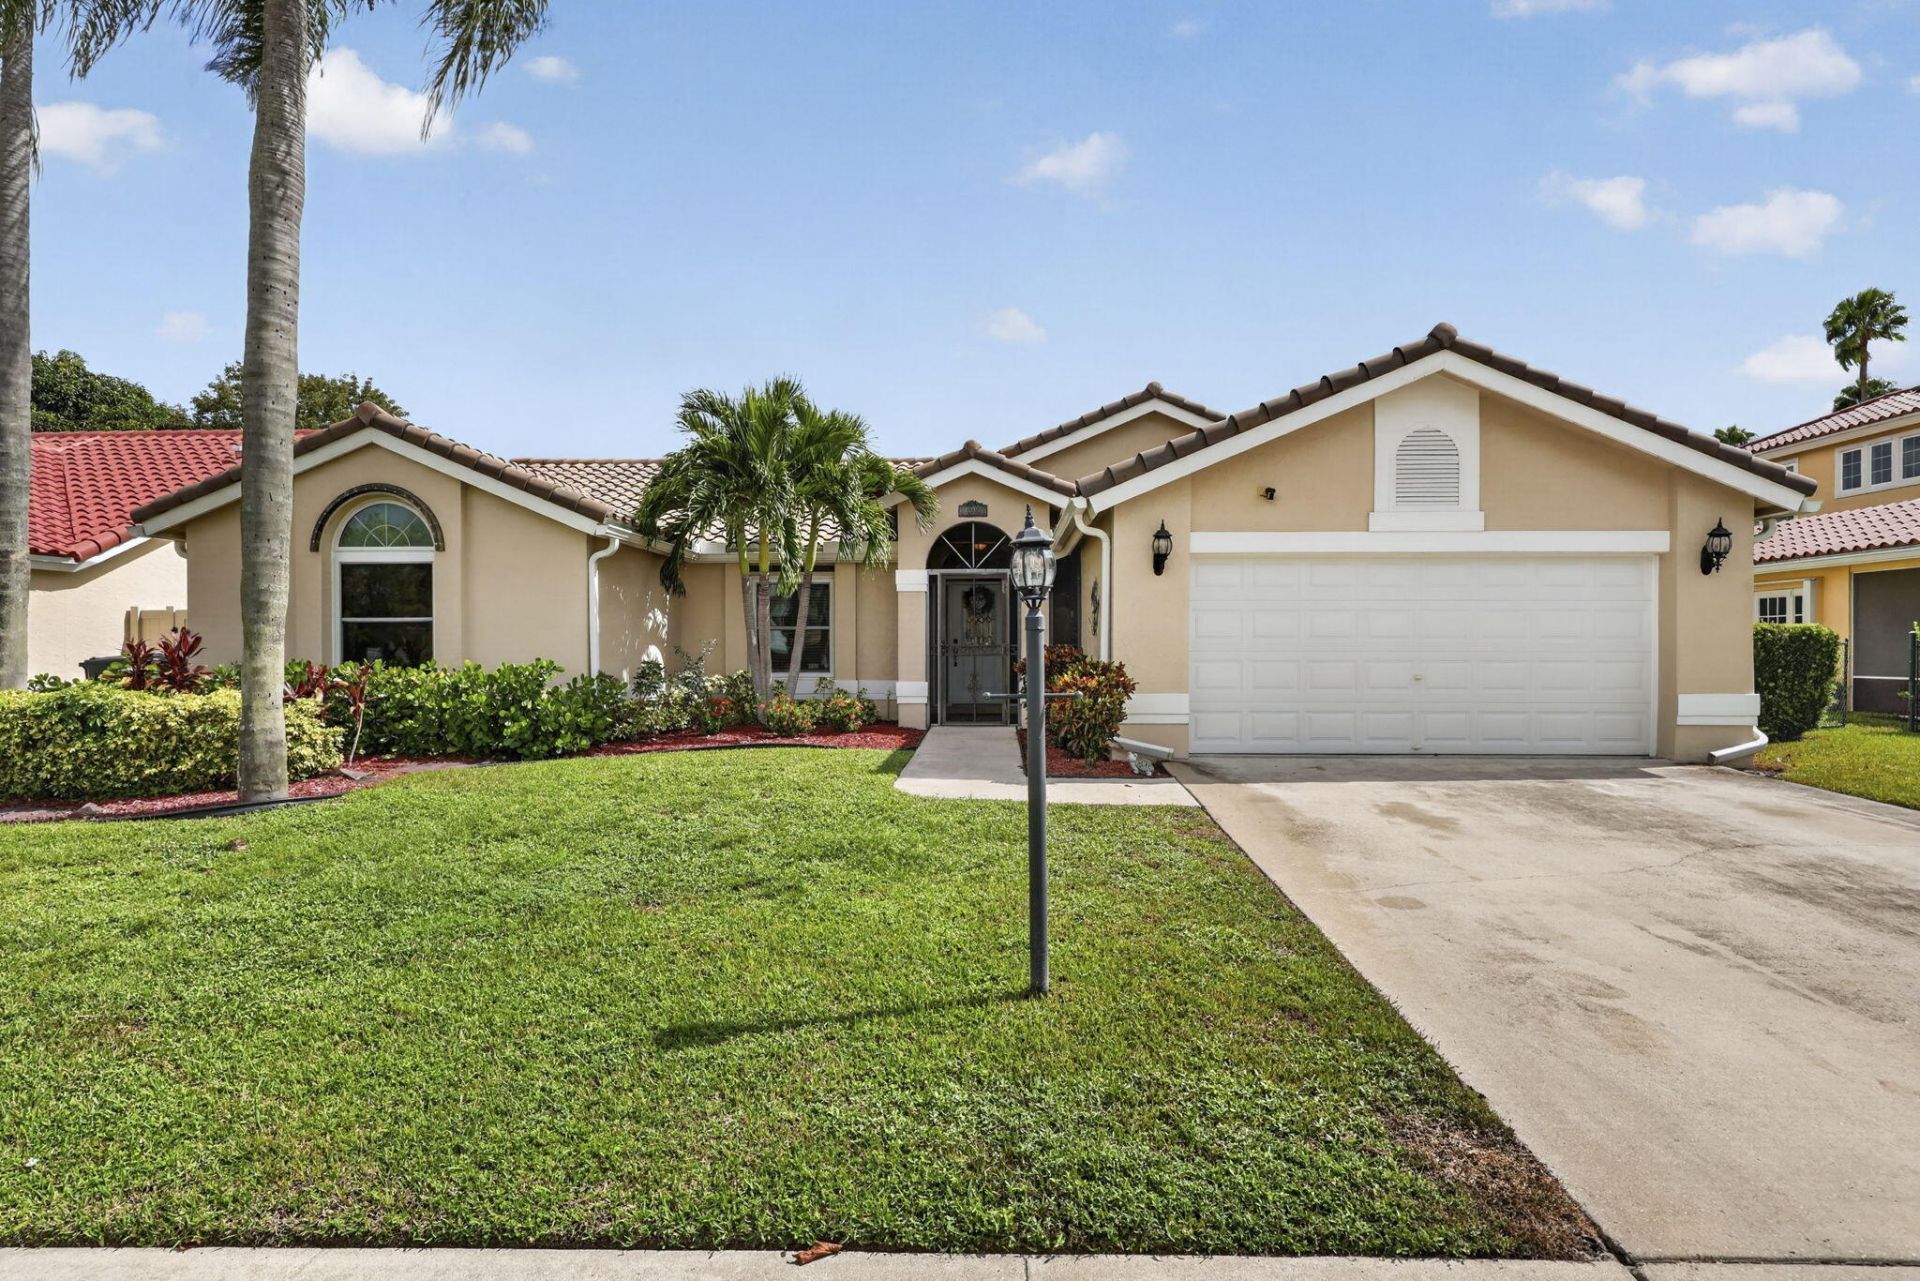
.png)
BEDS3
BATHS2 full
SQUARE FEET2,690
MLS#B26089265
STATUSActive
PROPERTY TYPEResidential - Single Family
SUBDIVISIONWELLINGTON TR 43
Property Description
Tremendous opportunity to own this beautiful 3-bedroom, 2-bathroom pool home in the heart of Wellington! Step inside and immediately appreciate the abundance of natural light, soaring vaulted ceilings, and inviting views of the screened pool and outdoor living area. The spacious kitchen offers exceptional flexibility with abundant cabinetry, a pantry, stainless steel appliances, breakfast bar seating, recessed lighting, and open views of the dining area. The desirable split-bedroom floor plan features an expansive primary suite with dual closets, dual sinks, a soaking tub, separate shower, and relaxing pool views. The true highlight is the private, fully fenced backyard featuring a screened pool and expansive covered patio, perfect for entertaining, watching the game, or simply enjoying the South Florida lifestyle. Additional highlights include a 2021 roof, hurricane-impact windows and doors throughout with the exception of two sliding glass doors, and zoning for highly rated middle and high schools. Ideally situated in a desirable Wellington neighborhood near shopping, dining, parks, and recreation. Don't miss this exceptional opportunity. Schedule your private showing today!
Property Features
Property Type: Residential - Single Family
Cooling: Central Air, Ceiling Fan(s)
Garage: 2 car attached
Heating: Central
Home Style: Ranch
Lot Size: 0.16 Acres
Roof Type: Barrel, Tile
Stories: 1.0
Taxes: $5,300
Year Built: 1990
Amenities
Kitchen Island
Pantry
Vaulted Ceiling(s)
Bedroom Layout - Split
Feature Descriptions
Appliances: Dryer, Disposal, Dishwasher, Electric Range, Microwave, Refrigerator, Washer
Association: Lakepoint Homeowners Association, Inc.
Association Amenities: Sidewalks, Street Lights
Association Fee Includes: Common Areas, Common Real Estate Tax
Days on Site: 1
Exterior: Stucco, CBS
Fencing: Back Yard
Flooring: Laminate, Tile
Furnished: Unfurnished
HOA Fee: $200/ Quarterly
Laundry: Inside, Laundry Room
Lot Dimensions: 70.0 ft x 0.0 ft
Parcel#: 73414410310000010
Parking: Driveway, Garage Door Opener, Garage, Attached Garage, Attached
Parking Notes: Driveway, Garage Door Opener, Garage, Attached Garage
Patio/Porch: Patio - Covered, Patio - Open, Patio - Screened, Patio
Pets Allowed: Yes, Breed Restrictions
Pool: In Ground, Screen Enclosure
Restrictions: Buyer Approval Required, Parking - No RV, Lease Restrictions
Security: Smoke Detector(s)
Sewer: Public Sewer
Special View Info: Pool
Sprinkler: Zoned Sprinkler
SQFT Living: 2001
Structure Type: House
Swimming Pool: Yes
Total Rooms: 7
Utilities: Cable Available, Electricity Available, Sewer Available, Water Available
Utilities: Cable Available, Electricity Available, Sewer Available, Water Available
Water: Public
Waterfront Features: None
Windows: Storm Window(s)
Room Sizes
Living Room: 15.11 X 21.5 Level First
Kitchen: 14.2 X 19.1 Level First
Primary Bedroom: 15.11 X 19.1 Level First
Bedroom 2: 12.1 X 13.2 Level First
Bedroom 3: 11.8 X 12.5 Level First
Dining Room: 13.9 X 15.6 Level First
Laundry: 8.19 X 10.3 Level First
Local Schools
High School: Wellington
Middle School: Polo Park
Elementary School: New Horizons
Listed By / Shown By
Listed By
Agency Name: Coldwell Banker Realty
Agency Phone: 561-278-0300
Shown By
Agent Name: Brad Fielding
Agent Phone: Primary:
Agency Title: RealtyMark

Estimate Your Payment
Estimated Payment
$ 1,952.01 per month $1,335.34 Principal & Interest $441.67 Property Tax $175.00 Homeowner's Insurance
12682 White Coral Drive | MLS# B26089265
This single family home located at 12682 White Coral Drive, Wellington, FL 33414 is currently listed for sale with an asking price of $600,000. This property was built in 1990 and has 3 bedrooms and 2 full baths with 2690 sq. ft. White Coral Drive is located in the WELLINGTON TR 43 subdivision. Search WELLINGTON TR 43 real estate on bradfielding.realtymark.net today.