.png)
BEDS5
BATHS3 full
SQUARE FEET2,408
MLS#B26084972
STATUSActive
PROPERTY TYPEResidential - Single Family
SUBDIVISIONORANGE TREE HOMES
Property Description
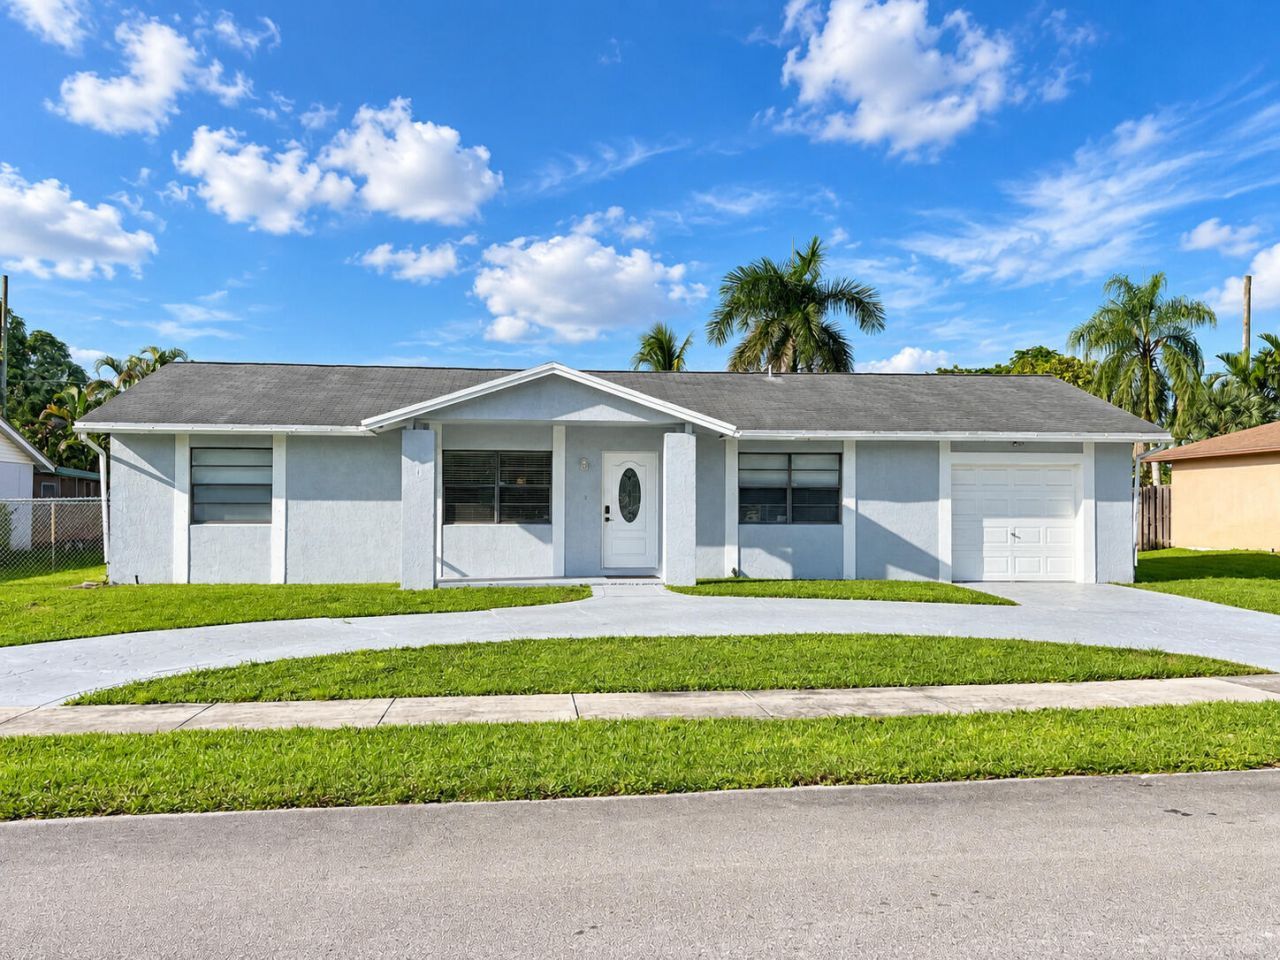
Perfect for a large or multigenerational family! This well-maintained 5BR/3BA pool home offers over 1,900 sq. ft. of living space on a spacious 10,000 sq. ft. lot in sought-after Orange Tree community --with NO HOA! Features include vaulted ceilings, updated kitchen & baths, walk-in closets and a large laundry room. Permitted bonus addition is ideal as a 2nd primary suite, in-law suite or efficiency, complete with private bath & separate entrance. Enjoy a pool, covered patio, circular driveway, storage shed & large yard with room for a boat, RV or trailer. New A/C 2025 & water heater 2026. Convenient to highways, shopping, dining, airport & A-rated schools. A must-see!
Property Features
Property Type: Residential - Single Family
Cooling: Central Air, Ceiling Fan(s), Electric, Wall/Window Un
Fenced: Yes
Heating: Central, Electric
Home Style: Ranch
Lot Size: 0.23 Acres
Roof Type: Shingle
Stories: 1.0
Taxes: $5,302
Year Built: 1982
Amenities
Vaulted Ceiling(s)
Walk-In Closet(s)
Bedroom Layout - Three Way Split
Storage
Other
Storage
Feature Descriptions
Appliances: Electric Water Heater, Dryer, Disposal, Electric Range, Free-Standing Freezer, Ice Maker, Microwave, Oven, Refrigerator, Water Heater, Washer, Range
Days on Site: 20
Exterior: Stucco, CBS
Fencing: Back Yard, Chain Link, Fenced, Gate
Flooring: Carpet, Laminate, Tile
Furnished: Unfurnished
Guest House Y/N: No
Laundry: Inside, Laundry Room
Lot: Interior Lot, Sidewalks, Oversized Lot
Lot: Interior Lot, Sidewalks, Oversized Lot
Lot Dimensions: 10000
Other Equipment: Other
Parcel#: 504011182350
Parking: Circular Driveway, Concrete, Driveway
Parking Notes: Circular Driveway, Concrete, Driveway
Patio/Porch: Patio - Covered, Patio
Pets Allowed: Yes, No Restrictions
Pool: Fenced, In Ground, Private
Restrictions: Lease Restrictions
Security: Smoke Detector(s)
Sewer: Public Sewer
Special View Info: Garden, Pool
Sprinkler: None
SQFT Living: 1932
Structure Type: House
Swimming Pool: Yes
Total Rooms: 9
Utilities: Cable Connected, Electricity Connected, Phone Available, Sewer Connected, Underground Utilities, Water Co
Utilities: Cable Connected, Electricity Connected, Phone Available, Sewer Connected, Underground Utilities, Water Co
Water: Public
Waterfront Features: None
Room Sizes
Living Room: 15.58 X 13.17 Level First
Dining Room: 10.91 X 11.08 Level First
Kitchen: 8.42 X 18.5 Level First
Primary Bedroom: 10.67 X 13.75 Level First
Primary Bedroom: 17.57 X 16.67 Level First
Bedroom 2: 11.83 X 9.83 Level First
Bedroom 3: 11 X 9.33 Level First
Bedroom 4: 12.67 X 12.08 Level First
Laundry: 5.75 X 8.83 Level First
Local Schools
High School: Western
Middle School: Indian Ridge
Elementary School: Flamingo (Broward)
Listed By / Shown By
Listed By
Agency Name: Vallee Real Estate Inc
Agency Phone: 954-632-1262
Shown By
Agent Name: Brad Fielding
Agent Phone: Primary:
Agency Title: RealtyMark

Estimate Your Payment
Estimated Payment
$ 2,153.55 per month $1,513.39 Principal & Interest $441.83 Property Tax $198.33 Homeowner's Insurance
12411 SW 10th Court | MLS# B26084972
This single family home located at 12411 SW 10th Court, Davie, FL 33325 is currently listed for sale with an asking price of $680,000. This property was built in 1982 and has 5 bedrooms and 3 full baths with 2408 sq. ft. SW 10th Court is located in the ORANGE TREE HOMES subdivision. Search ORANGE TREE HOMES real estate on bradfielding.realtymark.net today.