.png)
BEDS5
BATHS3 full
SQUARE FEET2,804
MLS#TB8557483
STATUSActive
PROPERTY TYPEResidential - Single Family
SUBDIVISIONSUNSET HILLS
Property Description
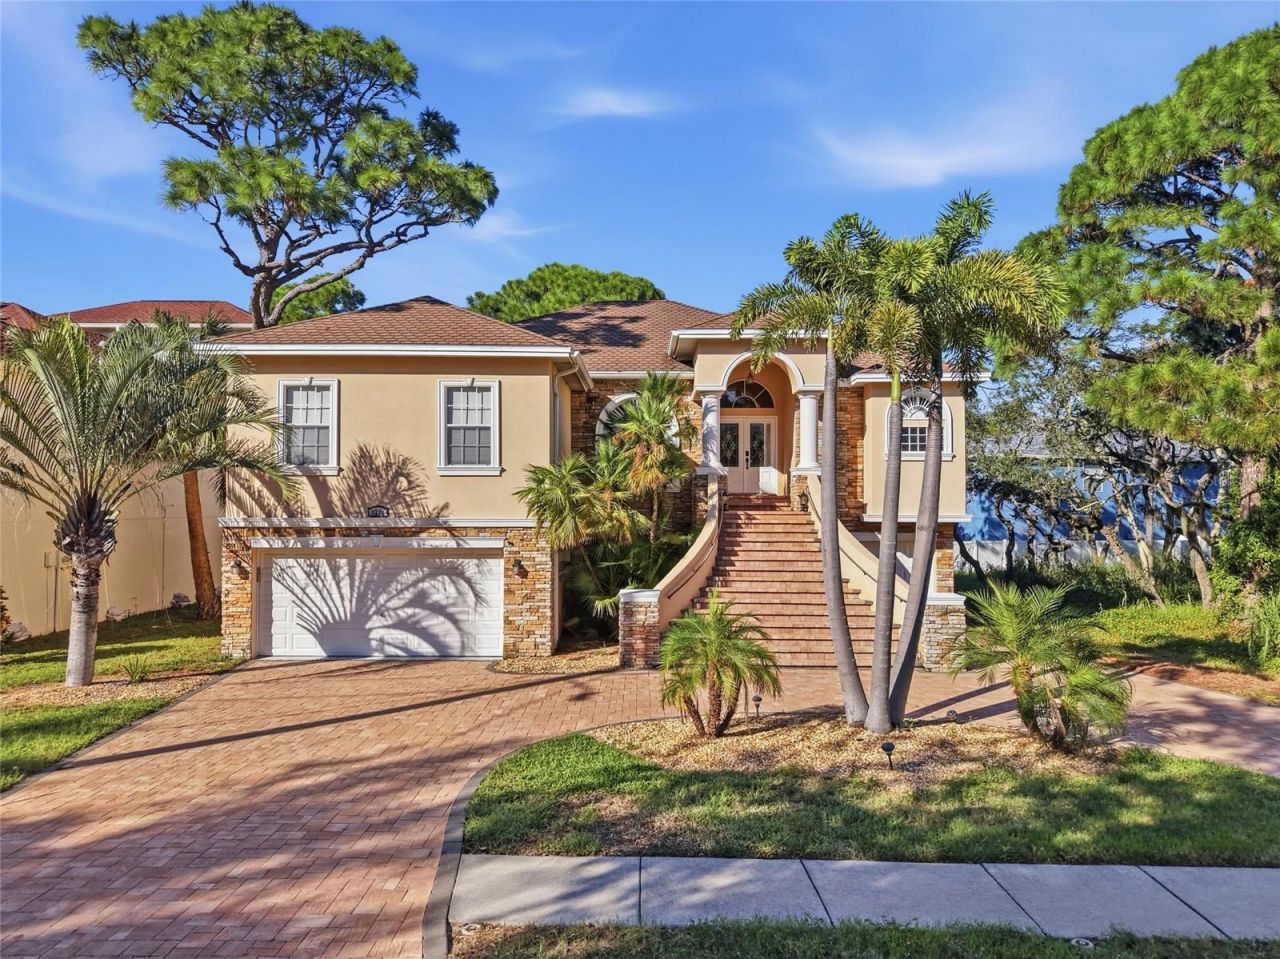
Custom-built and thoughtfully appointed, this distinctive residence offers exceptional space, versatility, and inviting outdoor living on a generous lot in the heart of Tarpon Springs-with no HOA. Encompassing more than 6,000 square feet of total space, including 2,804 square feet of upper-level living space, the home features five bedrooms, three bathrooms, a dedicated media room, and a separate den ideal for an office or library.Crown molding and decorative light fixtures lend elegance throughout, while a wine refrigerator adds a welcome touch for entertaining. Abundant storage enhances everyday practicality, and an elevator provides convenient access from the ground-level garage to the main living area.The expansive lower level offers tremendous potential, featuring a three-car garage with tandem parking capacity for up to five vehicles, substantial storage, and a versatile bonus area with possibilities for a recreation lounge, game room, or private retreat. Direct access to the pool area enhances its appeal for entertaining, while additional space offers potential for a fourth bathroom, subject to applicable permitting and approvals.Outdoor living unfolds within an expansive, two-story screened enclosure surrounding the pool and lanai. A staircase connects the pool area to the upper-level balcony, where views overlooking the pool create an inviting setting for morning coffee or relaxing evenings.Ideally situated near the beaches, Intracoastal Waterway, historic Sponge Docks, and the shops and restaurants of downtown Tarpon Springs, this custom residence combines generous living spaces, thoughtful conveniences, and outstanding flexibility with the charm of Florida's coastal lifestyle.
Property Features
Property Type: Residential - Single Family
Cooling: Central Air, Attic Fan
Garage: 3 car attached
Heating: Electric
Lot Size: 0.25 Acres
Roof Type: Shingle
Stories: 2.0
Taxes: $16,027
Year Built: 2007
Amenities
Built-in Features
Ceiling Fans(s)
Kitchen/Family Room Combo
Living Room/Dining Room Combo
Solid Wood Cabinets
Stone Counters
Thermostat
Tray Ceiling(s)
Walk-In Closet(s)
Window Treatments
Awning(s)
Balcony
Private Yard
Feature Descriptions
Appliances: Bar Fridge, Built-In Oven, Convection Oven, Dishwasher, Disposal, Dryer, Electric Water Heater, Range, Range Hood, Washer, Wine Refrigerator
Directions: FROM US 19 GO WEST ONTO TARPON AVE RIGHT ON TO SPRING BLVD
Exterior: Block, Stucco, Frame
Flood Zone Code: AE
Flooring: Carpet, Ceramic Tile, Travertine
Foundation: Slab
Home Warranty Y/N: No
Listing Terms: Cash, Conventional, FHA, VA Loan
Lot Dimensions: 0.25
Other Equipment: Private Yard
Ownership: Fee Simple
Parking: Oversized, Tandem, Basement
Parking Notes: Oversized, Tandem, Basement
Pool: In Ground
Property Attached Y/N: No
Property Sub-Type: Single Family Residence
Sewer: Public Sewer
Showing Instructions: Appointment Only, ShowingTime
Spa: In Ground
Special Sale Provisions: None
Swimming Pool: Yes
Utilities: Cable Connected, Electricity Connected, Sewer Connected, Sprinkler Recycled, Water Connected
Water: None
Water Access Y/N: No
Room Sizes
Primary Bedroom: 22x12
Living Room: 11x15
Kitchen: 11x15
Dining Room: 14x18
Listed By / Shown By
Listed By
Agency Name: AGILE GROUP REALTY
Agency Contact: 813-569-6294
Shown By
Agent Name: Brad Fielding
Agent Phone: Primary:
Agency Title: RealtyMark

Estimate Your Payment
Estimated Payment
$ 3,613.68 per month $2,014.14 Principal & Interest $1,335.58 Property Tax $263.96 Homeowner's Insurance
1212 Castle Terrace | MLS# TB8557483
This single family home located at 1212 Castle Terrace , Tarpon Springs, FL 34689 is currently listed for sale with an asking price of $905,000. This property was built in 2007 and has 5 bedrooms and 3 full baths with 2804 sq. ft. Castle Terrace is located in the SUNSET HILLS subdivision. Search SUNSET HILLS real estate on bradfielding.realtymark.net today.