.png)
BEDS5
BATHS4 full 1 partial
SQUARE FEET4,587
MLS#B26087795
STATUSActive
PROPERTY TYPEResidential - Single Family
SUBDIVISIONBAY HILL ESTATES
Property Description
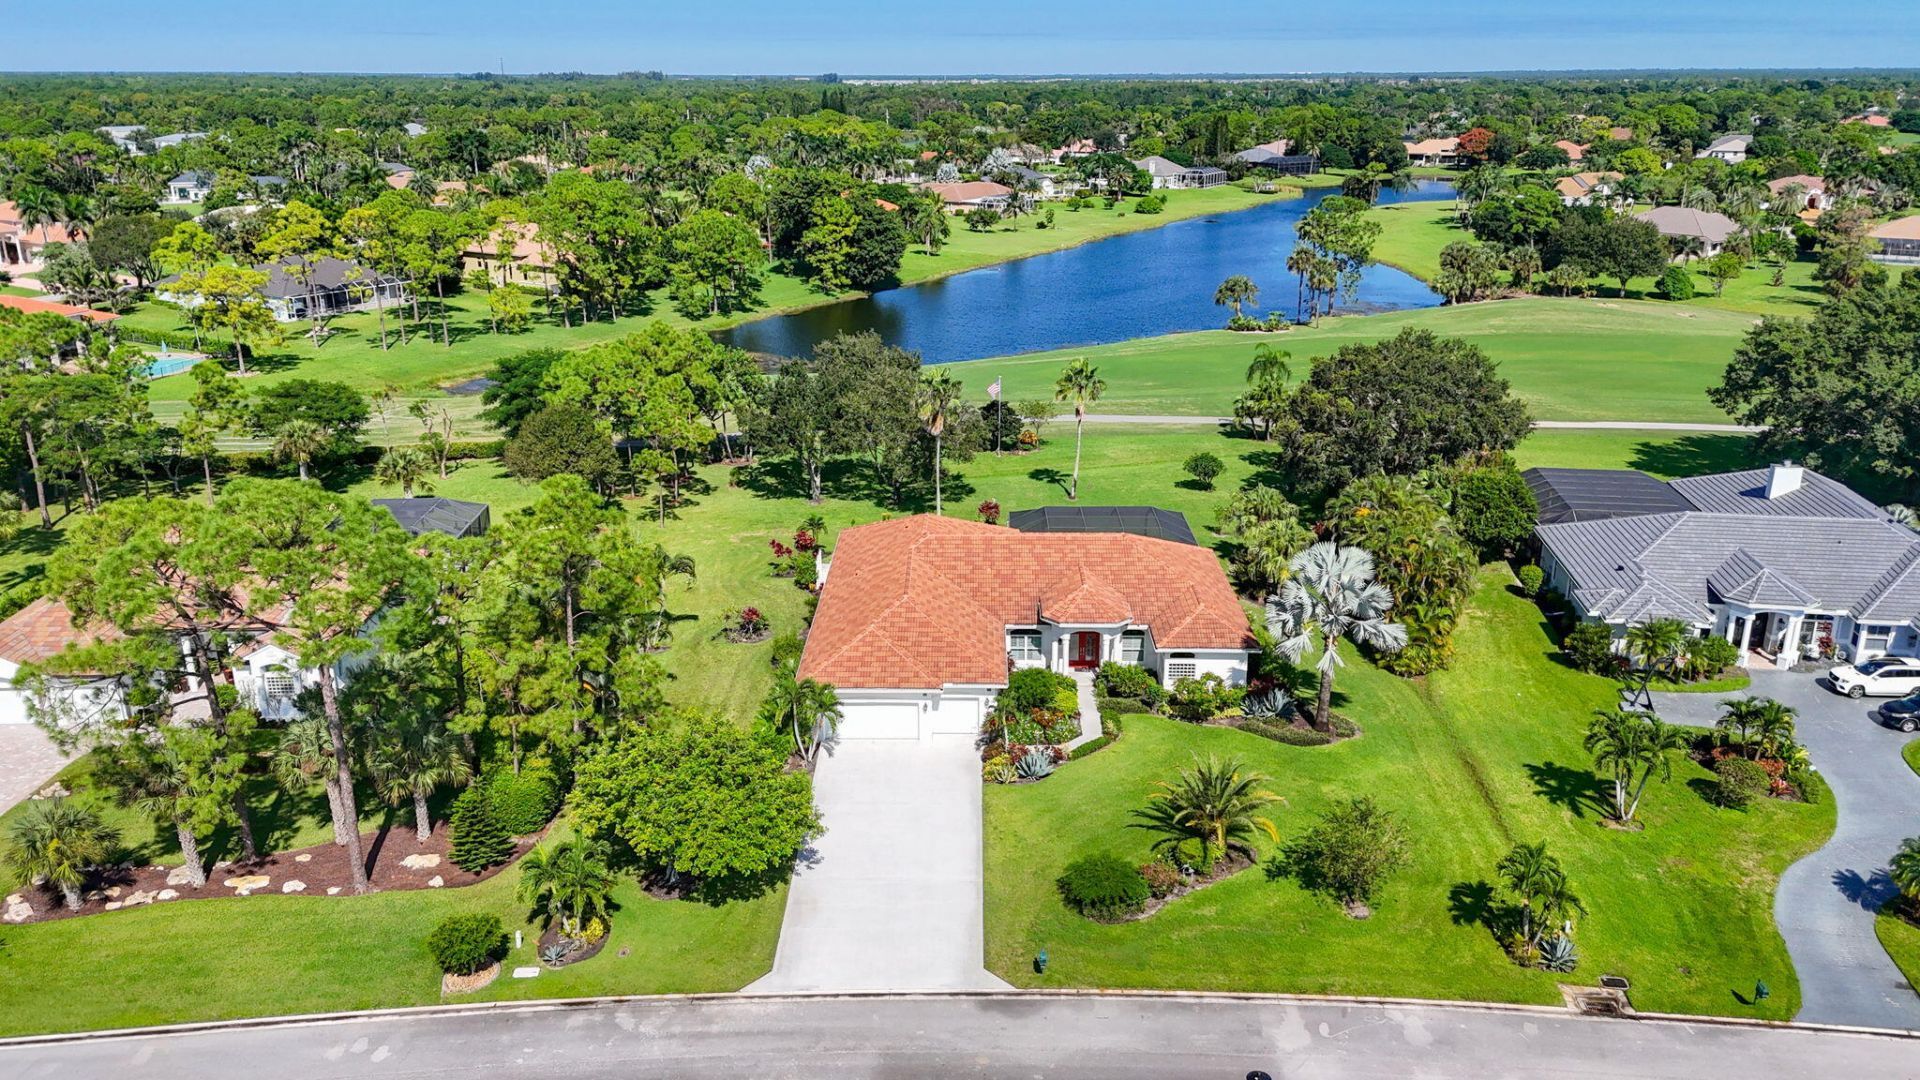
Discover exceptional elegance in this stunning 5-bedroom + office, 4.5-bath residence, situated on a beautifully manicured one-acre estate lot with breathtaking panoramic golf and water views. Featuring soaring ceilings throughout, expansive living areas, elegant finishes, plantation shutters, and wood-look porcelain tile flooring. Extensively remodeled with an updated roof, impact windows and doors, designer kitchen and baths, appliances, A/C systems, and more! The spacious primary suite offers a private sitting area, while a convenient cabana bath enhances effortless indoor-outdoor entertaining. Located in an exclusive guard-gated community featuring a newly renovated, PGA National-operated golf course with NO MANDATORY MEMBERSHIP! WOW! Totally remodeled! This 5BR + office/ 4.5 bath home sits on a manicured 1 acre estate lot with panoramic golf & water views. Meticulously maintained home! Everything has been redone from roof, impact windows & doors to remodeled bathrooms, kitchen, flooring, appliances, Ac's, water heater, screen enclosure & garage doors. Vaulted ceiling in the LR & DR. Wood look porcelain tile floors in the bedrooms. Crown molding and plantation shutters accent the rooms. Huge 22' x 21' family room and 20' x 17' primary bedroom featuring a sitting area. Bay Hill Estates is a sought after, guard gated community featuring 1 acre estate lots with golf and lake views. The golf course, which is run by PGA National has just been redone and there IS NO MANDATORY MEMBRERSHIP required but is optional. Roof Sept. 2022 Both Ac's 2025, water heater 2021 new screen enclosure 2016 New impact windows 7 Doors 2023 Refrigerator 2026
Property Features
Property Type: Residential - Single Family
Cooling: Ceiling Fan(s), Electric, Zoned, Central Building
Garage: 3 car attached
Heating: Central, Electric, Zoned
Home Style: Contemporary
Lot Size: 1.00 Acres
Roof Type: Barrel
Stories: 1.0
Taxes: $623
Year Built: 1996
Amenities
Bar
Entrance Foyer
High Ceilings
Pantry
Vaulted Ceiling(s)
Walk-In Closet(s)
Bedroom Layout - Split
Bedroom Layout - Three Way Split
Closet Cabinetry
Roman Tub
Cabana Bath
Pool Bathroom
Feature Descriptions
Appliances: Electric Water Heater, Dryer, Disposal, Dishwasher, Electric Range, Free-Standing Freezer, Ice Maker, Microwave, Oven, Refrigerator, Water Heater, Washer
Association: Bay Hill Estates
Association Amenities: Jogging Path, Sidewalks, Street Lights
Association Fee Includes: Cable TV, Internet, Security, Common Areas
Days on Site: 5
Door Features: French Doors
Exterior: CBS
Flooring: Other, Tile
Furnished: Unfurnished
Guest House Y/N: No
HOA Fee: $248.11/ Monthly
Laundry: Inside, Laundry Tub
Lot: On Golf Course, Landscaped, Oversized Lot
Lot: On Golf Course, Landscaped, Oversized Lot
Parcel#: 52414214070001820
Parking: Concrete, Driveway, Garage, Attached Garage
Parking Notes: Concrete, Driveway, Garage, Attached Garage
Patio/Porch: Patio - Covered, Patio - Screened, Porch - Screened, Patio, Porch
Pets Allowed: Yes, No Restrictions
Pool: In Ground
Restrictions: Other Restrictions, Lease Restrictions
Security: Security Guard
Sewer: Septic Tank
Special View Info: Golf Course, Pool, Water, Lake
Sprinkler: Auto Sprinkler, Well Sprinkler
SQFT Living: 3604
Structure Type: House
Swimming Pool: Yes
Total Rooms: 10
Utilities: Cable Connected
Utilities: Cable Connected
Water: Public
Windows: Blinds, Plantation Shutters, Storm Window(s)
Room Sizes
Living Room: 13 X 18 Level Main
Kitchen: 12 X 17 Level Main
Primary Bedroom: 17 X 20 Level Main
Laundry: 5 X 13 Level Main
Den: 12 X 12 Level Main
Bedroom 2: 11 X 13 Level Main
Bedroom 3: 11 X 13 Level Main
Bedroom 4: 11 X 13 Level Main
Bedroom 5: 11 X 13 Level Main
Family Room: 21 X 22 Level Main
Local Schools
High School: Seminole Ridge
Middle School: Western Pines
Elementary School: Pierce Hammock
Listed By / Shown By
Listed By
Agency Name: Illustrated Properties
Agency Phone: 561-626-7000
Shown By
Agent Name: Brad Fielding
Agent Phone: Primary:
Agency Title: RealtyMark

Estimate Your Payment
Estimated Payment
$ 4,021.59 per month $3,509.72 Principal & Interest $51.92 Property Tax $459.96 Homeowner's Insurance
11910 Torreyanna Circle | MLS# B26087795
This single family home located at 11910 Torreyanna Circle, Palm Beach Gardens, FL 33412 is currently listed for sale with an asking price of $1,577,000. This property was built in 1996 and has 5 bedrooms and 4 full and 1 partial baths with 4587 sq. ft. Torreyanna Circle is located in the BAY HILL ESTATES subdivision. Search BAY HILL ESTATES real estate on bradfielding.realtymark.net today.