.png)
BEDS3
BATHS3 full
SQUARE FEET4,338
MLS#B26088194
STATUSActive
PROPERTY TYPEResidential - Single Family
SUBDIVISIONSTONEWAL ESTATES
Property Description
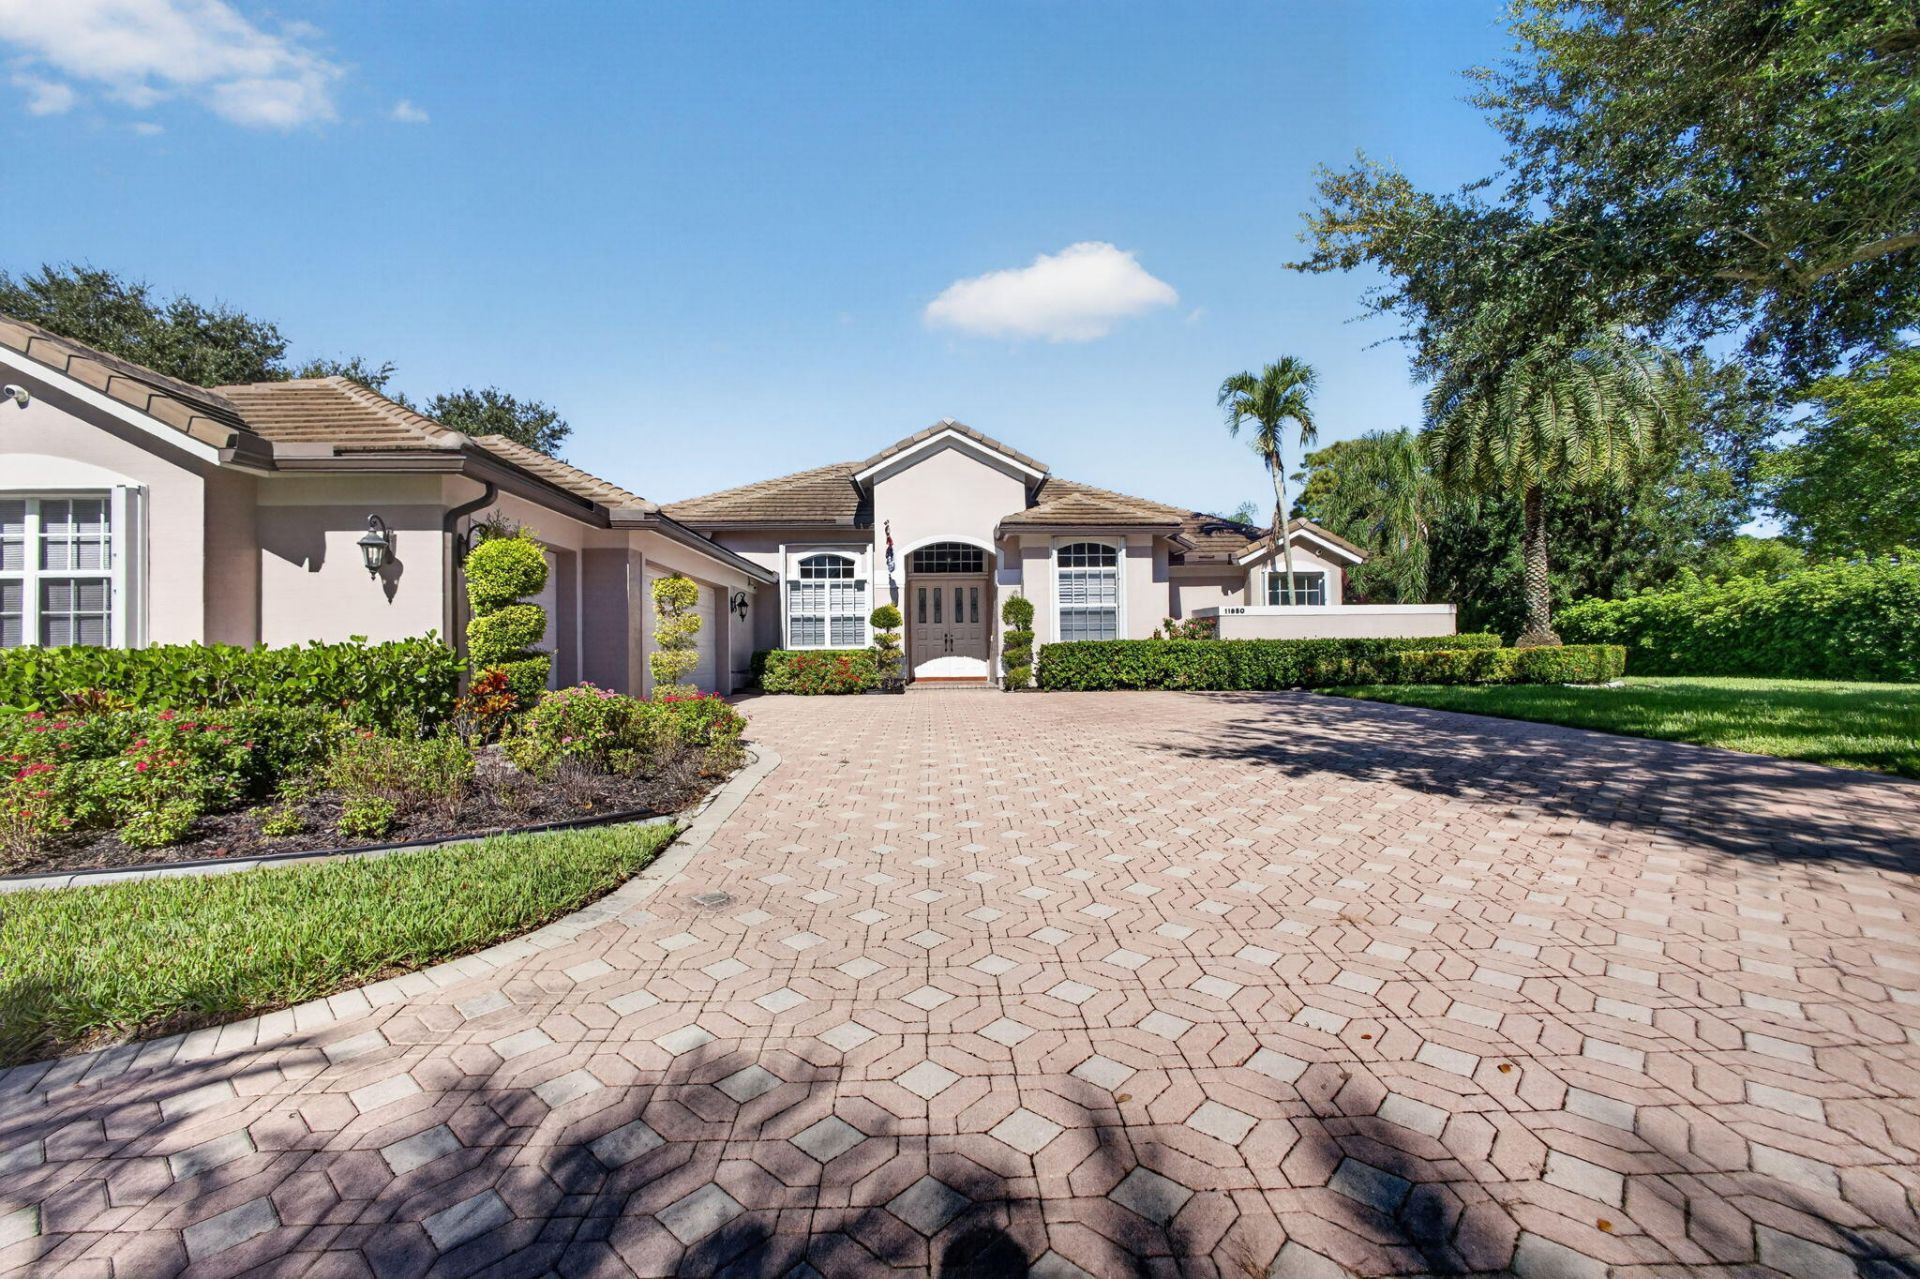
This beautiful 3 bedroom, with an office, 3 bath home sits on a large corner lot featuring a beautiful salt water inground pool enjoy it from your screened in patio.
Property Features
Property Type: Residential - Single Family
Cooling: Central Air, Ceiling Fan(s), Ductless, Heat Pump, Zone
Fenced: Yes
Garage: 3 car attached
Heating: Central, Heat Pump, Zoned
Home Style: Ranch, Traditional
Lot Size: 1.00 Acres
Roof Type: Concrete, Tile
Stories: 1.0
Taxes: $10,336
Year Built: 1998
Amenities
High Ceilings
Walk-In Closet(s)
Bedroom Layout - Split
Cabana Bath
Built-in Barbecue
Feature Descriptions
Appliances: Dryer, Disposal, Dishwasher, Electric Range, Ice Maker, Microwave, Refrigerator, Washer, Range
Association: Bay Hill Estates Property Management
Association Amenities: Golf Course, Jogging Path, Playground
Association Fee Includes: Cable TV, Security, Common Areas
Days on Site: 3
Exterior: Stucco, CBS
Fencing: Fenced
Flooring: Carpet, Ceramic Tile, Tile, Wood
Furnished: Negotiable
Guest House Y/N: No
HOA Fee: $250/ Monthly
Laundry: Laundry Closet, Electric Dryer Hookup, Inside, Laundry Room, Washer Hookup
Lot: Corner Lot
Lot: Corner Lot
Other Equipment: Call Listing Agent
Parcel#: 52414214070001790
Parking: Driveway, Garage Door Opener, Garage, Attached Garage, Attached
Parking Notes: Driveway, Garage Door Opener, Garage, Attached Garage
Patio/Porch: Patio - Covered, Patio - Screened, Patio
Pets Allowed: Yes, Pet Restrictions Possible
Pool: In Ground, Salt Water, Concrete
Restrictions: Buyer Approval Required, Parking - No Boat, Parking - No Commercial Vehicles, Parking - No RV
Security: Gated with Guard, Smoke Detector(s), Security Patrol
Sewer: Septic Tank
Special View Info: Golf Course, Pool
Sprinkler: Auto Sprinkler
SQFT Living: 3180
Structure Type: House
Swimming Pool: Yes
Total Rooms: 3
Utilities: Cable Available, Water Available
Utilities: Cable Available, Water Available
Water: Public
Windows: Plantation Shutters
Room Sizes
Kitchen: 9 X 15 Level First
Living Room: 16 X 16 Level First
Primary Bedroom: 15 X 26 Level First
Local Schools
High School: Seminole Ridge
Middle School: Western Pines
Elementary School: Pierce Hammock
Listed By / Shown By
Listed By
Agency Name: Singer Island Realty
Agency Phone: 561-841-9300
Shown By
Agent Name: Brad Fielding
Agent Phone: Primary:
Agency Title: RealtyMark

Estimate Your Payment
Estimated Payment
$ 4,511.32 per month $3,227.07 Principal & Interest $861.33 Property Tax $422.92 Homeowner's Insurance
11880 Torreyanna Circle | MLS# B26088194
This single family home located at 11880 Torreyanna Circle, Palm Beach Gardens, FL 33412 is currently listed for sale with an asking price of $1,450,000. This property was built in 1998 and has 3 bedrooms and 3 full baths with 4338 sq. ft. Torreyanna Circle is located in the STONEWAL ESTATES subdivision. Search STONEWAL ESTATES real estate on bradfielding.realtymark.net today.