.png)
BEDS4
BATHS3 full 1 partial
SQUARE FEET3,902
MLS#B26084727
STATUSActive Under Contract
PROPERTY TYPEResidential - Single Family
SUBDIVISIONISLES AT WELLINGTON 8
Property Description
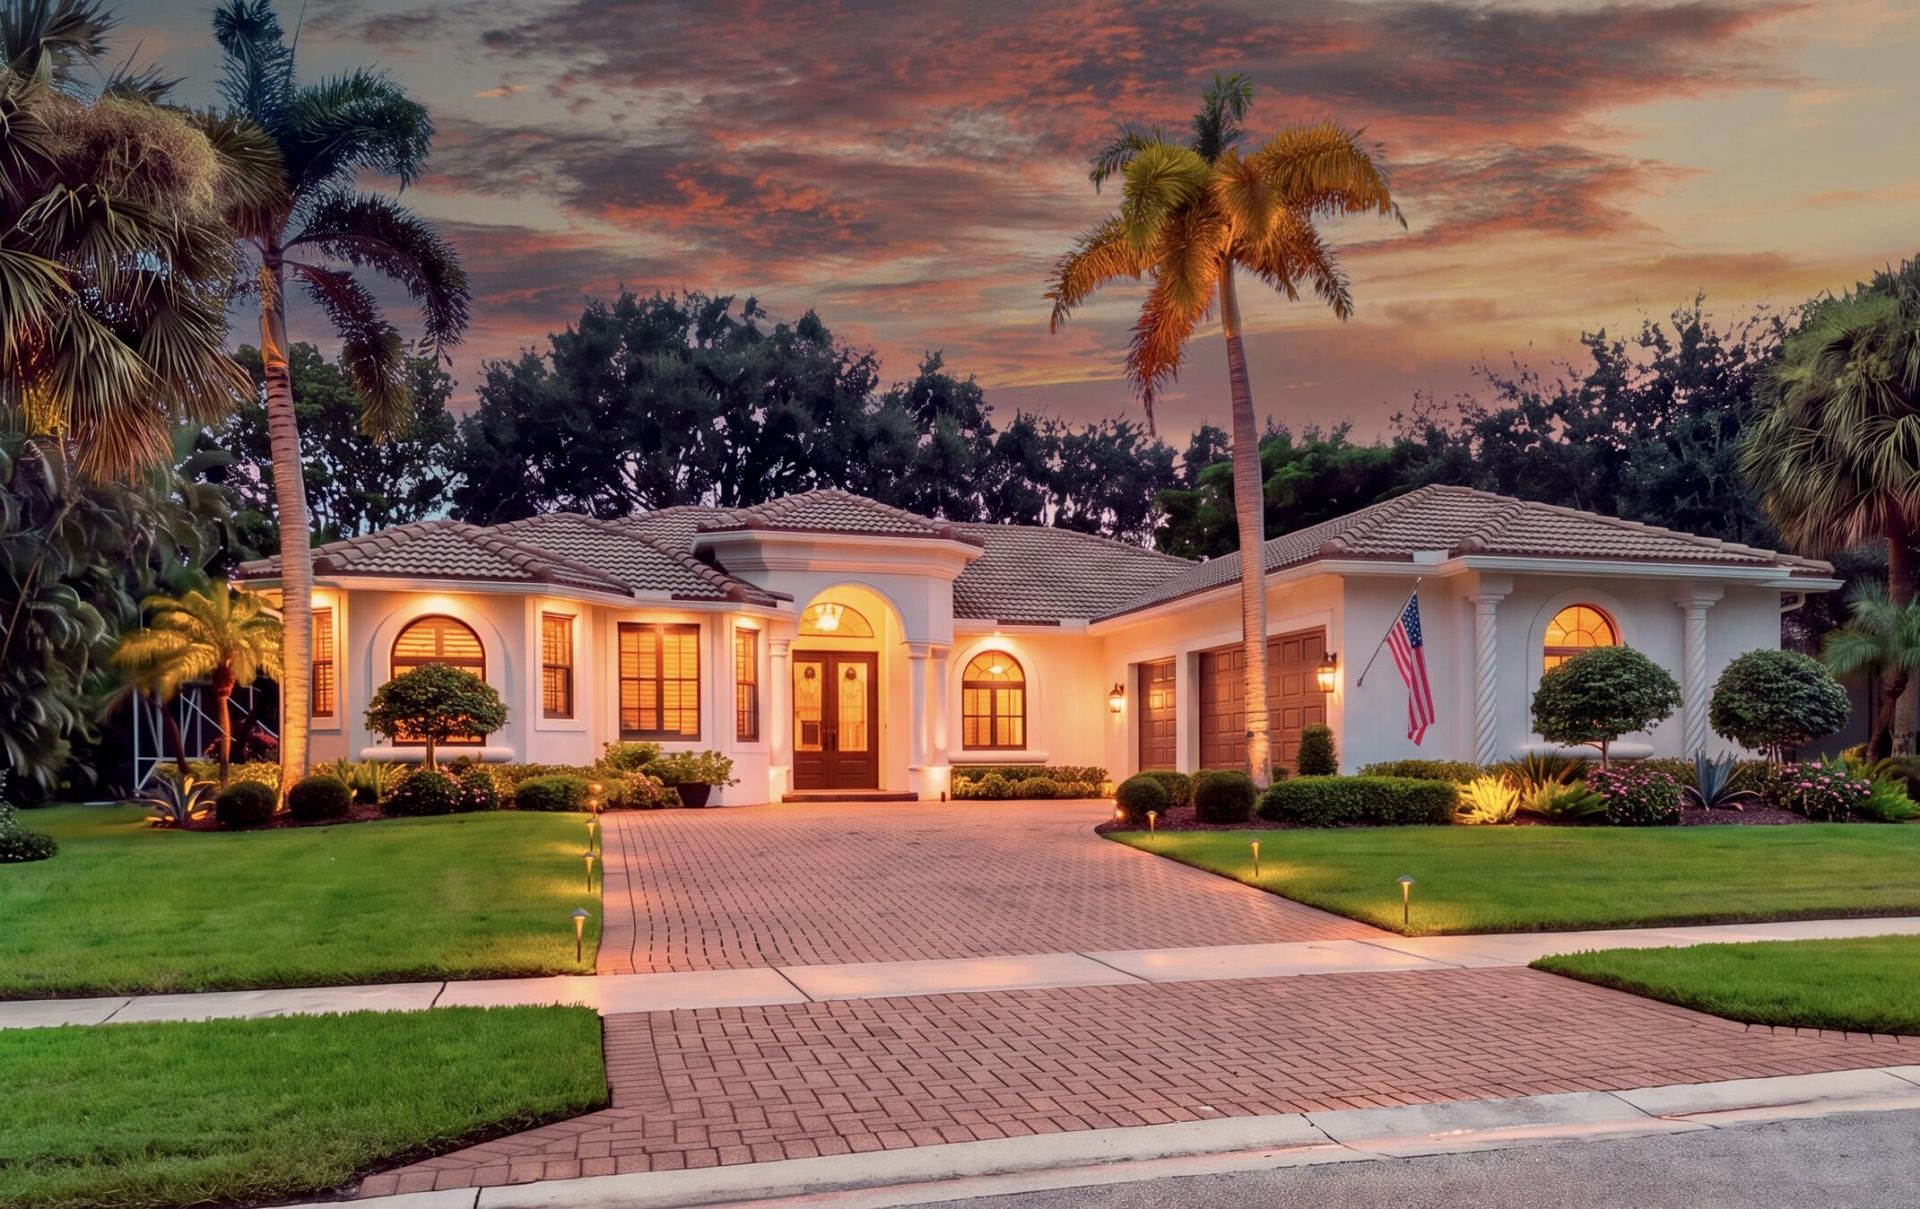
Welcome to a beautifully maintained pool home situated on an oversized 0.33-acre lot in the highly desirable The Isles at Wellington. This rare Belcourt Estate model by Ruttenberg features 4 bedrooms plus a versatile office that can easily serve as a 5th bedroom. The home has been thoughtfully updated with major improvements, including impact windows (2024), two newer A/C systems (2024 & 2022), water heater with an expansion tank (2023), washer & dryer (2021), new insulation (2023), and a freshly painted interior (2026) & exterior (2024). The gourmet kitchen is a chef's dream, complete with white cabinetry, double wall ovens, granite countertops, newer appliances, and an oversized pantry. Elegant plantation shutters add a timeless finishing touch throughout the living room. Three-way split floor plan ensures maximum privacy for you and your guests. The primary suite is spacious and offers his & hers walk-in closets, an oversized bathroom with dual sinks and a frameless glass shower. The office is thoughtfully designed with a high-quality built-in Murphy bed, attached desk, and custom shelving. Step outside to your own private South Florida retreat featuring a screened-in pool with a new pool heater (2025) and pool pump (2023). Additional exterior improvements include new landscaping (2025), creating beautiful curb appeal and an inviting outdoor setting. Located in the sought-after The Isles at Wellington, residents enjoy resort-style amenities including a clubhouse, fitness center, pool, tennis & pickleball courts, basketball courts, playgrounds, and scenic walking paths. Conveniently located near Wellington's world-renowned equestrian venues, A-rated schools, shopping, dining, parks, and major highways, this home offers the perfect combination of luxury, privacy, and convenience.
Property Features
Property Type: Residential - Single Family
Cooling: Central Air, Ceiling Fan(s), Electric
Garage: 3
Heating: Central, Electric
Home Style: Contemporary, Ranch
Lot Size: 0.33 Acres
Roof Type: Barrel
Stories: 1.0
Taxes: $13,272
Year Built: 2004
Amenities
Built-in Features
Central Vacuum
Entrance Foyer
Kitchen Island
Walk-In Closet(s)
Bedroom Layout - Three Way Split
Closet Cabinetry
Roman Tub
Cabana Bath
Garden
Custom Lighting
Feature Descriptions
Appliances: Electric Water Heater, Water Heater Owned, Cooktop, Dryer, Disposal, Dishwasher, Electric Range, Ice Maker, Microwave, Oven, Refrigerator, Water Heater, Washer, Electric Cooktop, Range, Freezer
Association Amenities: Basketball Court, Clubhouse, Fitness Center, Jogging Path, Management, Park, Playground, Parking, Pool, Spa/Hot Tub, Tennis Court(s), Manager On Site, Community Room, Heated Pool, Internet Included, Kitchen Facilities, Maintained Community, Pickleball Court(s), Sidewalks, Street Lights, Gated, Security, Recreation Facilities
Association Fee Includes: Cable TV, Internet, Maintenance Grounds, Security, Common Areas, Recreation Facility
Days on Site: 11
Exterior: Stucco, CBS
Flooring: Carpet, Tile
HOA Fee: $440/ Monthly
Hot Tub: Yes
Laundry: Inside, Laundry Room
Parcel#: 73414426090000360
Parking: Driveway, Garage Door Opener, Garage, Detached Garage, Attached
Parking Notes: Driveway, Garage Door Opener, Garage, Detached Garage
Patio/Porch: Patio - Covered, Patio - Screened, Patio
Pets Allowed: Yes, Cats OK, Dogs OK
Pool: Heated, In Ground, Screen Enclosure, Free Form, Private
Restrictions: Parking - No Commercial Vehicles
Security: Fire Alarm, Security Guard, Smoke Detector(s), Security Gate
Sewer: Public Sewer
Special View Info: Garden
Sprinkler: Auto Sprinkler, Zoned Sprinkler
SQFT Living: 3025
Structure Type: House
Swimming Pool: Yes
Total Rooms: 5
Utilities: Cable Available, Electricity Available, Sewer Connected, Water Available
Utilities: Cable Available, Electricity Available, Sewer Connected, Water Available
Water: Public
Windows: Blinds, Plantation Shutters, Storm Window(s), Sliding
Room Sizes
Kitchen: 13 X 15
Living Room: 15 X 16
Primary Bedroom: 17 X 23
Dining Room: 12 X 13
Family Room: 18 X 20
Local Schools
High School: Palm Beach Central
Middle School: Polo Park
Elementary School: Panther Run (Palm Beach)
Listed By / Shown By
Listed By
Agency Name: United Realty Group, Inc
Agency Phone: 561-469-8706
Shown By
Agent Name: Brad Fielding
Agent Phone: Primary:
Agency Title: RealtyMark

Estimate Your Payment
Estimated Payment
$ 3,623.23 per month $2,225.57 Principal & Interest $1,106.00 Property Tax $291.67 Homeowner's Insurance
11246 Mainsail Court | MLS# B26084727
This single family home located at 11246 Mainsail Court, Wellington, FL 33449 is currently listed for sale with an asking price of $1,000,000. This property was built in 2004 and has 4 bedrooms and 3 full and 1 partial baths with 3902 sq. ft. Mainsail Court is located in the ISLES AT WELLINGTON 8 subdivision. Search ISLES AT WELLINGTON 8 real estate on bradfielding.realtymark.net today.