.png)
BEDS3
BATHS2 full
SQUARE FEET3,400
MLS#B26026762
STATUSActive
PROPERTY TYPEResidential - Single Family
SUBDIVISIONTROPICAL BEACH
Property Description
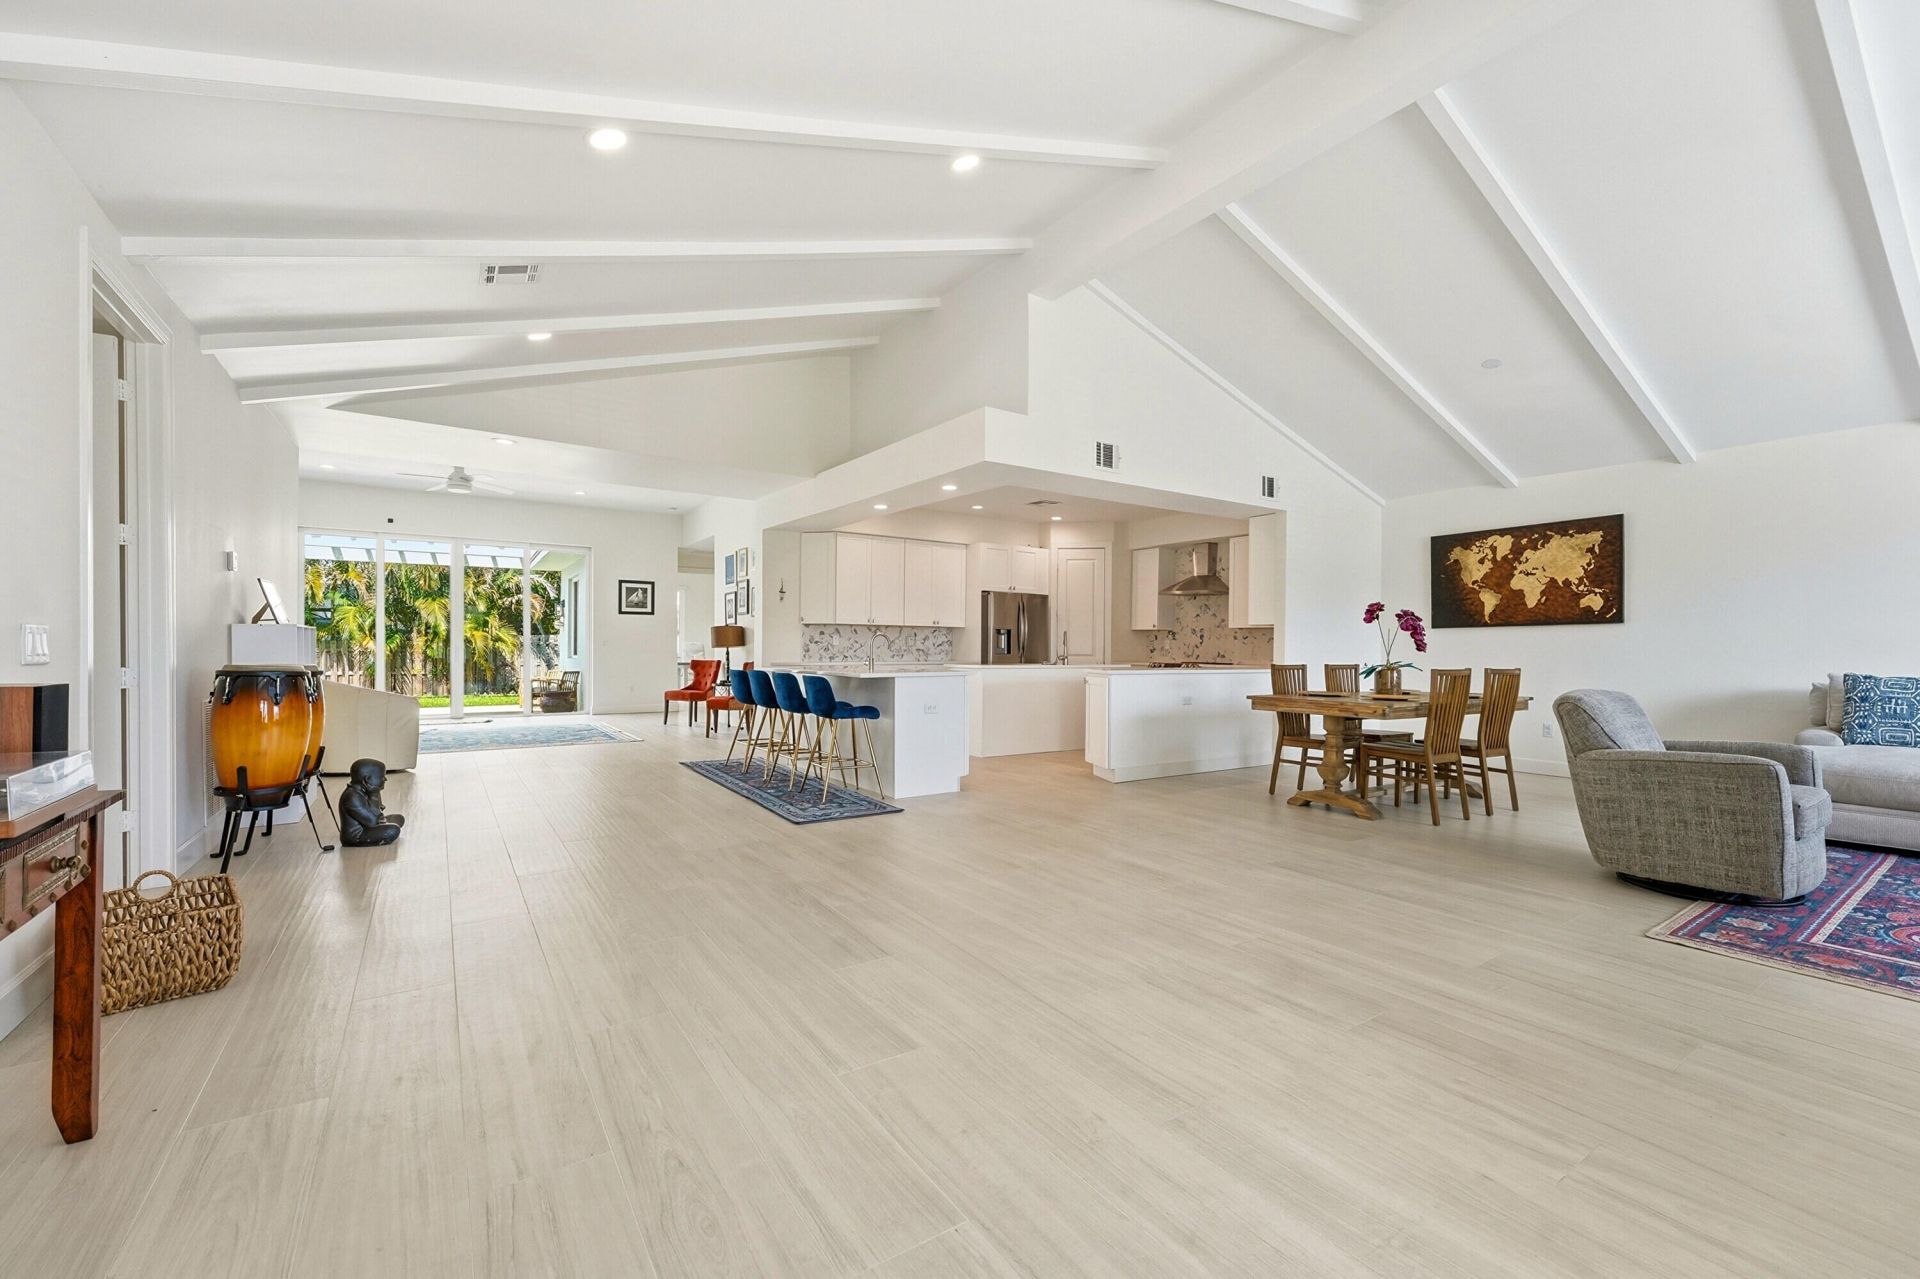
PRICED FOR IMMEDIATE EQUITY-SELLER MOTIVATED! Discover unmatched scale and modern coastal luxury on South Hutchinson Island, now reduced straight to appraised value for a fast sale. This rare, fully renovated 2,915-square-foot gem offers an incredible turnkey opportunity with built-in equity from day one.The sprawling, open-concept interior features soaring vaulted ceilings, durable fully tiled flooring, and a sun-drenched layout built for effortless entertaining. At the heart of the home is a chef's dream kitchen boasting premium quartz countertops, two massive islands, and all stainless steel appliances. Located just a short three-block stroll from the pristine Atlantic shoreline, this property delivers absolute peace of mind with high-impact windows, impact doors, and newer roof. This private oasis is perfect as a low-maintenance snowbird sanctuary, tax-advantage primary residence, or spacious family getaway. It is available with an optional, high-end coastal furniture package for a seamless, day-one move-in experience. Why settle for a high-fee condo or a cramped cottage when you can start living the Florida dream immediately? Schedule your private tour today!
Property Features
Property Type: Residential - Single Family
Cooling: Central Air, Ceiling Fan(s), Electric
Fenced: Yes
Garage: 2 car attached
Heating: Central, Electric
Home Style: Ranch, Key West, Mediterranean, Cape Cod
Lot Size: 0.20 Acres
Roof Type: Metal
Stories: 1.0
Taxes: $5,903
Year Built: 1979
Amenities
Bar
Cathedral Ceiling(s)
Entrance Foyer
High Ceilings
Kitchen Island
Pantry
Vaulted Ceiling(s)
Wet Bar
Walk-In Closet(s)
Bedroom Layout - Split
Closet Cabinetry
Awning(s)
Garden
Feature Descriptions
Appliances: Electric Water Heater, Cooktop, Dryer, Disposal, Dishwasher, Electric Range, Ice Maker, Microwave, Oven, Refrigerator, Vented Exhaust Fan, Water Heater, Washer, Range
Days on Site: 162
Door Features: French Doors
Exterior: Block, Stucco, CBS, Concrete Block - With Stucco
Fencing: Back Yard, Fenced
Flooring: Ceramic Tile, Wood
Furnished: Negotiable
Guest House Y/N: No
Laundry: Inside, Lower Level, Laundry Room, Sink, In Unit
Other Equipment: Satellite Dish
Parcel#: 240181100420003
Parking: Concrete, Driveway, Garage Door Opener, Garage, Attached Garage, Attached, Golf Cart Parking, Boat Access/P
Parking Notes: Concrete, Driveway, Garage Door Opener, Garage, Attach
Patio/Porch: Patio - Covered, Patio - Open, Deck, Patio, Terrace
Pets Allowed: Yes, No Restrictions
Restrictions: No Restrictions
Security: Smoke Detector(s)
Sewer: Public Sewer
SQFT Living: 2915
Structure Type: House
Total Rooms: 3
Utilities: Cable Available, Electricity Connected, Sewer Connected, Water Connected
Utilities: Cable Available, Electricity Connected, Sewer Connected, Water Connected
Water: Public
Waterfront Features: Ocean Access
Windows: Double Pane Windows, Storm Window(s)
Listed By / Shown By
Listed By
Agency Name: Atlantic Shores ERA Powered
Agency Phone: 772-228-2111
Shown By
Agent Name: Brad Fielding
Agent Phone: Primary: (888) 260-0040
Agency Title: RealtyMark

Estimate Your Payment
Estimated Payment
$ 2,618.98 per month $1,880.60 Principal & Interest $491.92 Property Tax $246.46 Homeowner's Insurance
1123 Granada | MLS# B26026762
This single family home located at 1123 Granada, Hutchinson Island, FL 34949 is currently listed for sale with an asking price of $845,000. This property was built in 1979 and has 3 bedrooms and 2 full baths with 3400 sq. ft. Granada is located in the TROPICAL BEACH subdivision. Search TROPICAL BEACH real estate on bradfielding.realtymark.net today.