.png)
BEDS4
BATHS3 full
SQUARE FEET2,077
MLS#B26070189
STATUSActive Under Contract
PROPERTY TYPERental - Single Family
SUBDIVISIONORANGE GROVE EST
Property Description
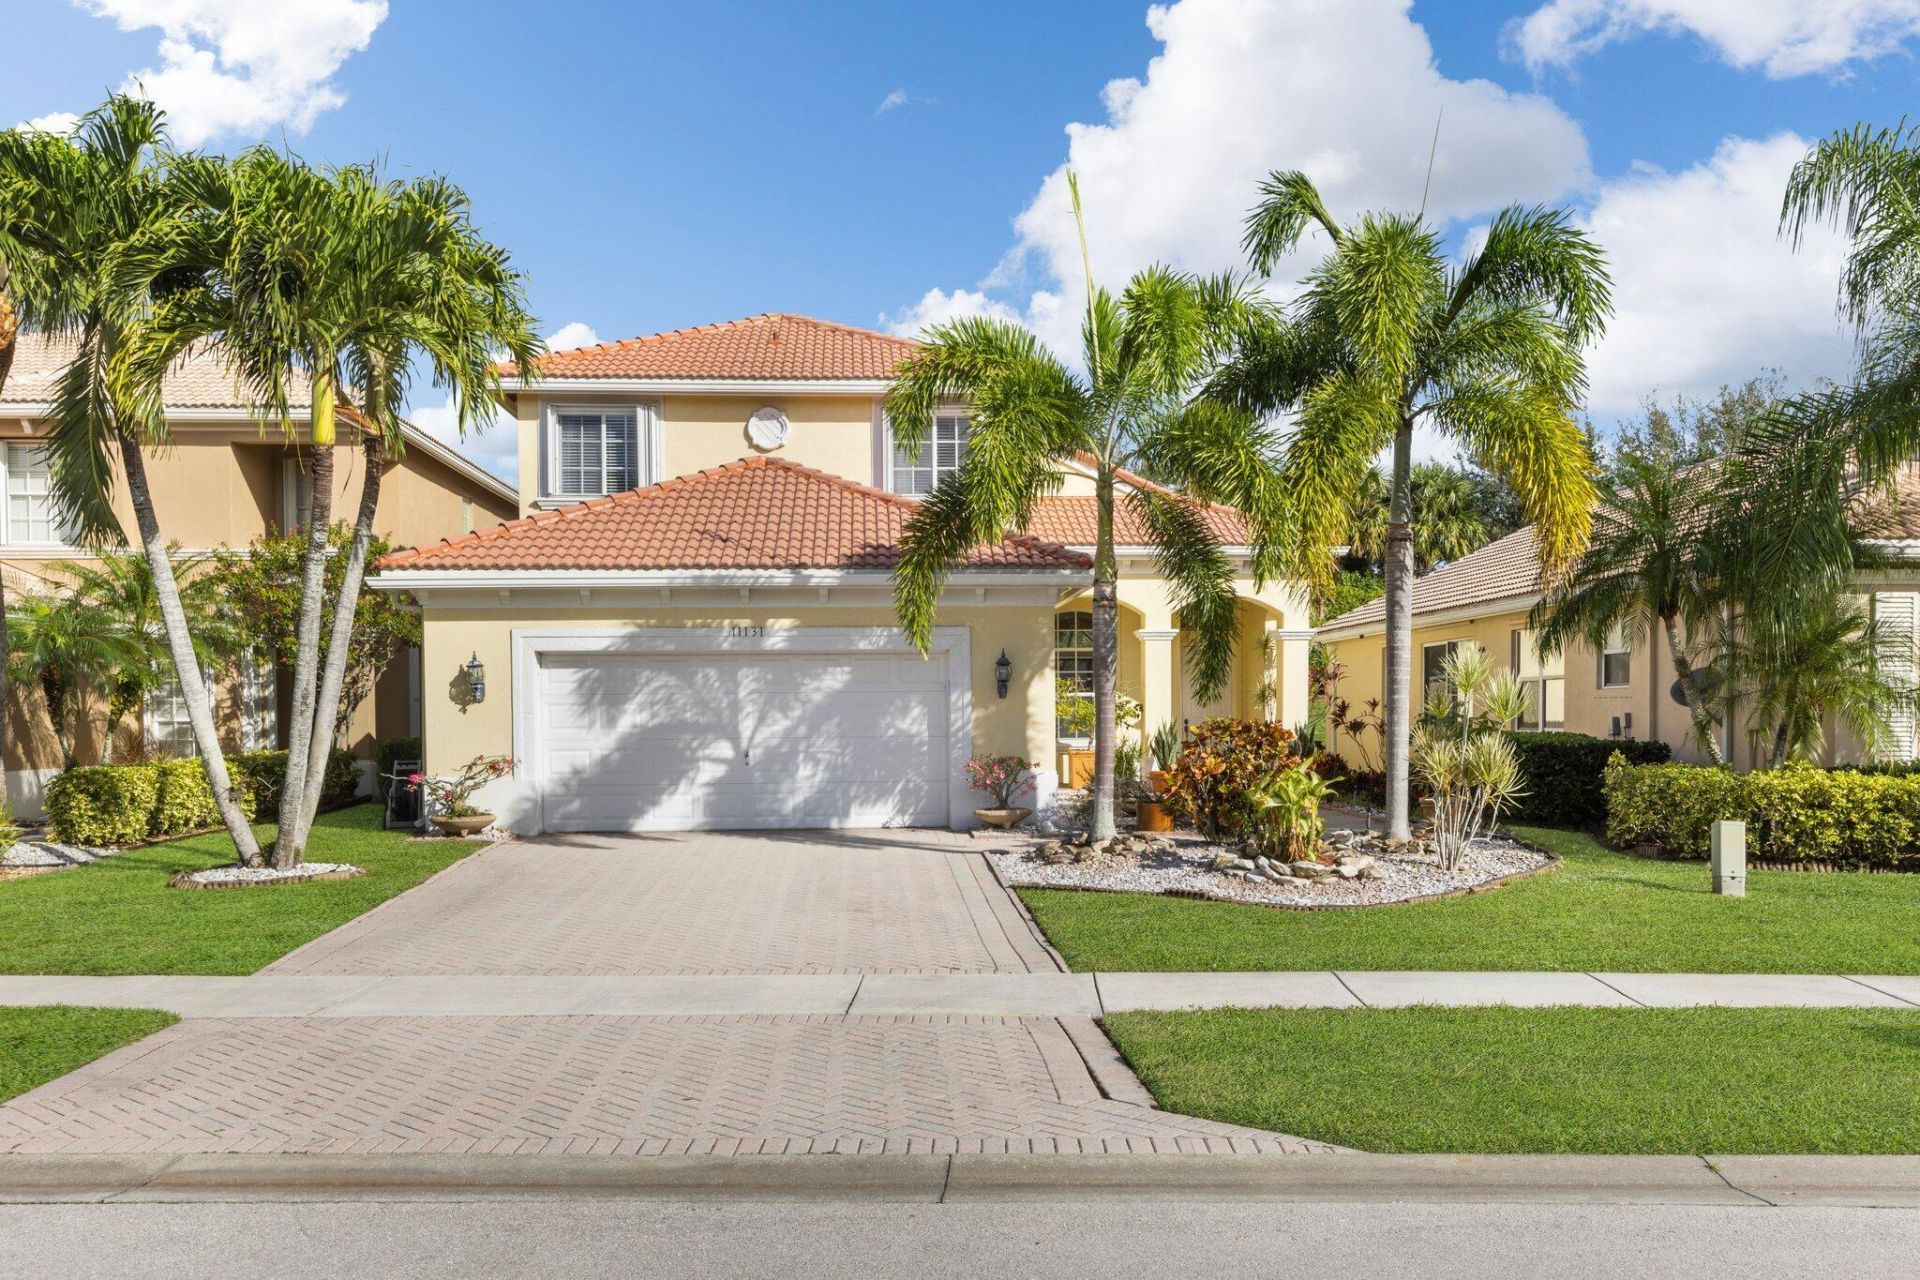
This two-story single-family residence in Orange Grove Est offers four bedrooms and three bathrooms within 2,077 square feet of comfortable living space. The two-car garage provides convenient parking and storage, while the open floor plan across two levels maximizes the flow of the home. Located in Wellington, this rental property delivers straightforward, functional living with distinct separation between sleeping and social areas. The layout supports everyday routines with multiple full baths and ample room for tenants seeking mid-sized accommodation without excess square footage to maintain. Application Info: *$60 application fee per adult (non-refundable) *$150 lease fee for successful applicant *$45.95/month for Resident Benefits Package (renters liability insurance, pest control etc) *Pet fees apply *1-3 business-day processing *Minimum credit score 650 (lower score may require additional qualification) *No smoking *Additional HOA application and fees may apply
Property Features
Property Type: Rental - Single Family
Cooling: Central Air, Ceiling Fan(s), Electric
Garage: 2 car attached
Heating: Central, Electric
Lot Size: 0.15 Acres
Roof Type: Barrel
Stories: 2.0
Year Built: 2001
Amenities
High Ceilings
Pantry
Walk-In Closet(s)
Bedroom Layout - Split
Pull Down Stairs
Storage
None
Feature Descriptions
Appliances: Electric Water Heater, Disposal, Dishwasher, Electric Range, Ice Maker, Microwave, Refrigerator, Water Heater, Range
Association Amenities: Business Center
Days on Site: 48
Exterior: CBS
Fencing: Back Yard, Wrought Iron
Flooring: Ceramic Tile, Tile, Wood
Furnished: Unfurnished
Laundry: Electric Dryer Hookup, Inside, Main Level, Sink, Washer Hookup
Lot: Cul-De-Sac, Interior Lot, Many Trees, Room for Pool, Sidewalks
Lot: Cul-De-Sac, Interior Lot, Many Trees, Room for Pool, Sidewalks
Parcel#: 73414426020001650
Parking: Attached Garage, Driveway, Garage Door Opener, Paver Block, Decorative, Garage
Parking Notes: Attached Garage, Driveway, Garage Door Opener, Paver
Patio/Porch: Patio - Covered, Patio - Screened, Porch - Open, Patio, Porch
Pets Allowed: Yes, Dogs OK, Number Limit
Rental Term: Annual (1 Year or More)
Restrictions: No Smoking, Parking - No Commercial Vehicles, Parking - No RV, Parking - No Trailer, Parking - No Truck
Security: Smoke Detector(s), Gated - No Guard
Sewer: Public Sewer
Special View Info: Garden
Sprinkler: Auto Sprinkler
SQFT Living: 2077
Tenant Pays: Electricity, Sewer, Water, Other
Total Rooms: 5
Utilities: Cable Available, Sewer Available, Water Available
Utilities: Cable Available, Sewer Available, Water Available
Waterfront Features: None
Windows: Blinds, Arched, Sliding
Room Sizes
Living Room: 17 X 16 Level Main
Kitchen: 11 X 10 Level Main
Primary Bedroom: 13 X 18 Level Upper
Local Schools
High School: Palm Beach Central
Middle School: Polo Park
Elementary School: Panther Run (Palm Beach)
Listed By / Shown By
Listed By
Agency Name: PMI Palm Properties
Agency Phone: 561-788-3094
Shown By
Agent Name: Brad Fielding
Agent Phone: Primary:
Agency Title: RealtyMark

11131 Laurel Walk Road | MLS# B26070189
This property located at 11131 Laurel Walk Road, Wellington, FL 33449 is currently listed for rent with an asking price of $4,300 / Annual (1 Year or More). Search Wellington real estate on bradfielding.realtymark.net today.