.png)
BEDS2
BATHS2 full
SQUARE FEET920
MLS#B26089459
STATUSActive
PROPERTY TYPEResidential - Condominium
SUBDIVISIONLAKE EMERALD CONDOMINIUM NO ONE
Property Description
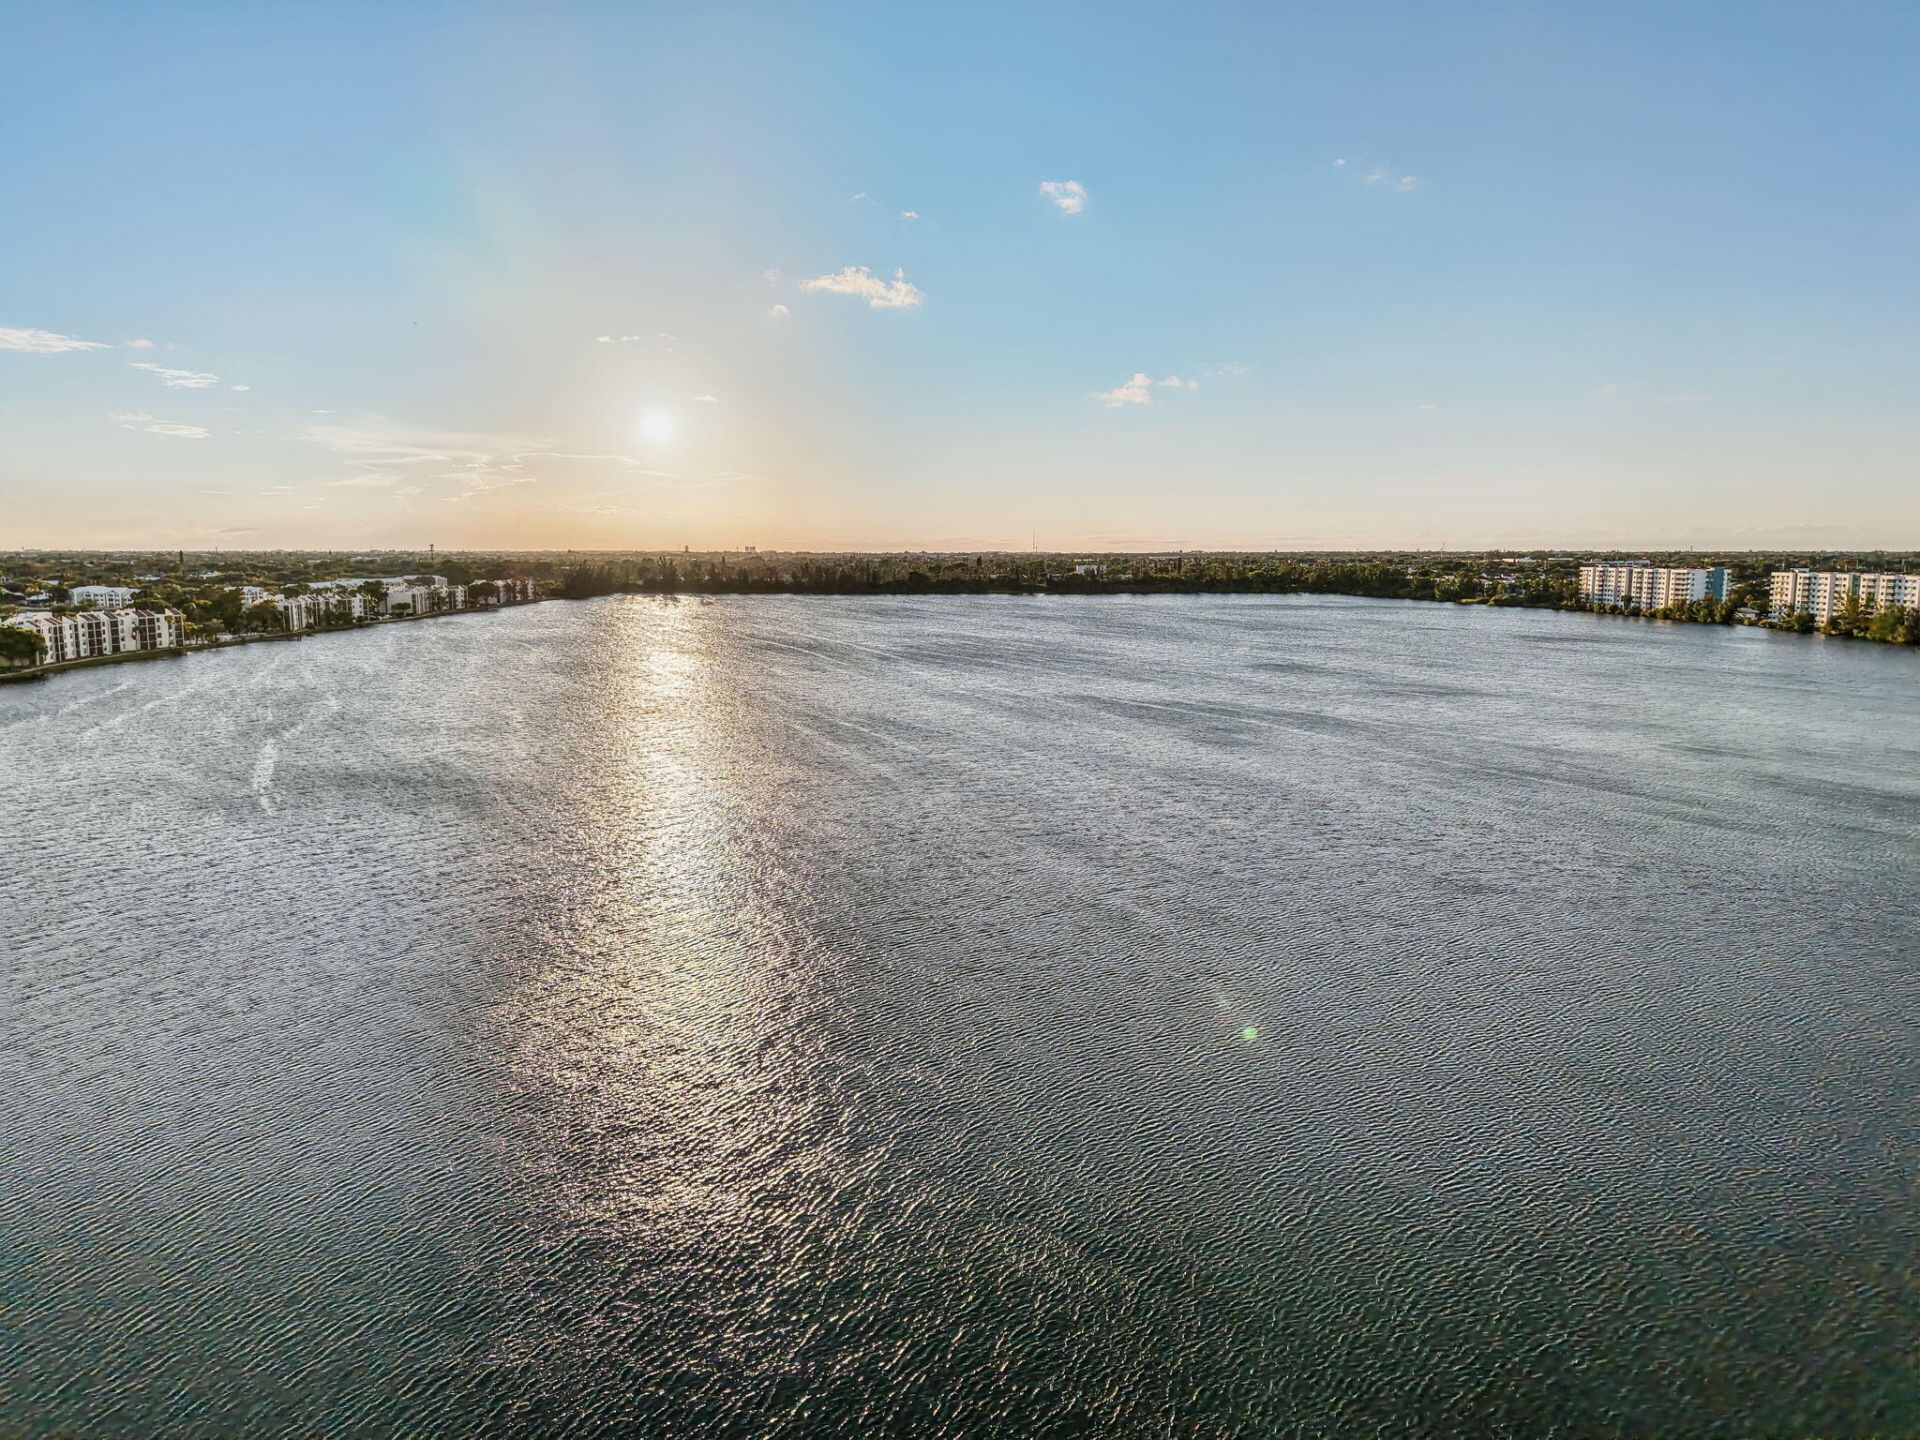
Sunset Lake Views!!! This unit looks out over a seamless lake, unobstructed views of the sunset with natural light flowing throughout. The balcony frames the lakes view and extends your everyday living outdoors with a screened in balcony. The units primary suite with walk- in closet and secondary bedroom-featurs a Murphy bed for flexible space utilization. Bring your paddle board, kayak, canoe or fishing gear to the gated condominums at Lake Emerald and feel like the place you call home is your own lake retreat. Water heater '25 Washer/dryer '25. Aprox. drive is 15 min drive to Beaches, Las Olas, Shopping & Hardrock. Close to major highways. Sellers are offering a $3000. credit to Buyer/s at closing. Call James Matarazzo at Capital Partners Mortgage for pre-approval, Hometown Heros (if qualified) & info on 2-1 buydown.
Property Features
Property Type: Residential - Condominium
Cooling: Central Air
Fenced: Yes
Heating: Central
Roof Type: Built-Up, Composition, Rolled/Hot Mop
Stories: 1.0
Taxes: $3,378
Year Built: 1981
Amenities
Walk-In Closet(s)
Bedroom Layout - Split
Closet Cabinetry
Pool Bathroom
Balcony
Feature Descriptions
Appliances: Tankless Water Heater, Dryer, Disposal, Dishwasher, Electric Range, Ice Maker, Microwave, Oven, Refrigerator, Water Heater, Washer, Freezer
Association Amenities: Billiard Room, Clubhouse, Fitness Center, Game Room, Jogging Path, Laundry, Management, Picnic Area, Parking, Pool, Spa/Hot Tub, Manager On Site, Community Room, Fishing Pier, Hobby Room, Internet Included, Library, Maintained Community, Sidewalks, Street Lights, Gated, Security, Recreation Facilities
Association Fee Includes: Cable TV, Insurance, Internet, Maintenance Grounds, Security, Sewer, Trash, Water, Common Areas, Reserve Fund
Balcony: Balcony - Covered, Balcony - Screened
Days on Site: 7
Exterior: CBS
Fencing: Fenced, Gate, Perimeter, Security
Flooring: Tile
Furnished: Unfurnished
HOA Fee: $842/ Monthly
Hot Tub: Yes
Laundry: Common Area, Laundry Closet, In Hall, Inside, Laundry Room
Parcel#: 494220ab0530
Parking: Asphalt, Guest
Parking Notes: Asphalt, Guest
Pets Allowed: Yes, Breed Restrictions, Number Limit
Restrictions: Buyer Approval Required, Parking - No Boat, Parking - No RV, Lease Restrictions
Security: Fire Alarm, Gated with Guard, Security Guard, Smoke Detector(s), Security Fence, Security Gate
Sewer: Public Sewer
Special View Info: Water, Lake
SQFT Living: 920
Structure Type: Multi Family
Total Rooms: 3
Utilities: Cable Available, Electricity Available, Sewer Connected, Water Available
Utilities: Cable Available, Electricity Available, Sewer Connected, Water Available
Water: Public
Waterfront Features: Lake Access, Lake Front
Local Schools
High School: Boyd H. Anderson
Middle School: Lauderdale Lakes
Elementary School: Oriole
Listed By / Shown By
Listed By
Agency Name: The Keyes Company
Agency Phone: 954-467-0105
Shown By
Agent Name: Brad Fielding
Agent Phone: Primary:
Agency Title: RealtyMark

Estimate Your Payment
Estimated Payment
$ 860.46 per month $511.88 Principal & Interest $281.50 Property Tax $67.08 Homeowner's Insurance
110 Lake Emerald Drive, Unit Unit 303 | MLS# B26089459
This condo located at 110 Lake Emerald Drive, Unit Unit 303, Oakland Park, FL 33309 is currently listed for sale with an asking price of $230,000. This property was built in 1981 and has 2 bedrooms and 2 full baths with 920 sq. ft. Lake Emerald Drive, Unit Unit 303 is located in the LAKE EMERALD CONDOMINIUM NO ONE subdivision. Search LAKE EMERALD CONDOMINIUM NO ONE real estate on bradfielding.realtymark.net today.