.png)
BEDS3
BATHS2 full
SQUARE FEET2,298
MLS#B26074598
STATUSActive
PROPERTY TYPEResidential - Single Family
SUBDIVISIONPORT ST LUCIE SECTION 9
Property Description
Beautiful 3-bedroom, 2-bath home located in the heart of Port St. Lucie! This inviting property features a spacious kitchen with a large center island, granite countertops, and stainless steel appliances-perfect for everyday living and entertaining. Step outside to a covered patio designed for outdoor gatherings, weekend barbecues, or simply relaxing and enjoying the Florida lifestyle. Enjoy added peace of mind with both the roof and A/C being less than 5 years old. The home also features an attached one-car garage and a spacious driveway with room for two additional vehicles. Conveniently located just minutes from I-95 and Florida's Turnpike, with easy access to nearby schools, shopping, dining, and everyday conveniences. A wonderful combination of comfort, functionality, and location.
Property Features
Property Type: Residential - Single Family
Cooling: Central Air, Ceiling Fan(s), Ductless, Heat Pump
Garage: 1 car attached
Heating: Central, Heat Pump
Home Style: Ranch
Lot Size: 0.23 Acres
Roof Type: Shingle
Stories: 1.0
Taxes: $5,366
Year Built: 2002
Amenities
Kitchen Island
Walk-In Closet(s)
Built-in Barbecue
Barbecue
Outdoor Kitchen
Feature Descriptions
Appliances: Electric Water Heater, Dryer, Dishwasher, Electric Range, Ice Maker, Microwave, Refrigerator, Water Heater, Washer, Range
Days on Site: 43
Door Features: French Doors
Exterior: Stucco, CBS
Flooring: Ceramic Tile, Tile
Laundry: Electric Dryer Hookup, Inside, Laundry Room, Sink
Parcel#: 342054002880000
Parking: Driveway, Garage, Attached Garage
Parking Notes: Driveway, Garage, Attached Garage
Patio/Porch: Patio - Open, Patio, Terrace
Pets Allowed: No
Restrictions: No Restrictions
Sewer: Septic Tank
Special View Info: Canal
SQFT Living: 1342
Structure Type: House
Total Rooms: 3
Utilities: Electricity Available, Water Available
Utilities: Electricity Available, Water Available
Water: Public
Room Sizes
Kitchen: 11 X 15 Level Main
Living Room: 15 X 17 Level Main
Primary Bedroom: 14 X 14.5 Level Main
Listed By / Shown By
Listed By
Agency Name: Partnership Realty Inc.
Agency Phone: 561-355-0270
Shown By
Agent Name: Brad Fielding
Agent Phone: Primary:
Agency Title: RealtyMark

Estimate Your Payment
Estimated Payment
$ 1,378.54 per month $823.46 Principal & Interest $447.17 Property Tax $107.92 Homeowner's Insurance
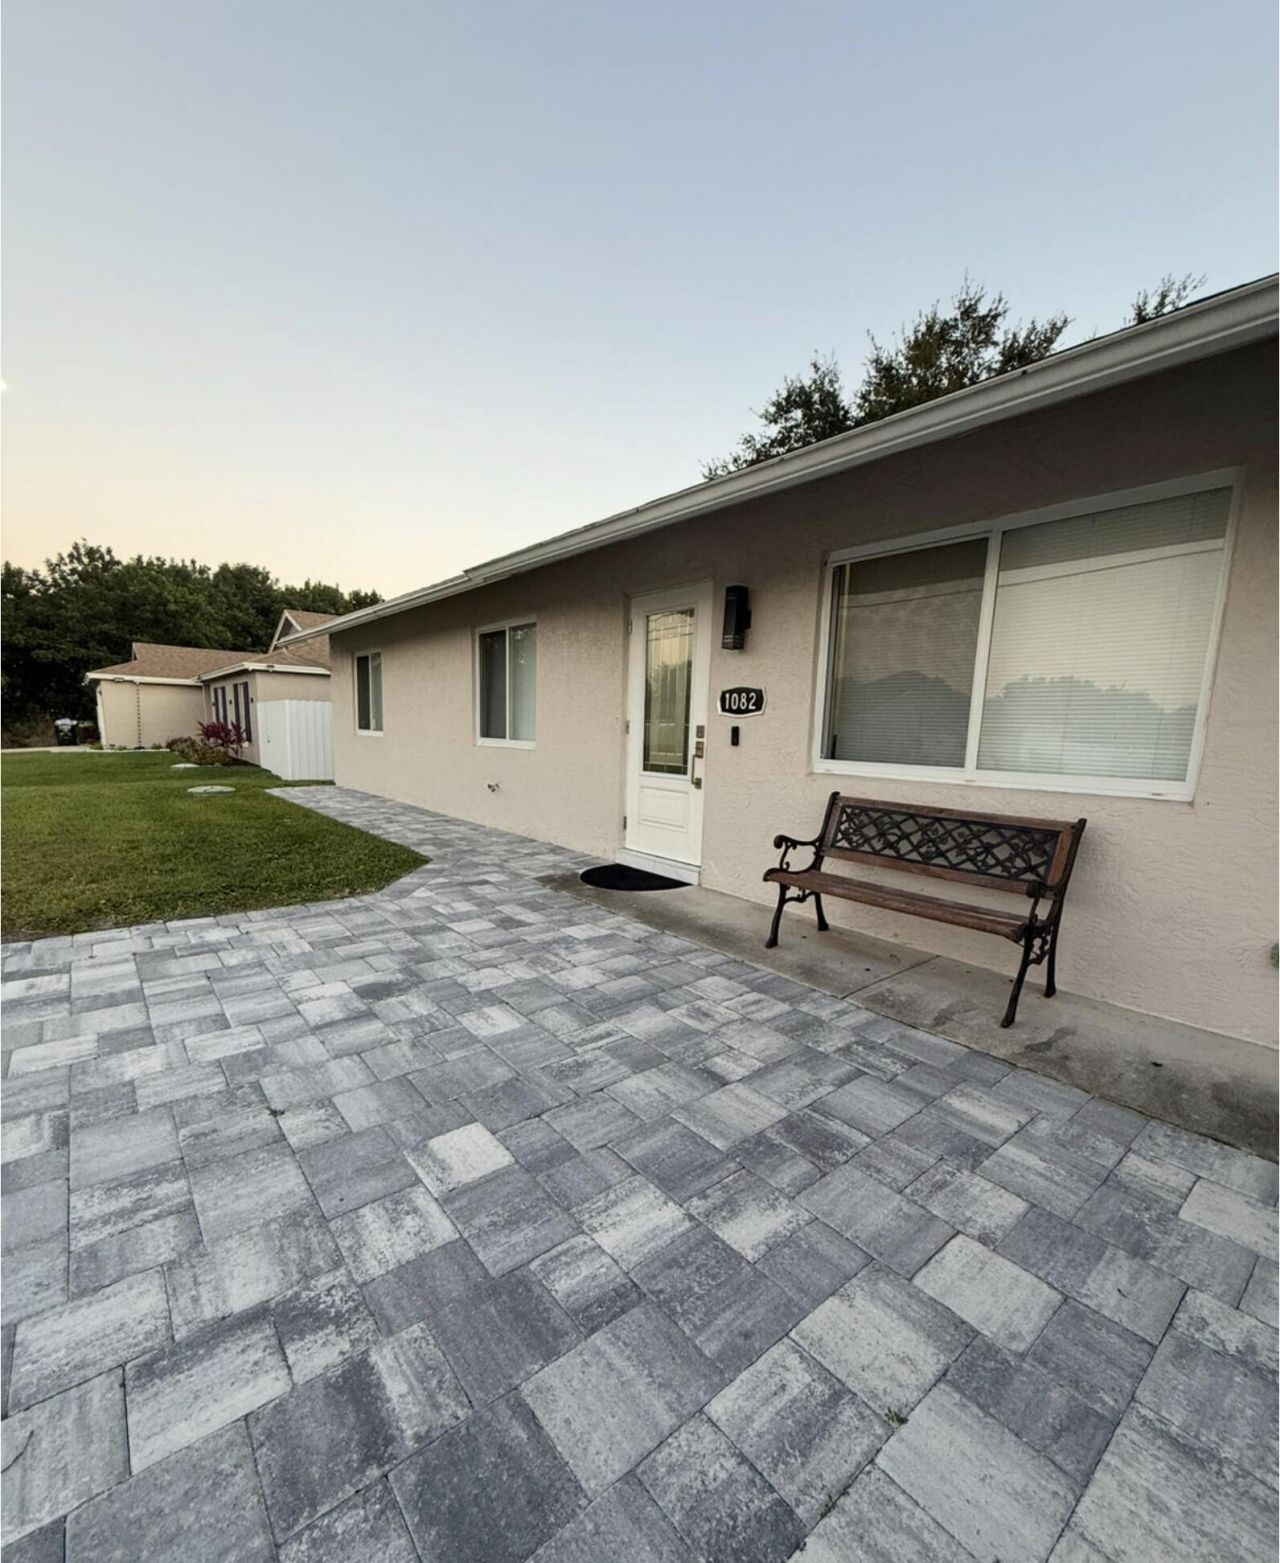
1082 SW Bellevue Avenue | MLS# B26074598
This single family home located at 1082 SW Bellevue Avenue, Port Saint Lucie, FL 34953 is currently listed for sale with an asking price of $370,000. This property was built in 2002 and has 3 bedrooms and 2 full baths with 2298 sq. ft. SW Bellevue Avenue is located in the PORT ST LUCIE SECTION 9 subdivision. Search PORT ST LUCIE SECTION 9 real estate on bradfielding.realtymark.net today.