.png)
BEDS4
BATHS3 full
SQUARE FEET3,811
MLS#B26089577
STATUSActive
PROPERTY TYPEResidential - Single Family
SUBDIVISIONSOUTH ROAD PUD
Property Description
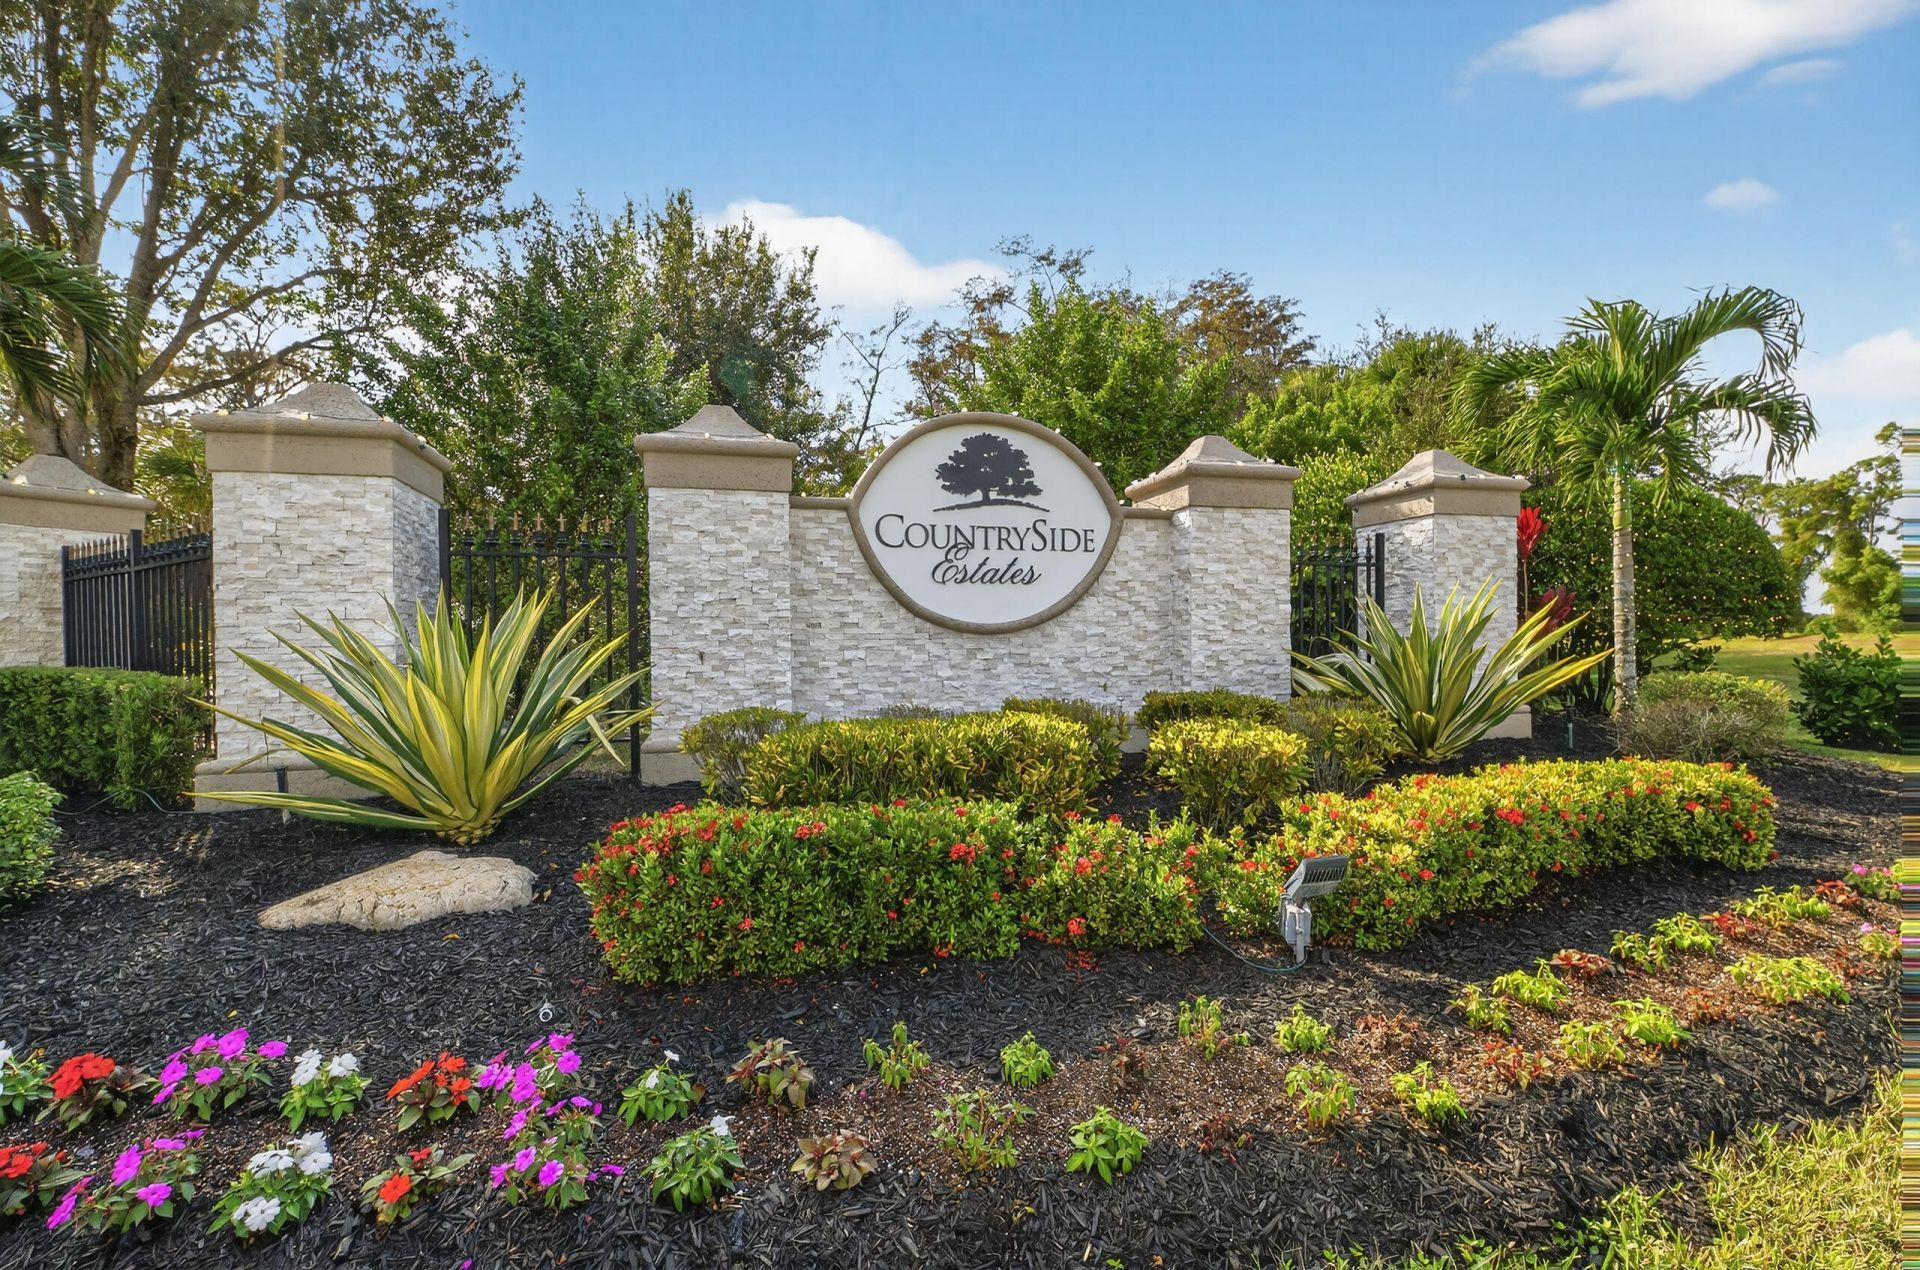
Equestrian elegance in the heart of Wellington! Located in prestigious, gated Countryside Estates, this beautiful single-story pool home offers 2,834 sq ft of turnkey luxury. Enjoy a spacious 4BR/3BA floor plan designed for seamless indoor-outdoor living. Positioned on a premium private lot backing to a canal with no rear neighbors. Features a brand-new concrete barrel tile roof for maximum wind-mitigation insurance savings, plus accordion hurricane shutters for full storm protection. Perfect private tropical oasis located just minutes from Wellington's famous equestrian venues (WEC), top-rated schools, fine dining, and shopping. Act fast! **PHOTO DISCLOSURE:** Certain listing photographs have been digitally enhanced or modified using artificial intelligence (AI) for illustrative. **PHOTO DISCLOSURE:** Certain listing photographs have been digitally enhanced or modified using artificial intelligence (AI) for illustrative and marketing purposes. Images may differ from the property's actual appearance. Buyers are encouraged to verify all property features and conditions through an in-person showing.
Property Features
Property Type: Residential - Single Family
Cooling: Central Air, Ceiling Fan(s)
Fenced: Yes
Garage: 3 car attached
Heating: Central, Electric, Heat Pump
Home Style: Ranch, Traditional, Mediterranean
Lot Size: 0.22 Acres
Roof Type: Barrel, Concrete, Tile
Stories: 1.0
Taxes: $11,264
Year Built: 2003
Amenities
Built-in Features
Entrance Foyer
High Ceilings
Kitchen Island
Pantry
Walk-In Closet(s)
Bedroom Layout - Split
Bedroom Layout - Three Way Split
Closet Cabinetry
Roman Tub
Cabana Bath
Awning(s)
Built-in Barbecue
Barbecue
Outdoor Kitchen
Custom Lighting
Pool Bathroom
Courtyard
Feature Descriptions
Appliances: Electric Water Heater, Water Purifier Owned, Cooktop, Dryer, Disposal, Dishwasher, Electric Range, Ice Maker, Microwave, Oven, Refrigerator, Water Heater, Water Purifier, Washer
Association: Countryside Estates Association, Inc.
Association Amenities: Basketball Court, Picnic Area, Playground, Tennis Court(s), Pickleball Court(s), Sidewalks
Association Fee Includes: Maintenance Grounds, Security, Common Areas, Common Real Estate Tax, Legal/Accounting, Reserve Funds, Recr
Door Features: French Doors
Exterior: Stucco, CBS
Flooring: Ceramic Tile, Marble, Tile, Wood
Furnished: Unfurnished
Guest House Y/N: No
HOA Fee: $198/ Monthly
Laundry: Laundry Closet, Electric Dryer Hookup, Inside, Laundry Room, Main Level, Sink, Washer Hookup, Laundry Tub
Lot: Fruit Tree(s)
Lot: Fruit Tree(s)
Other Equipment: Air Purifier
Parcel#: 00414436040000280
Parking: Driveway, Garage Door Opener, Paver Block, Garage, Attached Garage, Attached
Parking Notes: Driveway, Garage Door Opener, Paver Block, Garage, Att
Patio/Porch: Patio - Covered, Patio - Screened, Porch - Open, Porch - Screened, Patio, Porch
Pets Allowed: Yes, Breed Restrictions, Number Limit, Pet Restrictions Possible
Pool: Fenced, In Ground, Pool/Spa Combo, Screen Enclosure, Salt Water, Concrete, Equipment Included, Free Form, Pr
Restrictions: Buyer Approval Required, Parking - No Boat, Parking - No Commercial Vehicles, Parking - No RV
Security: yes
Security: Smoke Detector(s), Security Lights, Security System Owned, Security System, Gated - No Guard
Sewer: Public Sewer
Spa: Yes
Spa: In Ground
Special View Info: Garden, Pool, Preserve, Canal
Sprinkler: Auto Sprinkler
SQFT Living: 2834
Structure Type: House
Swimming Pool: Yes
Total Rooms: 9
Utilities: Cable Available, Electricity Available, Sewer Available, Water Available
Utilities: Cable Available, Electricity Available, Sewer Available, Water Available
Water: Public
Waterfront Features: None
Windows: Blinds, Drapes, Plantation Shutters, Storm Window(s), Arched, Single Hung Metal
Room Sizes
Living Room: 15 X 13 Level Main
Kitchen: 22 X 18 Level Main
Primary Bedroom: 14 X 20 Level Main
Family Room: 16 X 20 Level Main
Dining Room: 12 X 16 Level Main
Bedroom 2: 15 X 12 Level Main
Bedroom 3: 15 X 13 Level Main
Bedroom 4: 11 X 12 Level Main
Utility Room: 8 X 10 Level Main
Local Schools
High School: Dr. Joaquin Garcia
Middle School: Polo Park
Elementary School: Discovery Key
Listed By / Shown By
Listed By
Agency Name: Realty Advisors International
Agency Phone: 561-799-4015
Shown By
Agent Name: Brad Fielding
Agent Phone: Primary:
Agency Title: RealtyMark

Estimate Your Payment
Estimated Payment
$ 3,428.21 per month $2,201.09 Principal & Interest $938.67 Property Tax $288.46 Homeowner's Insurance
10625 Oak Meadow Lane | MLS# B26089577
This single family home located at 10625 Oak Meadow Lane, Lake Worth, FL 33449 is currently listed for sale with an asking price of $989,000. This property was built in 2003 and has 4 bedrooms and 3 full baths with 3811 sq. ft. Oak Meadow Lane is located in the SOUTH ROAD PUD subdivision. Search SOUTH ROAD PUD real estate on bradfielding.realtymark.net today.