.png)
BEDS4
BATHS3 full 1 partial
SQUARE FEET3,698
MLS#B26088411
STATUSActive
PROPERTY TYPEResidential - Single Family
SUBDIVISIONSLOAN HAMMOCK LAND CONDO
Property Description
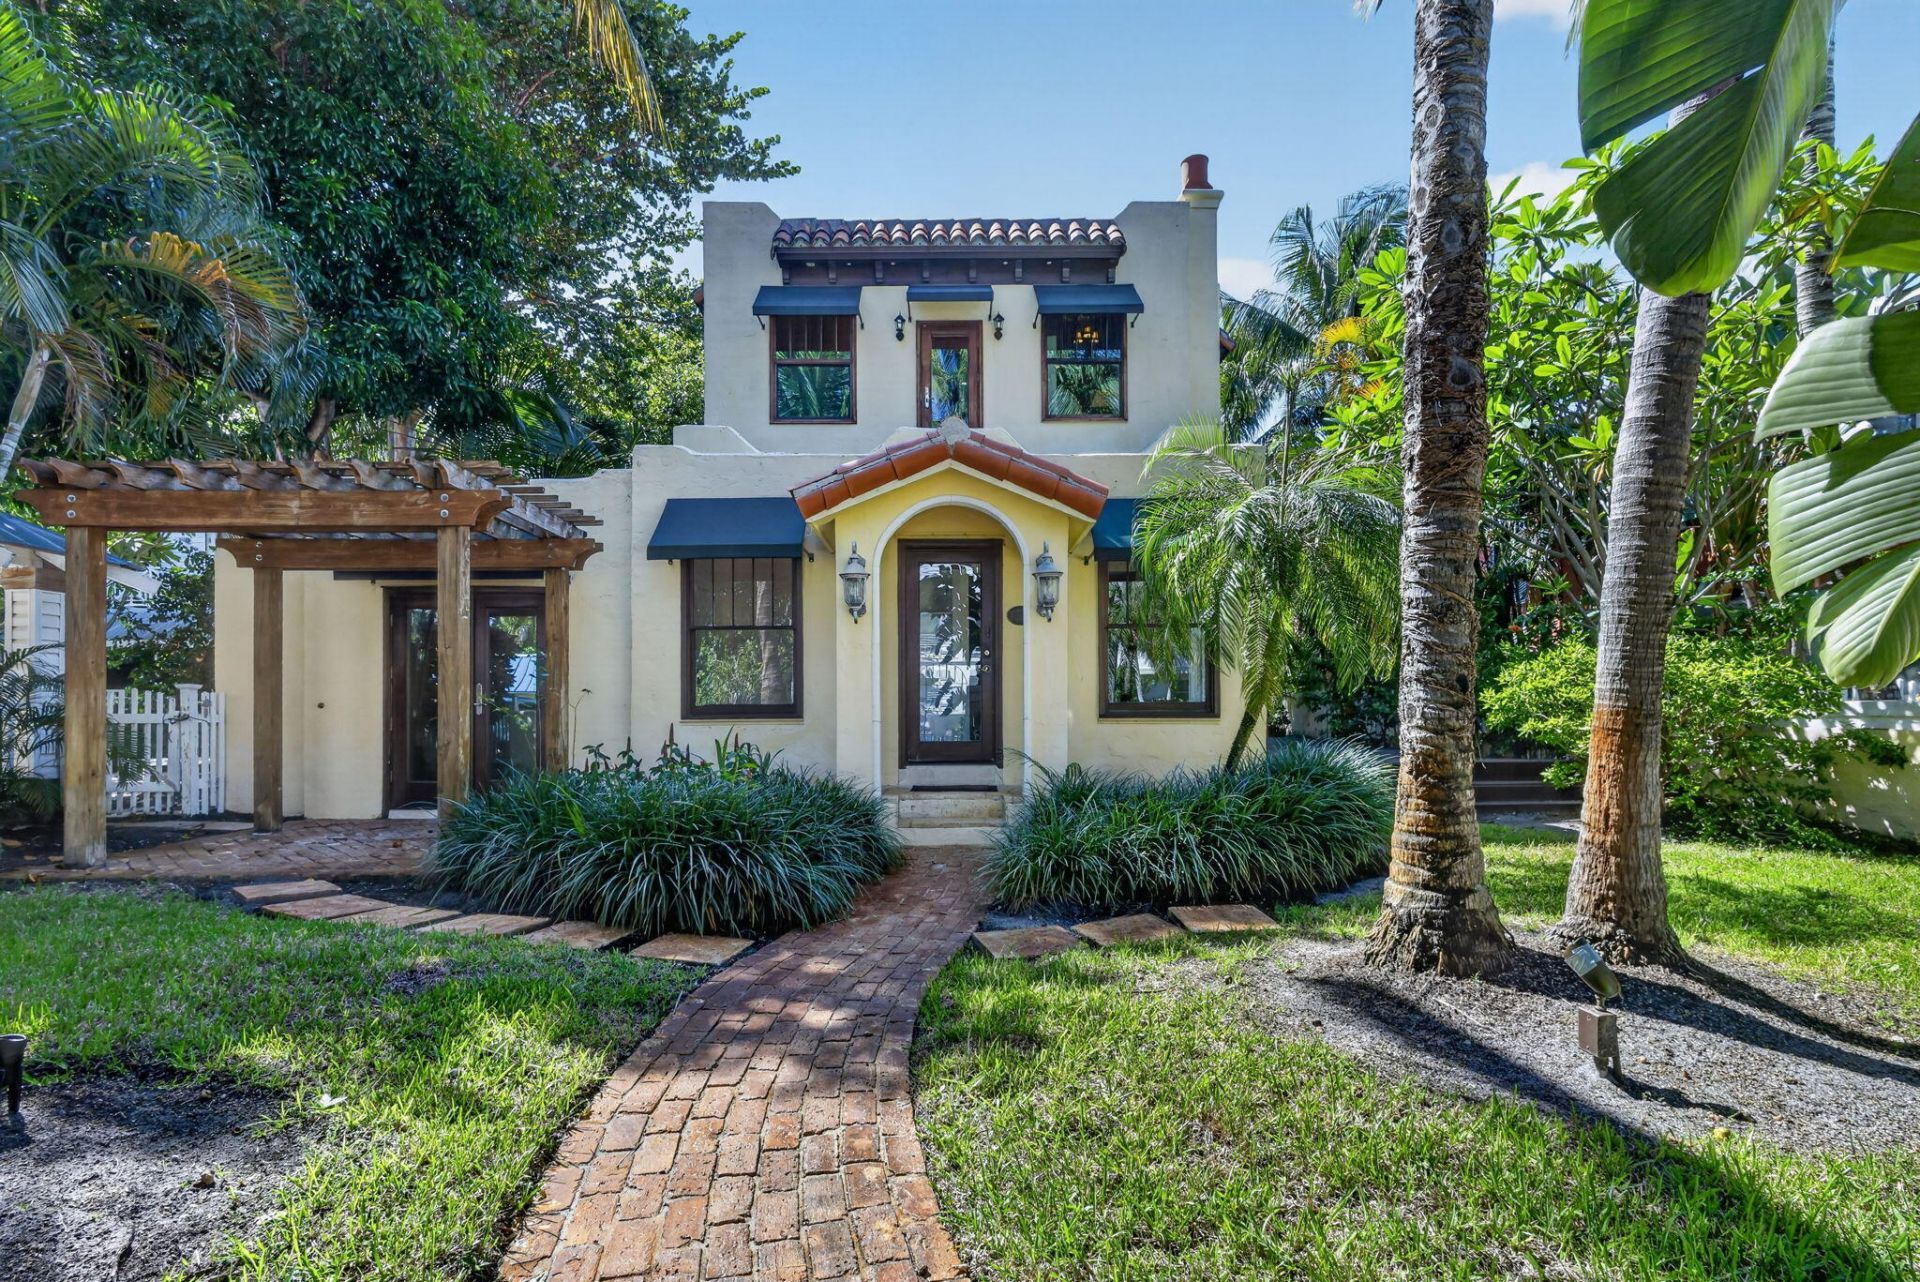
Baciata dal Sole-Kissed by the Sun. This meticulously restored 1920's residence blends historic charm w/ contemporary living. Surrounded by lush tropical gardens, hibiscus & swaying palms, & located in Delray's coveted Marina Historic District. This distinguished home features a versatile 2-story floor plan, w/ the 2018 second floor offering a modern contrast to the home's historic character. A private separate wing with elevator provides exceptional flexibility , guest accommodations, or an in-law suite. First floor kitchen & bathrooms have been completely remodeled. Primary bedroom has been divided into 2 bedrooms. Enjoy an enviable location in the heart of Delray, 1 block from the vibrant Avenue & It's acclaimed restaurants, boutiques, and venues. Just a stroll away to the beach.
Property Features
Property Type: Residential - Single Family
Cooling: Central Air, Electric, Zoned
Fenced: Yes
Garage: 3 car attached
Heating: Central, Electric, Zoned
Home Style: Traditional
Roof Type: Barrel, Flat, Other
Stories: 2.0
Taxes: $38,773
Year Built: 1928
Amenities
Built-in Features
Entrance Foyer
Elevator
High Ceilings
Kitchen Island
Pantry
Walk-In Closet(s)
Bedroom Layout - Split
Closet Cabinetry
Upstairs Living Area
Outdoor Shower
Custom Lighting
Balcony
Feature Descriptions
Appliances: Electric Water Heater, Cooktop, Dryer, Disposal, Dishwasher, Electric Range, Ice Maker, Microwave, Oven, Refrigerator, Vented Exhaust Fan, Water Heater, Washer, Gas Cooktop, Range
Association: Sloan Hammock Land Condo
Association Amenities: Pool, Heated Pool
Association Fee Includes: Maintenance Grounds, Common Areas, Common Real Estate Tax, Pool Service
Balcony: Balcony - Open
Days on Site: 2
Door Features: French Doors
Exterior: Frame, Stucco, CBS
Fencing: Fenced, Wrought Iron
Fireplace: Wood Burning
Flooring: Ceramic Tile, Marble, Wood, Engineered Wood
Furnished: Unfurnished
HOA Fee: $523/ Monthly
Laundry: Laundry Closet, Inside, Lower Level
Lot: Landscaped
Lot: Landscaped
Parcel#: 12434616d70000010
Parking: Garage, Attached Garage
Parking Notes: Garage, Attached Garage
Patio/Porch: Patio - Covered, Patio - Open, Porch - Open, Patio, Porch
Pets Allowed: Yes, Cats OK, Dogs OK
Restrictions: Buyer Approval Required, Historic Designation, Lease Restrictions
Security: yes
Security: Smoke Detector(s), Security System Owned, Security System, Elevator Secure, Gated - No Guard, Motion Dete
Sewer: Public Sewer
Special View Info: Garden
Sprinkler: Auto Sprinkler
SQFT Living: 2915
Structure Type: House
Total Rooms: 10
Utilities: Cable Available, Electricity Available, Propane, Sewer Available, Water Available
Utilities: Cable Available, Electricity Available, Propane, Sewer Available, Water Available
Water: Public
Waterfront Features: None
Windows: Blinds, Storm Window(s), Other, Single Hung Wood, Skylight(s)
Room Sizes
Living Room: 13 X 13 Level Main
Kitchen: 16 X 20 Level Second
Kitchen: 9 X 18.8 Level Main
Great Room: 40 X 23.9 Level Second
Other: 9 X 19 Level Main
Other: 13 X 12 Level Main
Den: 9 X 9.4 Level Main
Bedroom 3: 9.3 X 9.6 Level Second
Bedroom 4: 9.6 X 9.69 Level Second
Local Schools
High School: Atlantic
Middle School: Carver Community
Elementary School: Pine Grove
Listed By / Shown By
Listed By
Agency Name: Lang Realty/Delray Beach
Agency Phone: 561-455-3300
Shown By
Agent Name: Brad Fielding
Agent Phone: Primary:
Agency Title: RealtyMark

Estimate Your Payment
Estimated Payment
$ 10,782.78 per month $6,676.70 Principal & Interest $3,231.08 Property Tax $875.00 Homeowner's Insurance
106 SE 7th Avenue, Unit 1 | MLS# B26088411
This single family home located at 106 SE 7th Avenue, Unit 1, Delray Beach, FL 33483 is currently listed for sale with an asking price of $3,000,000. This property was built in 1928 and has 4 bedrooms and 3 full and 1 partial baths with 3698 sq. ft. SE 7th Avenue, Unit 1 is located in the SLOAN HAMMOCK LAND CONDO subdivision. Search SLOAN HAMMOCK LAND CONDO real estate on bradfielding.realtymark.net today.