.png)
BEDS2
BATHS2 full
SQUARE FEET930
MLS#B26065973
STATUSActive
PROPERTY TYPEResidential - Single Family
SUBDIVISIONLAKE OKEECHOBEE
Property Description
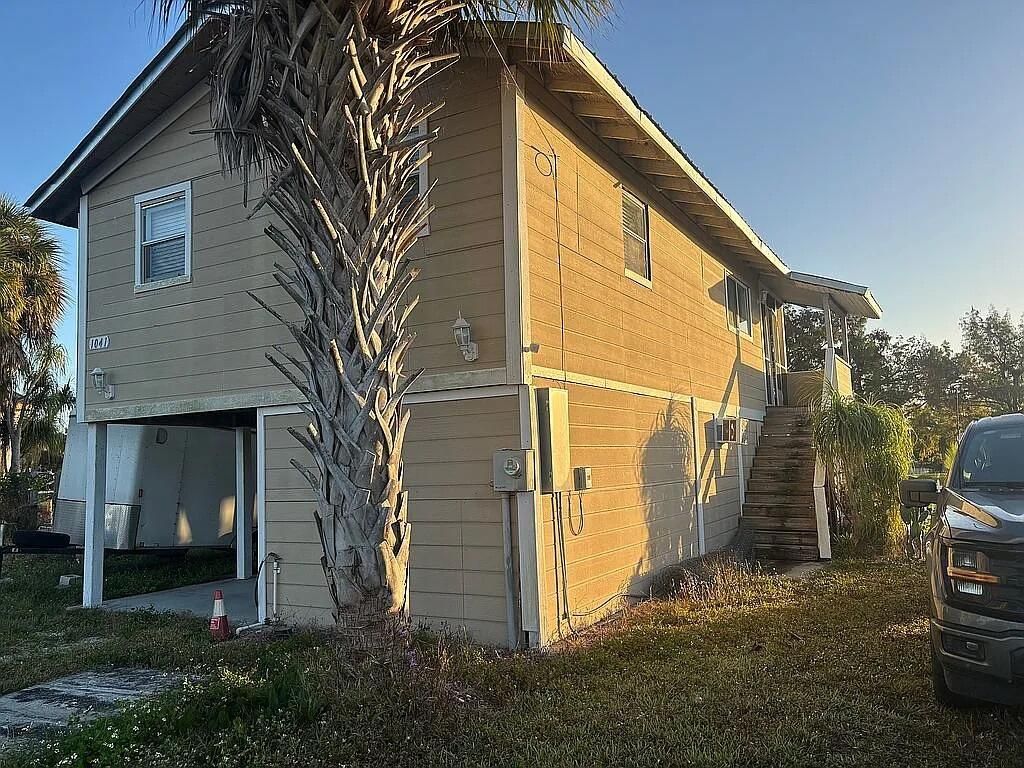
Opportunity to own a waterfront property in the Lakeport area! Situated on a canal with water frontage right in the backyard, this property offers a peaceful setting and plenty of potential to make it your own. The home features 800 square feet of living space on a generously sized lot, with room to enjoy the Florida outdoor lifestyle. Whether you're looking for a full-time residence, weekend getaway, fishing retreat, or investment opportunity, this property offers a great starting point. Conveniently located near Lake Okeechobee and the area's boating, fishing, and outdoor recreation. Bring your vision and discover the possibilities this waterfront property has to offer!
Property Features
Property Type: Residential - Single Family
Cooling: Ductless, Heat Pump
Heating: Heat Pump
Lot Size: 0.32 Acres
Roof Type: Metal
Stories: 2.0
Taxes: $2,124
Year Built: 1974
Amenities
None
Barbecue
Feature Descriptions
Appliances: Electric Range, Microwave, Refrigerator, Range
Days on Site: 65
Exterior: Frame
Fireplace: Electric
Flooring: Concrete, Tile, Wood
Parcel#: A074033a0001300000
Pets Allowed: Yes, Dogs OK, Cats Only
Restrictions: See Remarks
Sewer: Public Sewer
Special View Info: Water
SQFT Living: 800
Structure Type: House
Total Rooms: 3
Utilities: Electricity Available, Water Available
Utilities: Electricity Available, Water Available
Water: Public
Room Sizes
Kitchen: 15 X 14 Level First
Living Room: 15 X 15 Level First
Primary Bedroom: 12 X 12 Level First
Listed By / Shown By
Listed By
Agency Name: Joseph Walter Realty LLC
Agency Phone: 248-294-7850
Shown By
Agent Name: Brad Fielding
Agent Phone: Primary: (888) 260-0040
Agency Title: RealtyMark

Estimate Your Payment
Estimated Payment
$ 629.85 per month $400.38 Principal & Interest $177.00 Property Tax $52.47 Homeowner's Insurance
1041 Pine Way Ne | MLS# B26065973
This single family home located at 1041 Pine Way Ne, Okeechobee, FL 34974 is currently listed for sale with an asking price of $179,900. This property was built in 1974 and has 2 bedrooms and 2 full baths with 930 sq. ft. Pine Way Ne is located in the LAKE OKEECHOBEE subdivision. Search LAKE OKEECHOBEE real estate on bradfielding.realtymark.net today.