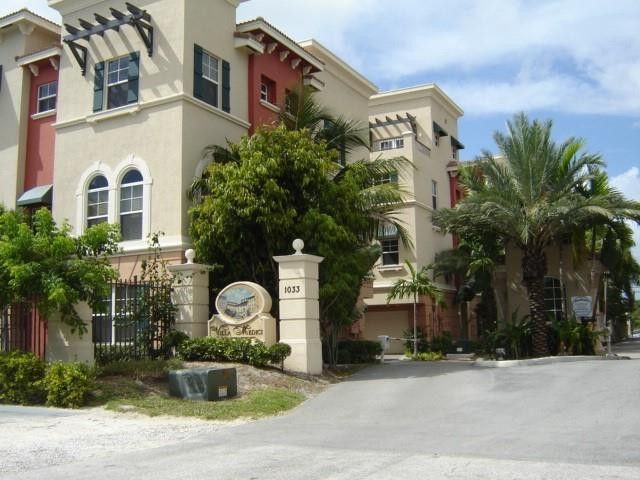
.png)
BEDS3
BATHS3 full 1 partial
SQUARE FEET2,100
MLS#B26089766
STATUSActive
PROPERTY TYPEResidential - Townhouse
SUBDIVISIONVILLA MEDICI CONDO
Property Description
BEAUTIFUL 3 LEVEL TOWNHOME W/ 2 CAR GARAGE. With all bedrooms having their own private bathrooms, the entry level bedroom/en-suite is perfect for a guest bedroom or home office. Spacious, modern kitchen, tall windows, high ceilings and powder room all on the main level make for a great entertainment space. Laundry room also located conveniently on the main level. Ceramic tile throughout main kitchen & living room. Staircases, 3rd floor bedrooms & hallway all have new vinal flooring. This gated community has a private community pool and is conveniently located to downtown, shopping & the beach. Kitchen has many new appliances. This unit is larger with a rooftop terrace (just off of the top floor bedroom) that makes for great BBQ and social gatherings. New Amana refrigerator, new Oven cooktop, New Washer & Dryer installed.
Property Features
Property Type: Residential - Townhouse
Cooling: Central Air, Electric
Fenced: Yes
Garage: 2 car attached
Heating: Central, Electric, Zoned
Home Style: Mediterranean
Lot Size: 0.02 Acres
Roof Type: Built-Up
Stories: 3.0
Taxes: $9,665
Year Built: 2006
Amenities
Built-in Features
Entrance Foyer
Kitchen Island
Pantry
Walk-In Closet(s)
Roman Tub
Upstairs Living Area
Cabana Bath
Barbecue
Garden
Private Rooftop Terrace
Balcony
Feature Descriptions
Appliances: Electric Water Heater, Cooktop, Dryer, Disposal, Dishwasher, Electric Range, Ice Maker, Microwave, Oven, Refrigerator, Vented Exhaust Fan, Water Heater, Washer, Electric Cooktop, Range
Association Amenities: Management, Picnic Area, Parking, Pool, Manager On Site, Community Room, Sidewalks, Street Lights, Gated, Maintenance, Recreation Facilities
Association Fee Includes: Maintenance Grounds, Security, Common Areas, Legal/Accounting, Roof Repairs, Pool Service
Balcony: Balcony - Open
Days on Site: 3
Door Features: French Doors
Exterior: Block, Stucco, Block - Decorative
Fencing: Perimeter, Security
Flooring: Ceramic Tile, Laminate, Tile, Engineered Wood
Furnished: Unfurnished
HOA Fee: $727.72/ Monthly
Laundry: Laundry Closet, Electric Dryer Hookup, Inside, Laundry Room, In Unit, Upper Level, Washer Hookup
Parcel#: 494235ag0840
Parking: Asphalt, Concrete, Driveway, Garage Door Opener, Guest, Garage, Attached Garage, Attached
Parking Notes: Asphalt, Concrete, Driveway, Garage Door Opener, Guest
Patio/Porch: Porch - Open, Porch
Pets Allowed: Yes, Breed Restrictions, Cats OK, Dogs OK
Restrictions: No Exterior Alterations
Security: Secured Garage/Parking, Key Card Entry, Smoke Detector(s), Security Fence
Sewer: Public Sewer
Special View Info: Garden
Sprinkler: Auto Sprinkler
SQFT Living: 2100
Structure Type: Townhouse
Total Rooms: 1
Utilities: Cable Available, Sewer Available
Utilities: Cable Available, Sewer Available
Water: Public
Windows: Bay Window(s), Casement
Room Sizes
Laundry: Level - Mainain
Local Schools
High School: Fort Lauderdale
Middle School: Sunrise
Elementary School: Bennett
Listed By / Shown By
Listed By
Agency Name: Heller USA, Inc
Agency Phone: 954-942-0003
Shown By
Agent Name: Brad Fielding
Agent Phone: Primary:
Agency Title: RealtyMark

Estimate Your Payment
Estimated Payment
$ 2,162.21 per month $1,199.58 Principal & Interest $805.42 Property Tax $157.21 Homeowner's Insurance
1033 NE 17th Way, Unit 1504 | MLS# B26089766
This townhouse located at 1033 NE 17th Way, Unit 1504, Fort Lauderdale, FL 33304 is currently listed for sale with an asking price of $539,000. This property was built in 2006 and has 3 bedrooms and 3 full and 1 partial baths with 2100 sq. ft. NE 17th Way, Unit 1504 is located in the VILLA MEDICI CONDO subdivision. Search VILLA MEDICI CONDO real estate on bradfielding.realtymark.net today.