.png)
BEDS4
BATHS4 full 1 partial
SQUARE FEET4,543
MLS#B26081670
STATUSActive
PROPERTY TYPEResidential - Single Family
SUBDIVISIONVERSAILLES
Property Description
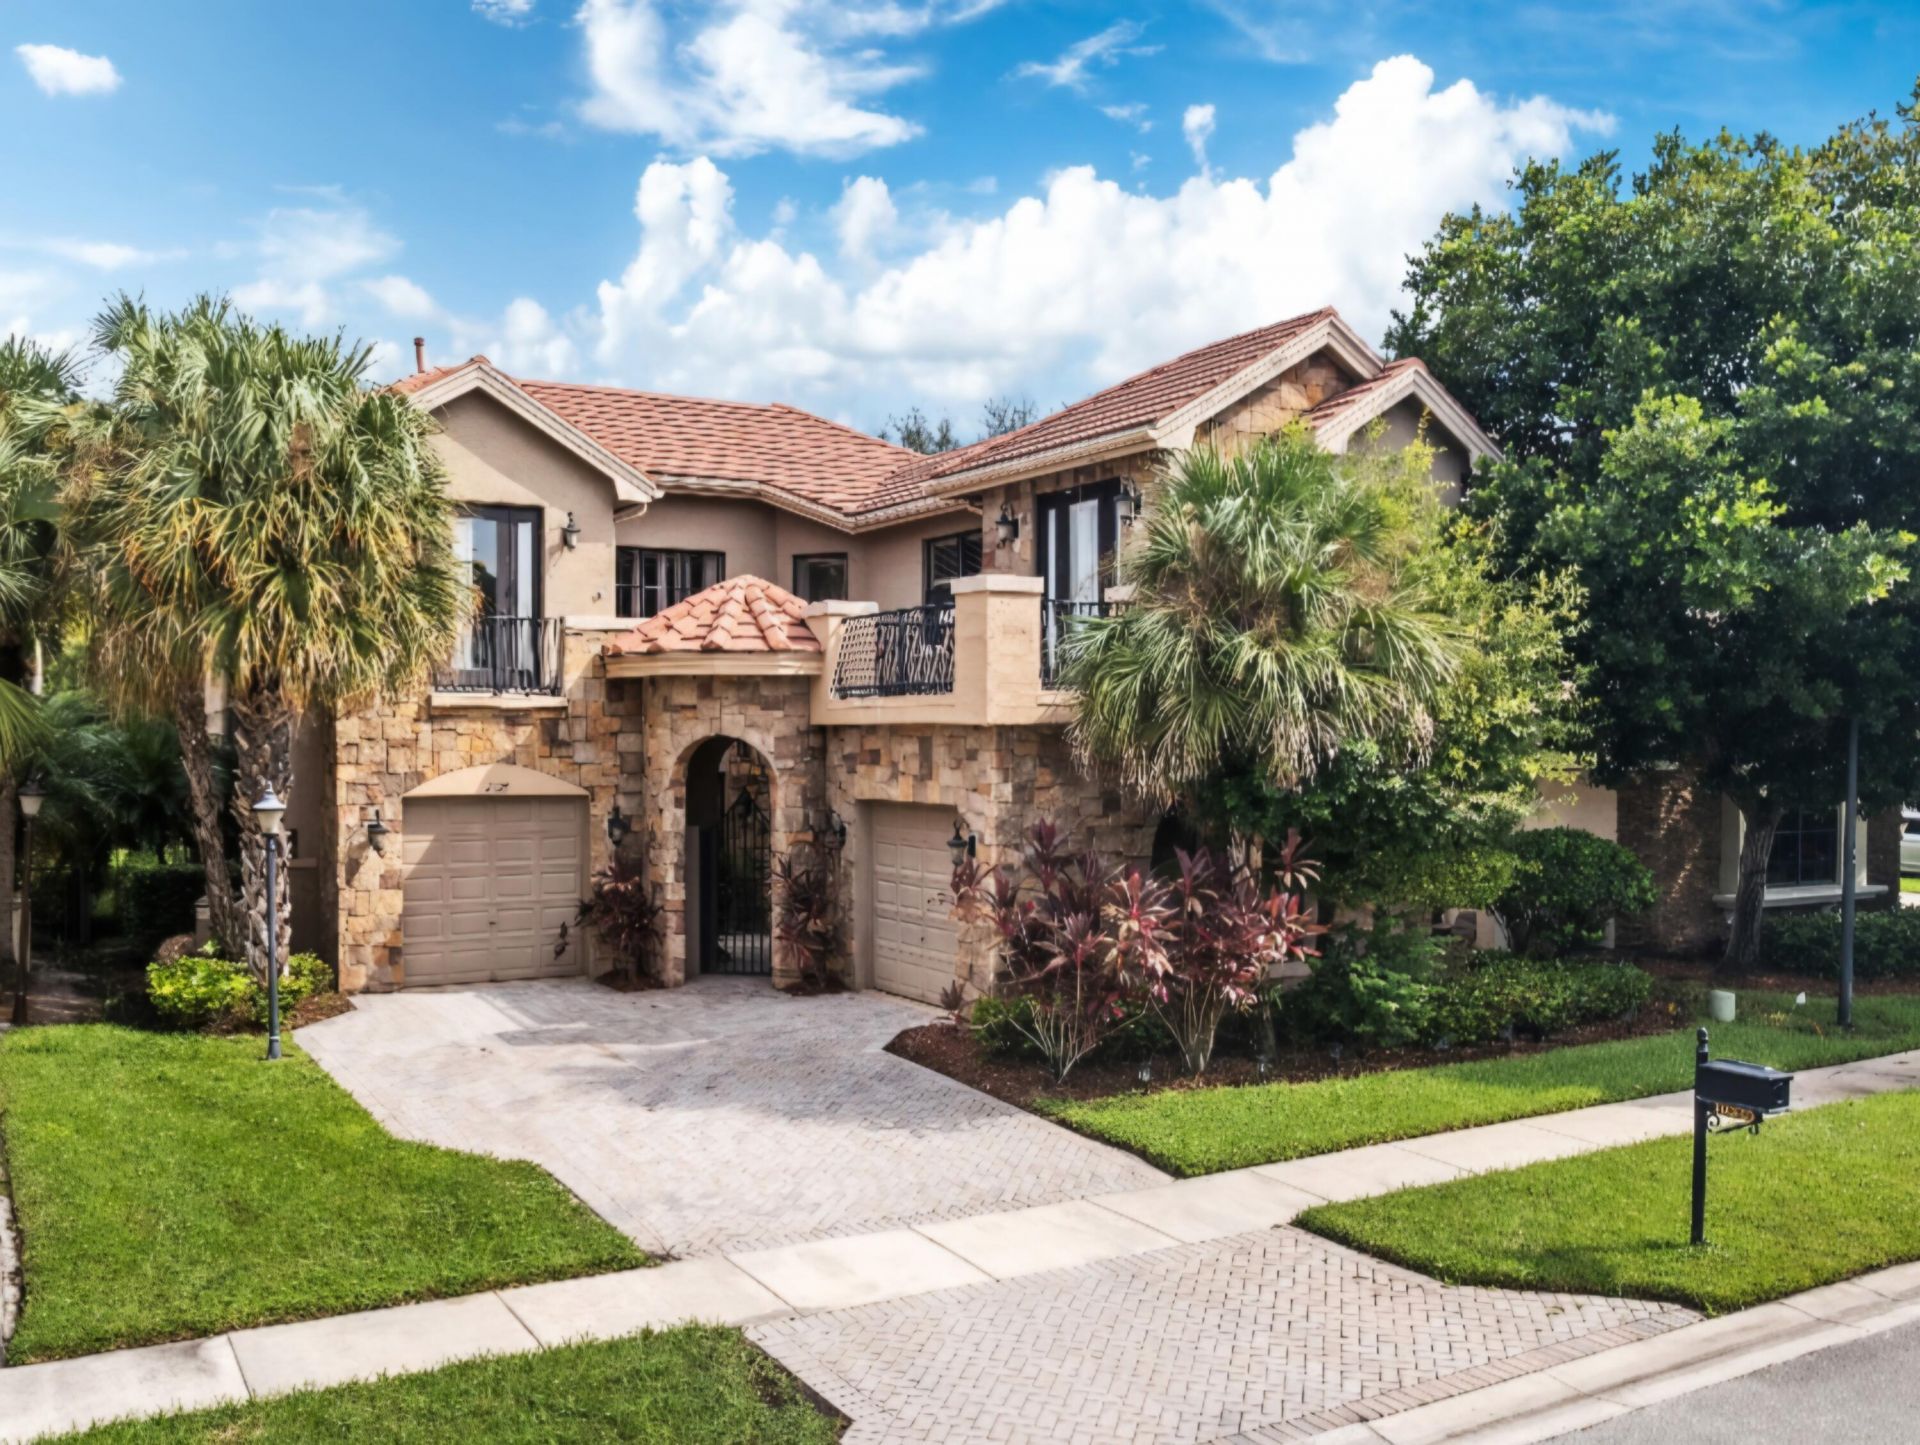
Welcome to Versailles at Wellington, a premier community, offering resort-style amenities! The highly desired Moulin Rouge design features 4 bedrooms, all with their own ensuite bath, plus a 1/2 bath on the main level. The 2-story home offers stunning 24-foot ceilings, open stairwell and a bright, spacious interior. The kitchen features gorgeous cabinetry, gas cooktop, and newer kitchen appliances. The primary suite features a large walk-in closet, dual sinks, roman tub, and a separate shower. Updates include 3 newer air-conditioning systems & a new hot water heater, along w/ other custom improvements throughout the home. Residents enjoy a clubhouse, pool/spa, fitness center, tennis courts, & a 24-hr guard gated entry. Close to the equestrian venues, top-rated schools, shopping & dining.
Property Features
Property Type: Residential - Single Family
Cooling: Central Air
Fenced: Yes
Garage: 2 car attached
Heating: Central
Home Style: European, Mediterranean
Lot Size: 0.16 Acres
Roof Type: Concrete, Flat, Mixed, Tile
Stories: 2.0
Taxes: $14,901
Year Built: 2005
Amenities
Entrance Foyer
High Ceilings
Kitchen Island
Walk-In Closet(s)
Bedroom Layout - Split
Roman Tub
Storage
Built-in Barbecue
Barbecue
Courtyard
Outdoor Kitchen
Balcony
Feature Descriptions
Appliances: Gas Water Heater, Cooktop, Dryer, Disposal, Dishwasher, Microwave, Oven, Refrigerator, Water Heater, Washer, Gas Cooktop
Association: Versailles at Wellington
Association Amenities: Clubhouse, Fitness Center, Game Room, Management, Other, Park, Playground, Pool, Spa/Hot Tub, Manager On Site, Community Room, Heated Pool, Internet Included, Maintained Community, Sidewalks, Street Lights, Gated, Security
Association Fee Includes: Cable TV, Internet, Maintenance Grounds, Security, Common Areas, Recreation Facility
Balcony: Balcony - Open
Days on Site: 20
Exterior: Block, Stucco, Stone Veneer, CBS, Concrete Block - Wit
Fencing: Back Yard, Fenced
Flooring: Ceramic Tile, Laminate, Tile, Wood
Furnished: Negotiable
HOA Fee: $537/ Monthly
Hot Tub: Yes
Laundry: Inside, In Kitchen, Laundry Room, Main Level, Sink, Washer Hookup
Lot: Fruit Tree(s), Room for Pool
Lot: Fruit Tree(s), Room for Pool
Other Equipment: Irrigation Equipment
Parcel#: 73414424050000540
Parking: Covered, Driveway, Garage Door Opener, Paver Block, Garage, Attached Garage, Attached
Parking Notes: Covered, Driveway, Garage Door Opener, Paver Block, Ga
Patio/Porch: Patio - Open, Porch - Open, Patio, Porch
Pets Allowed: Yes, Breed Restrictions, Pet Restrictions Possible
Restrictions: Buyer Approval Required, Parking - No Boat, Parking - No Commercial Vehicles, Parking - No RV, Parking -
Security: yes
Security: Gated with Guard, Security Guard, Smoke Detector(s), Security System, Security Patrol
Sewer: Public Sewer
Special View Info: Garden
Sprinkler: Other Sprinkler
SQFT Living: 3576
Structure Type: House
Total Rooms: 1
Utilities: Cable Connected, Electricity Connected, Natural Gas Available, Sewer Connected, Underground Utilities, Wa
Utilities: Cable Connected, Electricity Connected, Natural Gas Available, Sewer Connected, Underground Utilities, Wa
Water: Public
Windows: Blinds, Bay Window(s), Drapes, Rods
Local Schools
High School: Palm Beach Central
Middle School: Polo Park
Elementary School: Panther Run (Palm Beach)
Listed By / Shown By
Listed By
Agency Name: One Sotheby's International Re
Agency Phone: 561-694-0058
Shown By
Agent Name: Brad Fielding
Agent Phone: Primary:
Agency Title: RealtyMark

Estimate Your Payment
Estimated Payment
$ 3,494.67 per month $1,991.88 Principal & Interest $1,241.75 Property Tax $261.04 Homeowner's Insurance
10325 Medicis Place | MLS# B26081670
This single family home located at 10325 Medicis Place, Wellington, FL 33449 is currently listed for sale with an asking price of $895,000. This property was built in 2005 and has 4 bedrooms and 4 full and 1 partial baths with 4543 sq. ft. Medicis Place is located in the VERSAILLES subdivision. Search VERSAILLES real estate on bradfielding.realtymark.net today.