.png)
BEDS3
BATHS2 full
SQUARE FEET1,291
MLS#B26091103
STATUS(Bank Owned) - Active
PROPERTY TYPEResidential - Mobile Home
SUBDIVISIONOKEE-SIMMEE DEVELOPMENT
Property Description
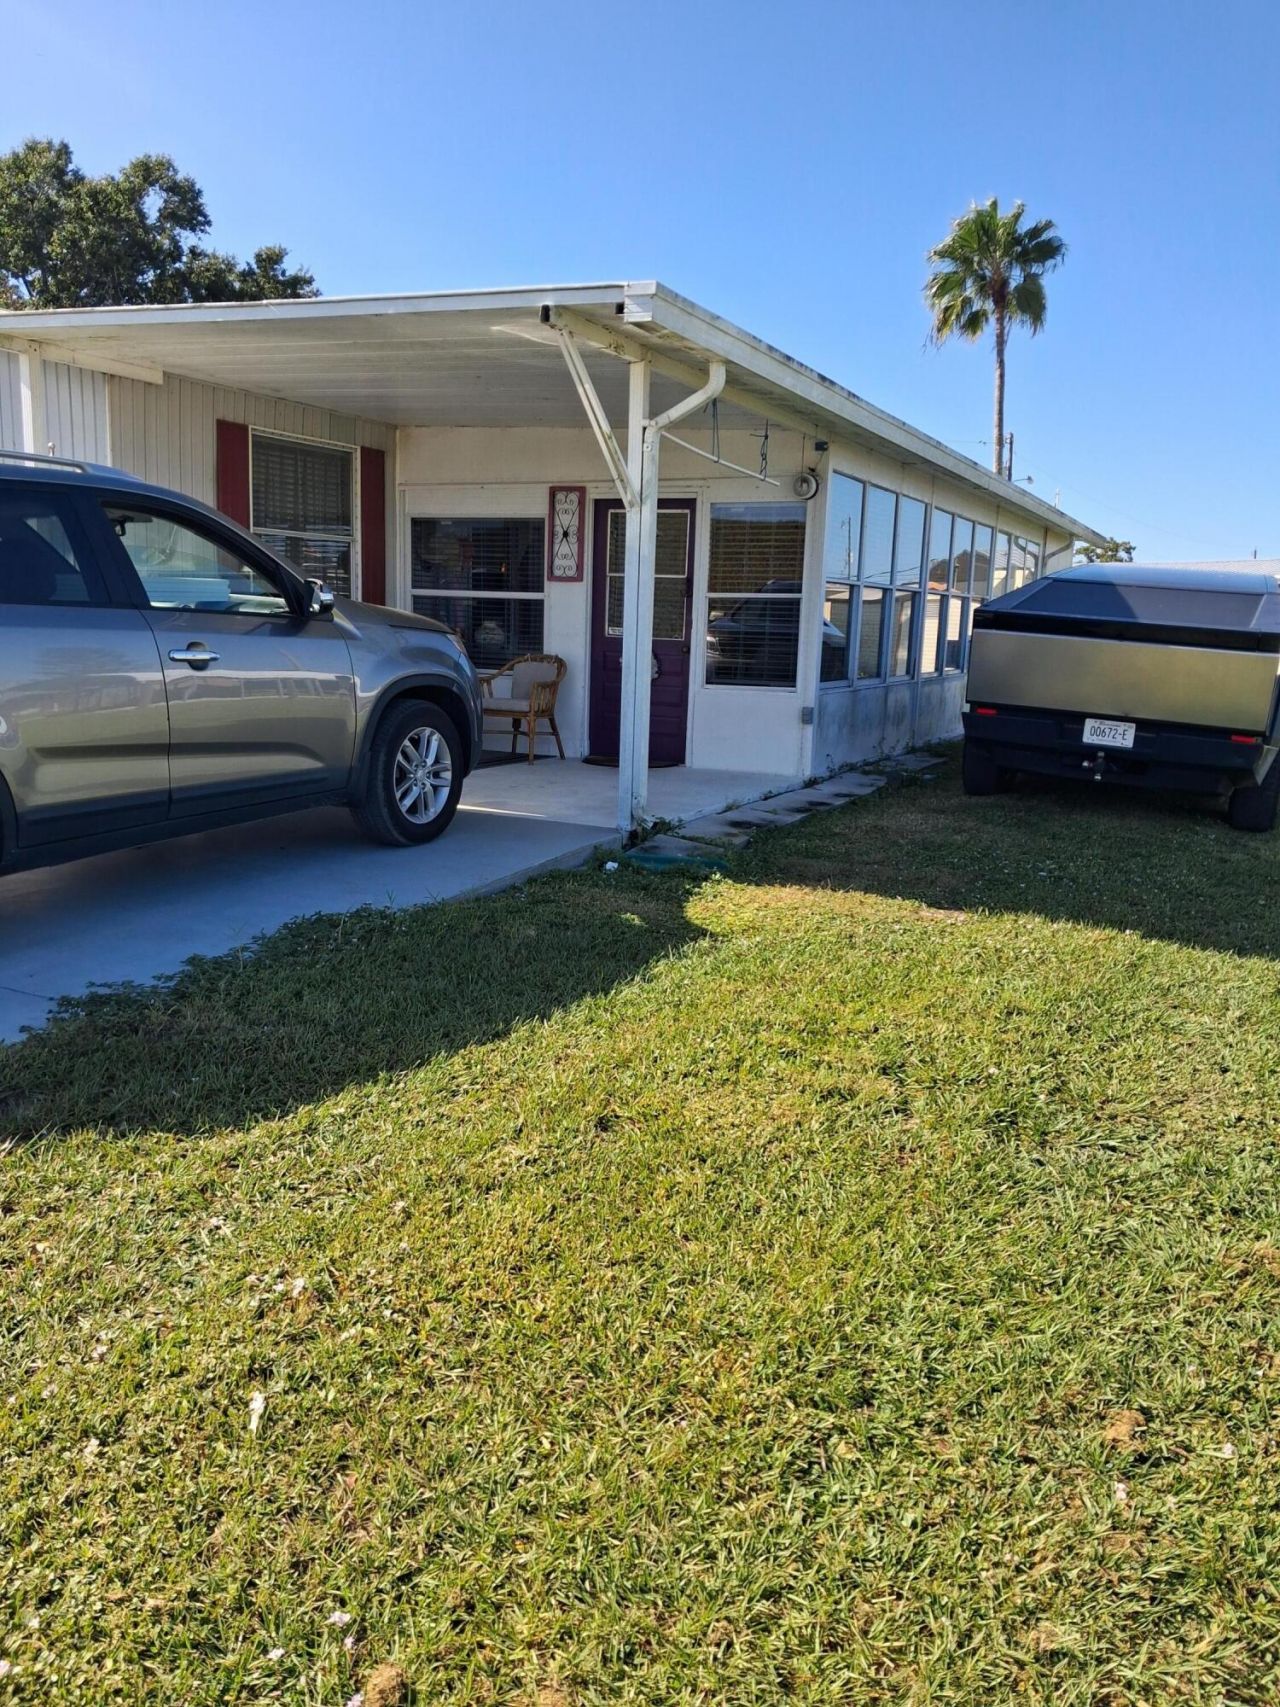
3/2 Mobile home on private street. Completely furnished. Storage area has AC. New flooring everywhere except Florida room. New white kitchen cabinets with all appliances, washer, dryer, stove, refrigerator, microwave, dishwasher and new water heater. Split bedrooms. Back room set up for fish cleaning and workshop with all kinds of tools. There is a separate AC unit in there. Enjoy evenings setting on front porch as there are no houses across street. Take a look at this one
Property Features
Property Type: Residential - Mobile Home
Cooling: Central Air
Heating: Central
Lot Size: 0.11 Acres
Roof Type: Metal
Stories: 1.0
Taxes: $1,646
Year Built: 1988
Amenities
Kitchen Island
Pantry
Bedroom Layout - Split
Feature Descriptions
Accessibility: Accessible Entrance
Appliances: Electric Water Heater, Dryer, Dishwasher, Electric Range, Ice Maker, Microwave, Refrigerator, Water Heater, Washer
Carport Spaces: 1
Days on Site: 3
Exterior: Vinyl Siding
Fencing: None
Flooring: Carpet, Vinyl, Wood
Furnished: Furnished
Guest House Y/N: No
Laundry: Laundry Room, Main Level
Lot: Interior Lot
Lot: Interior Lot
Lot Dimensions: 32 x 12
Other Equipment: None
Parcel#: S19383500100000880
Parking: Attached Carport, Common, Driveway, Carport, Attached
Parking Notes: Attached Carport, Common, Driveway, Carport, Attached
Patio/Porch: Porch - Open, Deck, Porch
Pets Allowed: Yes, No Restrictions
Restrictions: No Restrictions
Security: None
Sewer: Septic Tank
Sprinkler: None
SQFT Living: 1291
Total Rooms: 3
Utilities: Cable Available, Electricity Connected, Water Connected
Utilities: Cable Available, Electricity Connected, Water Connected
Water: Well
Windows: Blinds, Drapes, Single Hung Metal
Room Sizes
Kitchen: 12 X 14 Level First
Living Room: 12 X 15 Level First
Primary Bedroom: 14 X 12 Level First
Listed By / Shown By
Listed By
Agency Name: Mixon Real Estate Group
Agency Phone: 863-763-6000
Shown By
Agent Name: Brad Fielding
Agent Phone: Primary:
Agency Title: RealtyMark

Estimate Your Payment
Estimated Payment
$ 461.89 per month $287.10 Principal & Interest $137.17 Property Tax $37.63 Homeowner's Insurance
1020 Bream Avenue | MLS# B26091103
This single family home located at 1020 Bream Avenue, Okeechobee, FL 34974 is currently listed for sale with an asking price of $129,000. This property was built in 1988 and has 3 bedrooms and 2 full baths with 1291 sq. ft. Bream Avenue is located in the OKEE-SIMMEE DEVELOPMENT subdivision. Search OKEE-SIMMEE DEVELOPMENT real estate on bradfielding.realtymark.net today.