.png)
BEDS4
BATHS3 full 1 partial
SQUARE FEET3,531
MLS#B26090374
STATUSPending
PROPERTY TYPEResidential - Single Family
SUBDIVISIONPARKLAND GOLF AND COUNTRY CLUB
Property Description
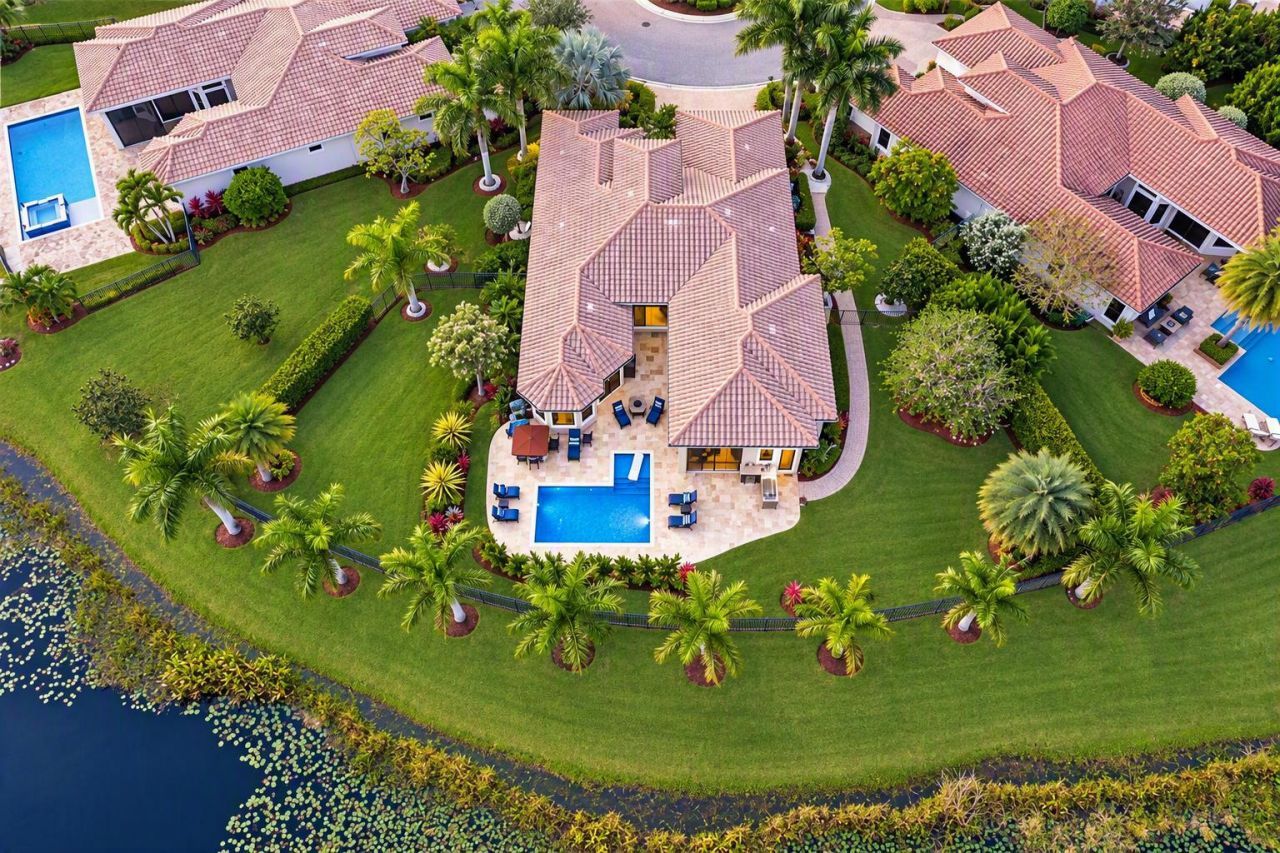
LIVE THE PARKLAND GOLF LIFESTYLE! True pride of ownership! The seller invested $250,000 in upgrades in 2024, elevating this exceptional 4-bedroom, 3.5-bath waterfront pool home to the next level. Ideally located on a spectacular golf & water lot with an expansive 16,000+ sq f point cul-de-sac lot, this stunning Toll Brothers Parma Model offers breathtaking wrap-around views of the golf course, water, and clubhouse overlooking 3 fairways! The incredible backyard is designed for entertaining, featuring a new pool, separate hot tub, built-in summer kitchen, marble-pavered patio, lush landscaping, and a fully fenced yard. Inside, enjoy soaring volume ceilings, formal living and dining rooms, and a spacious upgraded kitchen with granite countertops, oversized island, stainless steel appliances , and backsplash. The luxurious primary suite showcases two walk-in closets with built-ins, stunning golf and water views, and direct access to the back patio. The spacious primary bath features a separate tub and shower and dual sinks. Additional bedrooms include a desirable Jack & Jill bath. Enjoy the ultimate resort-style Parkland lifestyle, exceptional outdoor living, beautiful views, and A-rated schools. This is a rare opportunity to own a meticulously upgraded home where the seller has truly invested in quality, comfort, and pride of ownership!
Property Features
Property Type: Residential - Single Family
Cooling: Central Air, Ceiling Fan(s), Electric
Fenced: Yes
Garage: 2 car attached
Heating: Central, Electric
Home Style: Contemporary, Mediterranean
Lot Size: 0.37 Acres
Roof Type: Barrel
Stories: 1.0
Taxes: $27,561
Year Built: 2012
Amenities
Built-in Features
High Ceilings
Kitchen Island
Pantry
Walk-In Closet(s)
Feature Descriptions
Appliances: Electric Water Heater, Cooktop, Dryer, Disposal, Dishwasher, Electric Range, Microwave, Oven, Refrigerator, Water Heater, Washer, Electric Cooktop
Association: Parkland Golf Country Club HOA
Association Amenities: Clubhouse, Golf Course, Sauna, Tennis Court(s), Maintained Community, Pickleball Court(s), Street Lights, Gated, Recreation Facilities
Association Fee Includes: Security, Common Areas, Recreation Facility
Days on Site: 2
Exterior: Block, CBS
Fencing: Back Yard, Fenced
Flooring: Tile, Wood
Furnished: Unfurnished
Guest House Y/N: No
HOA Fee: $1460.46/ Monthly
Laundry: Laundry Tub
Lot: Cul-De-Sac, Oversized Lot
Lot: Cul-De-Sac, Oversized Lot
Lot Dimensions: 16285
Parcel#: 474133050800
Parking: Driveway, Garage Door Opener, Paver Block, Garage, Attached Garage, Attached
Parking Notes: Driveway, Garage Door Opener, Paver Block, Garage, Att
Patio/Porch: Patio - Covered, Patio - Open, Porch - Open, Porch - Screened, Patio, Porch
Pets Allowed: Yes, No Restrictions
Pool: Fenced, In Ground, Private
Restrictions: Parking - No Trailer
Sauna: Yes
Security: Gated with Guard, Smoke Detector(s), Security Gate
Sewer: Public Sewer
Special View Info: Golf Course, Preserve, Water, Lake
Sprinkler: Auto Sprinkler
SQFT Living: 2886
Structure Type: House
Swimming Pool: Yes
Total Rooms: 10
Utilities: Cable Connected, Electricity Available
Utilities: Cable Connected, Electricity Available
Water: Public
Waterfront Features: Other, Lake Front
Windows: Drapes, Plantation Shutters, Rods
Room Sizes
Primary Bedroom: 16 X 19
Living Room: 17 X 18
Dining Room: 10 X 14.33
Kitchen: 13 X 13.66
Bedroom 2: 10 X 12
Bedroom 4: 11 X 12.66
Bedroom 3: 12 X 12
Local Schools
High School: Marjory Stoneman Douglas
Middle School: Westglades
Elementary School: Park Trails
Listed By / Shown By
Listed By
Agency Name: Compass Florida, LLC
Agency Phone: 954-477-7332
Shown By
Agent Name: Brad Fielding
Agent Phone: Primary:
Agency Title: RealtyMark

Estimate Your Payment
Estimated Payment
$ 6,701.40 per month $3,894.30 Principal & Interest $2,296.75 Property Tax $510.36 Homeowner's Insurance
10125 Emerson Street | MLS# B26090374
This single family home located at 10125 Emerson Street, Parkland, FL 33076 is currently listed for sale with an asking price of $1,749,800. This property was built in 2012 and has 4 bedrooms and 3 full and 1 partial baths with 3531 sq. ft. Emerson Street is located in the PARKLAND GOLF AND COUNTRY CLUB subdivision. Search PARKLAND GOLF AND COUNTRY CLUB real estate on bradfielding.realtymark.net today.