.png)
BEDS2
BATHS1 full
SQUARE FEET768
MLS#B26089994
STATUSActive
PROPERTY TYPEResidential - Condominium
SUBDIVISIONMERIDIAN CONDO 4
Property Description
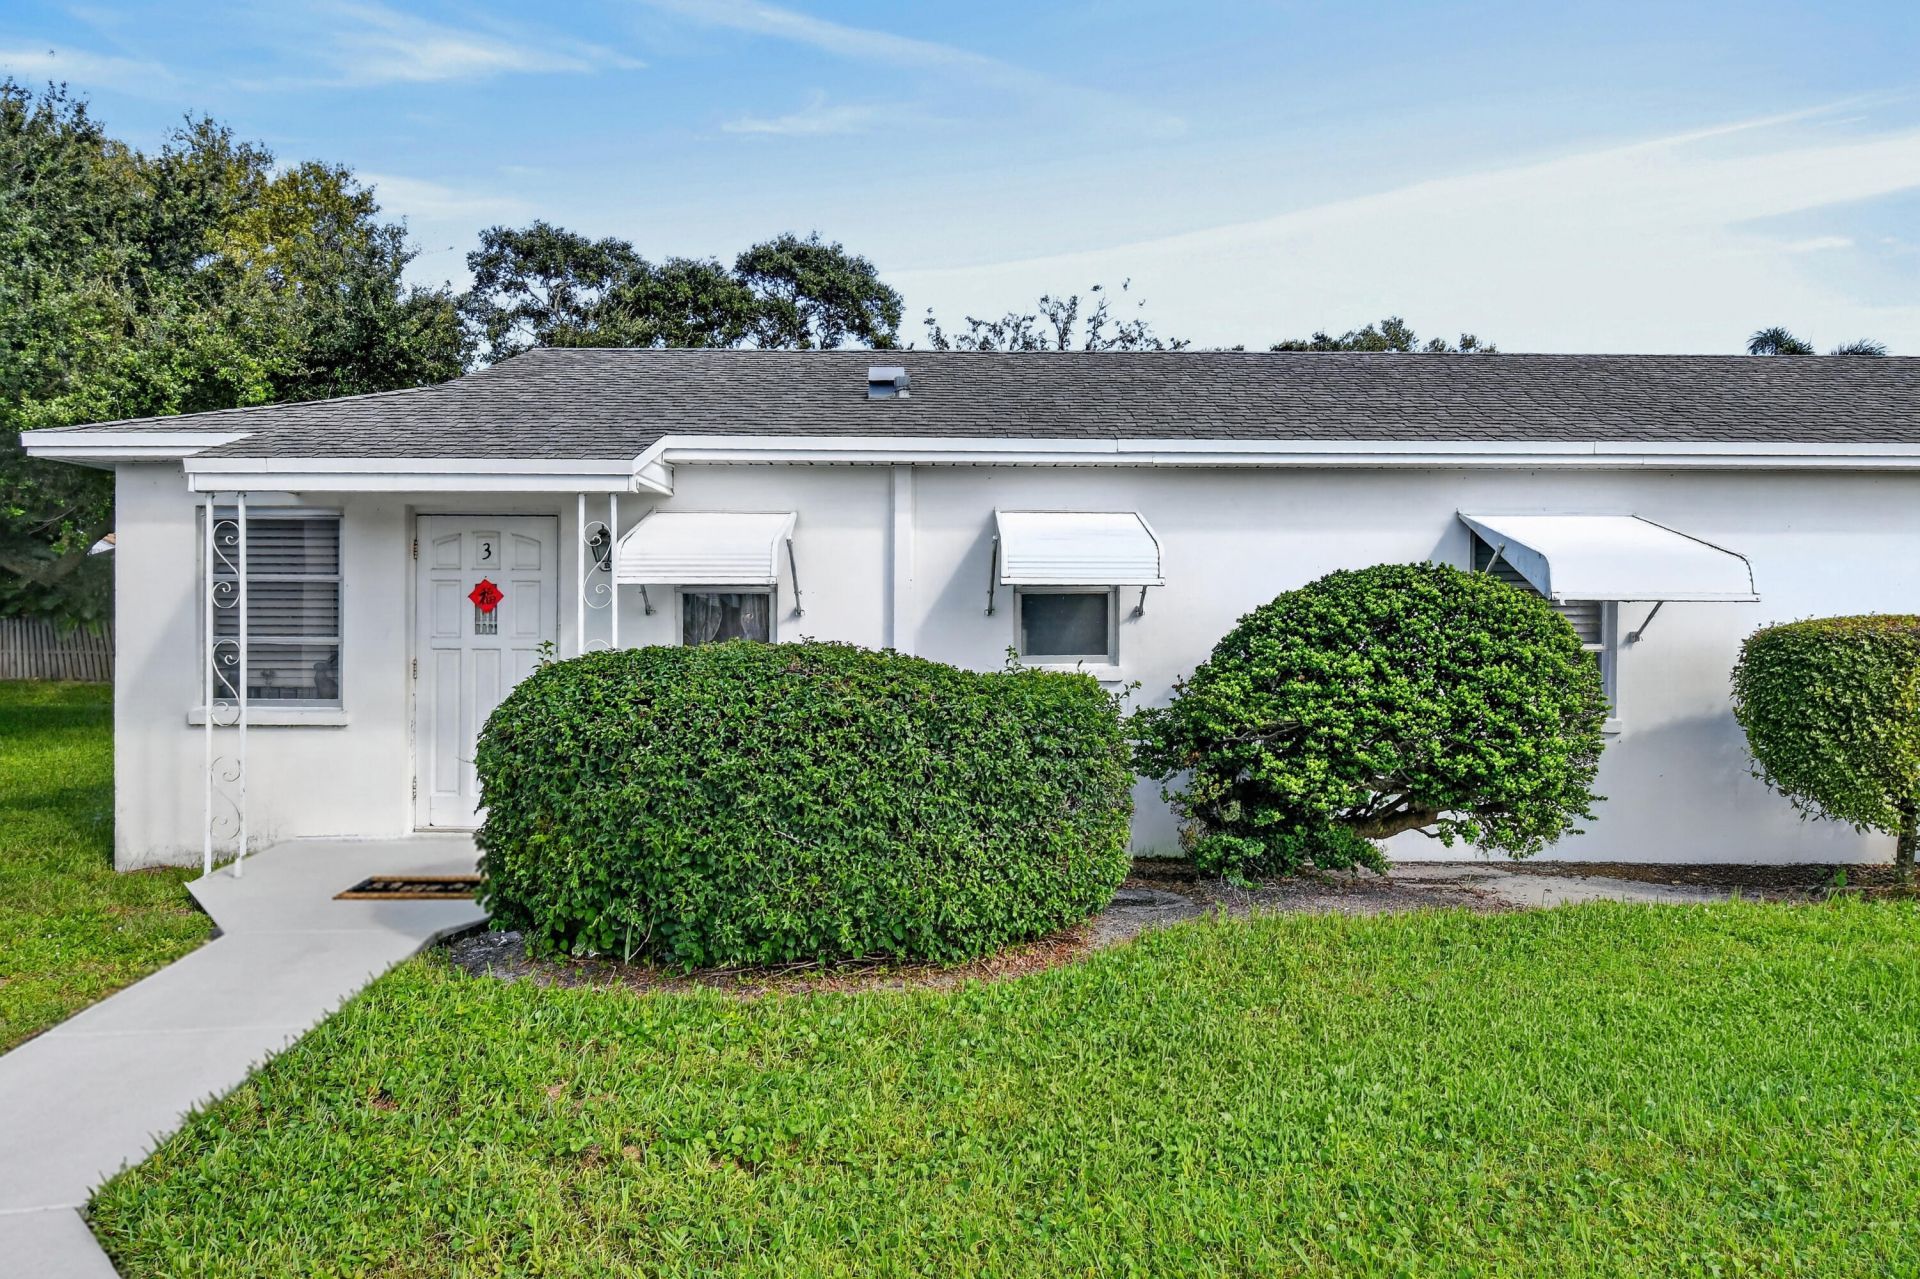
Let me Introduce you to Meridian Park A Senior community located in Palm Beach Gardens, A just for people 55yrs. plus! It is a quick walk to Publix, Ace Hardware, a Fitness Center, Quest Diagnostics, the Plaza features a great variety of Restaurants. Easy access to all major highways; a few miles to Physicians and Hospital and public transportation. This home is a very desirable one floor Villa featuring a lovely, spacious Florida Room (over 260 Sq. Ft.) with views of open grassy area and the canal. Arched interior doorway to kitchen, Newer A/C 2022, Shell Exterior Shutters, Window treatments at all windows, and Tile floors through out the home.
Property Features
Property Type: Residential - Condominium
Cooling: Central Air, Ceiling Fan(s), Electric
Heating: Central, Electric
Home Style: Ranch, Traditional, Patio Home
Roof Type: Composition, Shingle
Stories: 1.0
Taxes: $1,237
Year Built: 1965
Amenities
Bedroom Layout - Stacked
Lighting
Feature Descriptions
Appliances: Electric Water Heater, Dryer, Electric Range, Microwave, Refrigerator, Water Heater, Washer, Range
Association: Meridian Park Condominium Association
Association Amenities: Billiard Room, Clubhouse, Car Wash Area, Management, Picnic Area, Parking, Pool, Workshop Area, Manager On Site, Community Room, Heated Pool, Internet Included, Kitchen Facilities, Library, Maintained Community, Sidewalks, Street Lights, Maintenance
Association Fee Includes: Cable TV, Insurance, Internet, Maintenance Grounds, Pest Control, Sewer, Trash, Water, Common Areas, Legal/Ac
Carport Spaces: 1
Days on Site: 3
Exterior: Attic/Crawl Hatchway(s) Insulated, CBS
Fencing: None
Flooring: Ceramic Tile, Tile
Furnished: Negotiable
HOA Fee: $525/ Monthly
Laundry: Electric Dryer Hookup, Inside, Main Level, Washer Hookup
Lot: Corner Lot, Sidewalks
Lot: Corner Lot, Sidewalks
Parcel#: 52434207060000030
Parking: Asphalt, Assigned, Concrete, Detached Carport, Driveway, Carport
Parking Notes: Asphalt, Assigned, Concrete, Detached Carport, Drivewa
Patio/Porch: Porch - Screened, Porch, Glass Enclosed
Pets Allowed: No
Restrictions: Buyer Approval Required, Limited # Vehicles, Other Restrictions, Parking - No Commercial Vehicles, Parki
Security: Smoke Detector(s)
Sewer: Public Sewer
Special View Info: Garden, Clubhouse, Water, Canal
SQFT Living: 768
Structure Type: Multi Family
Total Rooms: 5
Utilities: Cable Connected, Electricity Available, Sewer Connected, Water Connected
Utilities: Cable Connected, Electricity Available, Sewer Connected, Water Connected
Water: Public
Waterfront Features: None, Other
Windows: Blinds, Rods, Sliding, Shutters
Room Sizes
Kitchen: 6.5 X 9.8 Level Main
Living Room: 13.11 X 15.2 Level Main
Primary Bedroom: 10.6 X 14.8 Level Main
Bedroom 2: 11.1 X 11.3 Level Main
Florida Room: 11.8 X 16.6 Level Main
Local Schools
High School: Palm Beach Gardens
Middle School: Howell L. Watkins
Elementary School: Allamanda
Listed By / Shown By
Listed By
Agency Name: Illustrated Properties
Agency Phone: 561-626-7000
Shown By
Agent Name: Brad Fielding
Agent Phone: Primary:
Agency Title: RealtyMark

Estimate Your Payment
Estimated Payment
$ 669.46 per month $500.75 Principal & Interest $103.08 Property Tax $65.63 Homeowner's Insurance
10084 N Meridian Way N, Unit 3 | MLS# B26089994
This condo located at 10084 N Meridian Way N, Unit 3, Palm Beach Gardens, FL 33410 is currently listed for sale with an asking price of $225,000. This property was built in 1965 and has 2 bedrooms and 1 full baths with 768 sq. ft. N Meridian Way N, Unit 3 is located in the MERIDIAN CONDO 4 subdivision. Search MERIDIAN CONDO 4 real estate on bradfielding.realtymark.net today.